5178 Eastbrook RDDouglasville, GA 30135
Mortgage Calculator
Monthly Payment (Est.)
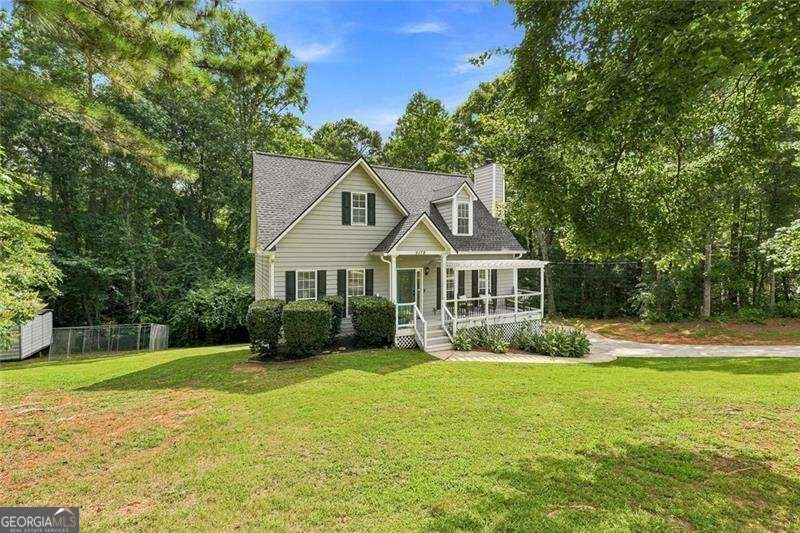
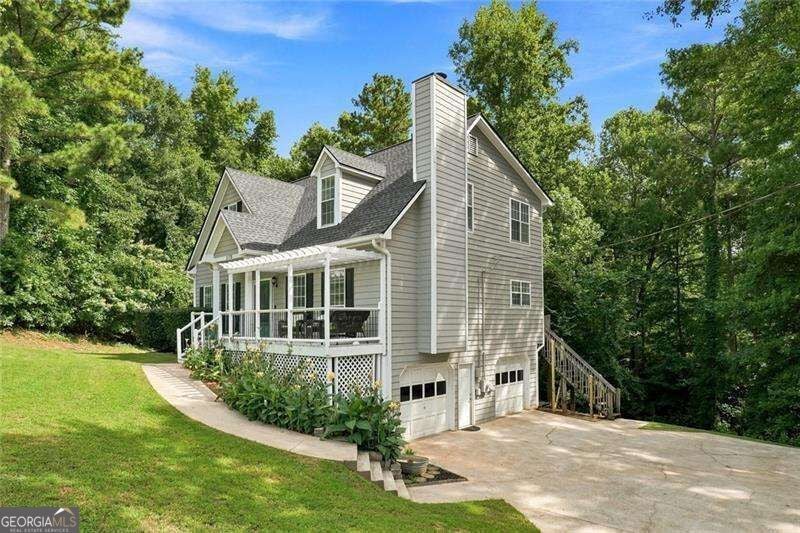
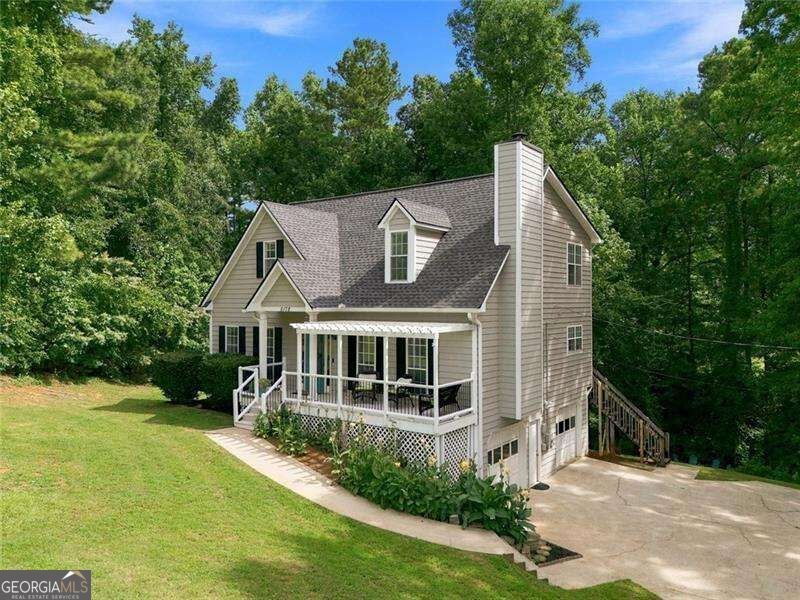
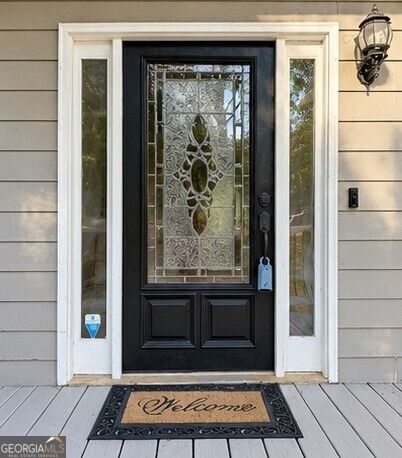
Enter an interest rate to see your estimated monthly payment.**Freshly Updated, Spacious, and Surrounded by Privacy!** Welcome to this beautifully refreshed Douglasville home, where generous living spaces, thoughtful updates, and a peaceful wooded setting come together to create a place you'll love calling home! Step inside to a welcoming two-story foyer that opens to a spacious living area featuring a stunning stone fireplace and an inviting atmosphere perfect for both everyday living and entertaining. Recent improvements throughout the home bring a fresh, updated feel, including newly painted walls and trim, updated lighting fixtures, refreshed floor vents, and a beautifully updated kitchen island. The kitchen is designed for both function and style, featuring granite countertops, a classic subway tile backsplash, stainless steel appliances, a center island with seating, and a newly updated light fixture. A separate dining room provides the perfect setting for everything from casual family dinners to holiday gatherings. Need extra space? The **finished basement is a standout feature!** Complete with its own private exterior entrance, a spacious flex room with a closet, a bar/kitchenette area, and a full bathroom, this versatile level offers endless possibilities. Whether you envision a guest retreat, home office, recreation room, or additional living space, there's plenty of room to make it your own. Upstairs, the spacious primary suite offers a relaxing retreat with an oversized walk-in closet and private en suite bathroom. Generously sized secondary bedrooms and updated bathroom lighting add to the home's comfort and appeal. Step outside and enjoy your own private escape! The **expansive back deck has been completely replaced**, creating a wonderful space for outdoor dining, entertaining, or simply relaxing while overlooking the beautiful wooded backyard. Gather around the fire pit, enjoy the natural surroundings, or take advantage of the generous outdoor space for gardening and recreation. An installed wireless pet fence adds another convenient feature for pet owners. With **recent improvements throughout, a brand-new back deck, a finished basement with private access, and a beautiful wooded setting**, this home offers an incredible combination of space, versatility, and charm. **Fresh updates, flexible living, and room to make it your own - come see everything this Douglasville home has to offer!**
| 16 hours ago | Status changed to Active | |
| 16 hours ago | Listing updated with changes from the MLS | |
| 3 weeks ago | Price changed to $360,000 | |
| a month ago | Listing first seen on site |

Information deemed reliable but not guaranteed. The data relating to real estate for sale on this web site comes in part from the Broker Reciprocity Program of Georgia MLS. Real estate listings held by brokerage firms other than this office are marked with the Broker Reciprocity logo and detailed information about them includes the name of the listing brokers. Copyright © 2020-present Georgia MLS. All rights reserved.
Last checked: 2026-10-23 08:43 PM UTC
