3710 Oregon TRLDecatur, GA 30032
Mortgage Calculator
Monthly Payment (Est.)
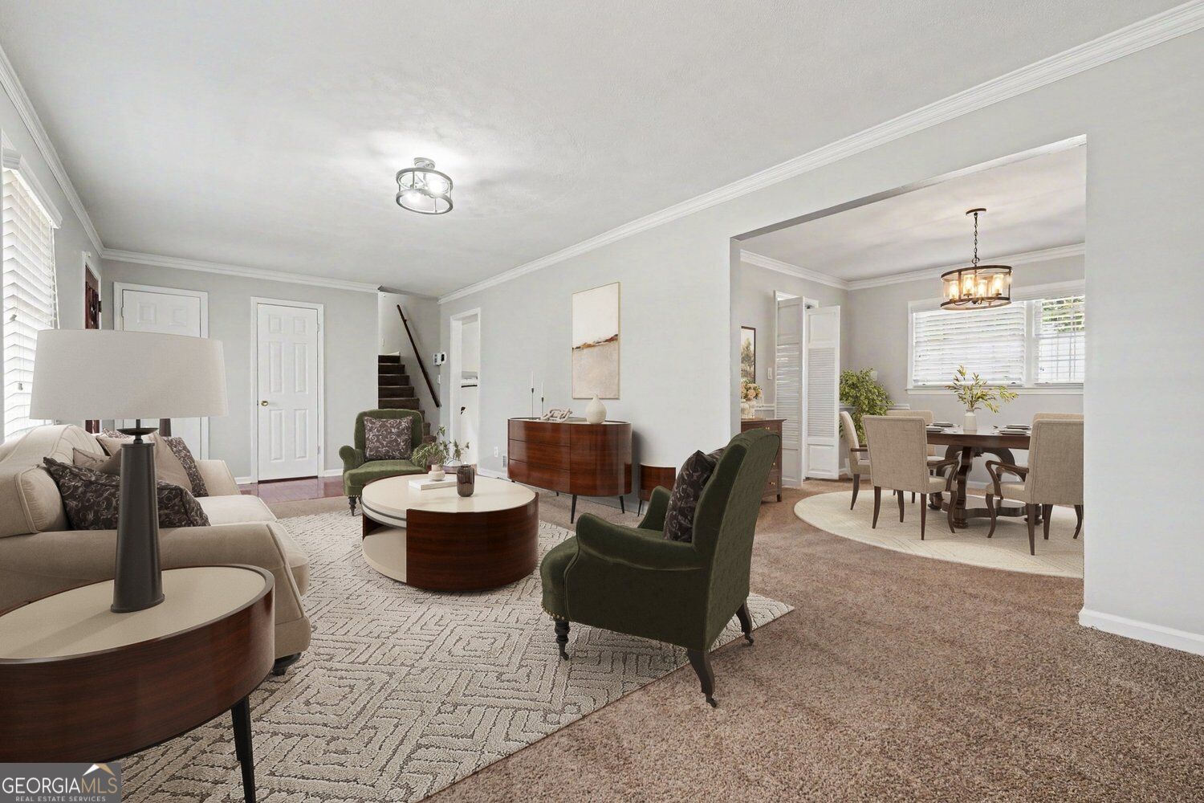
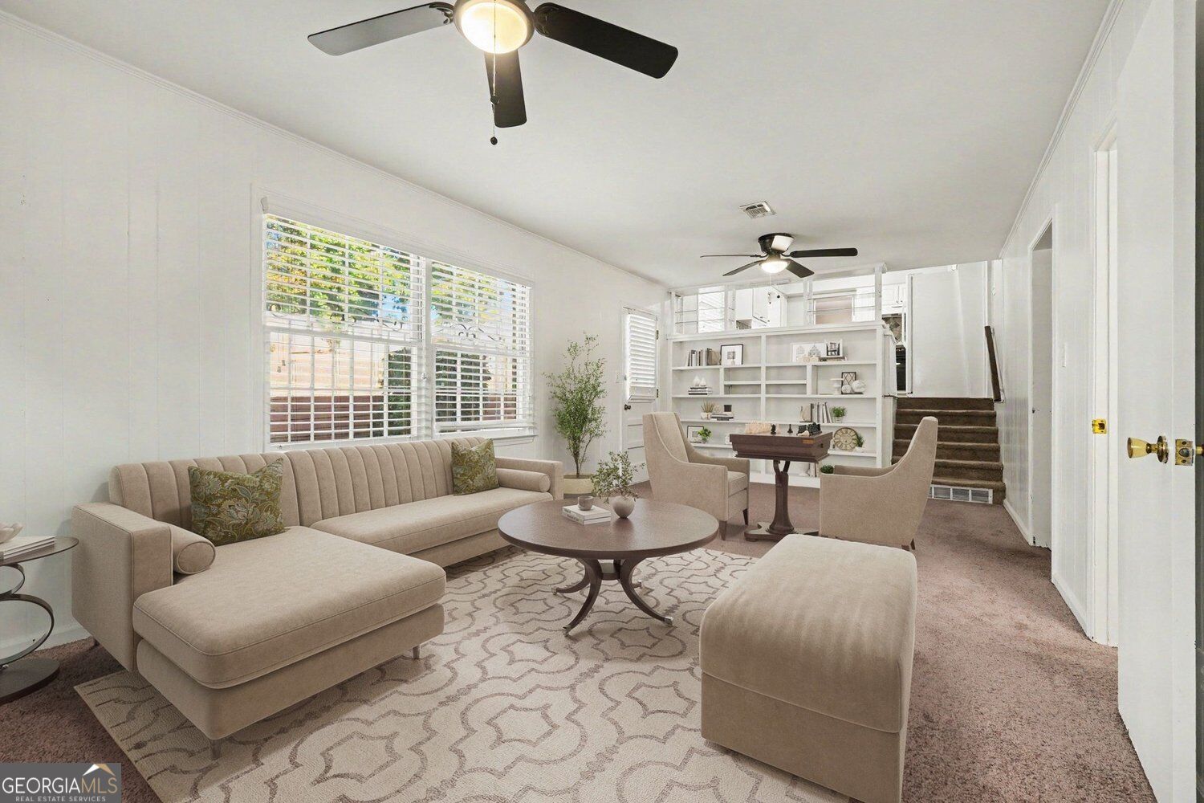
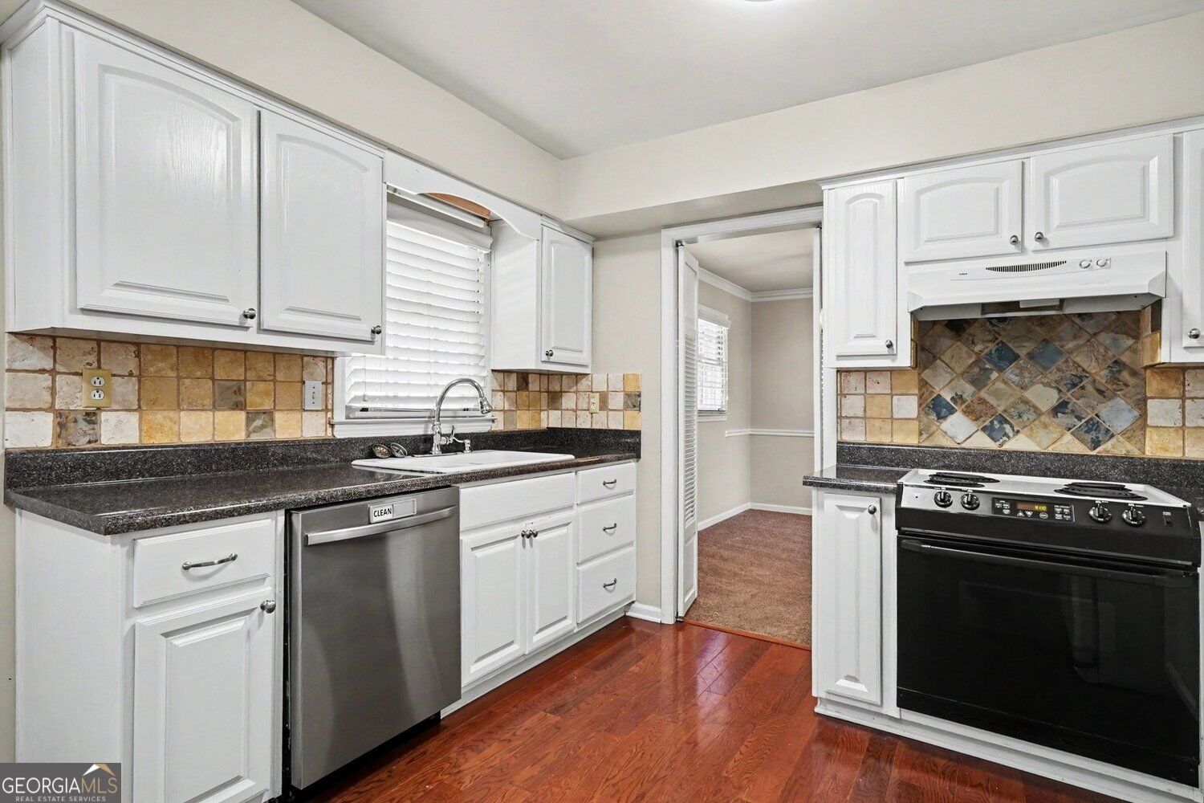
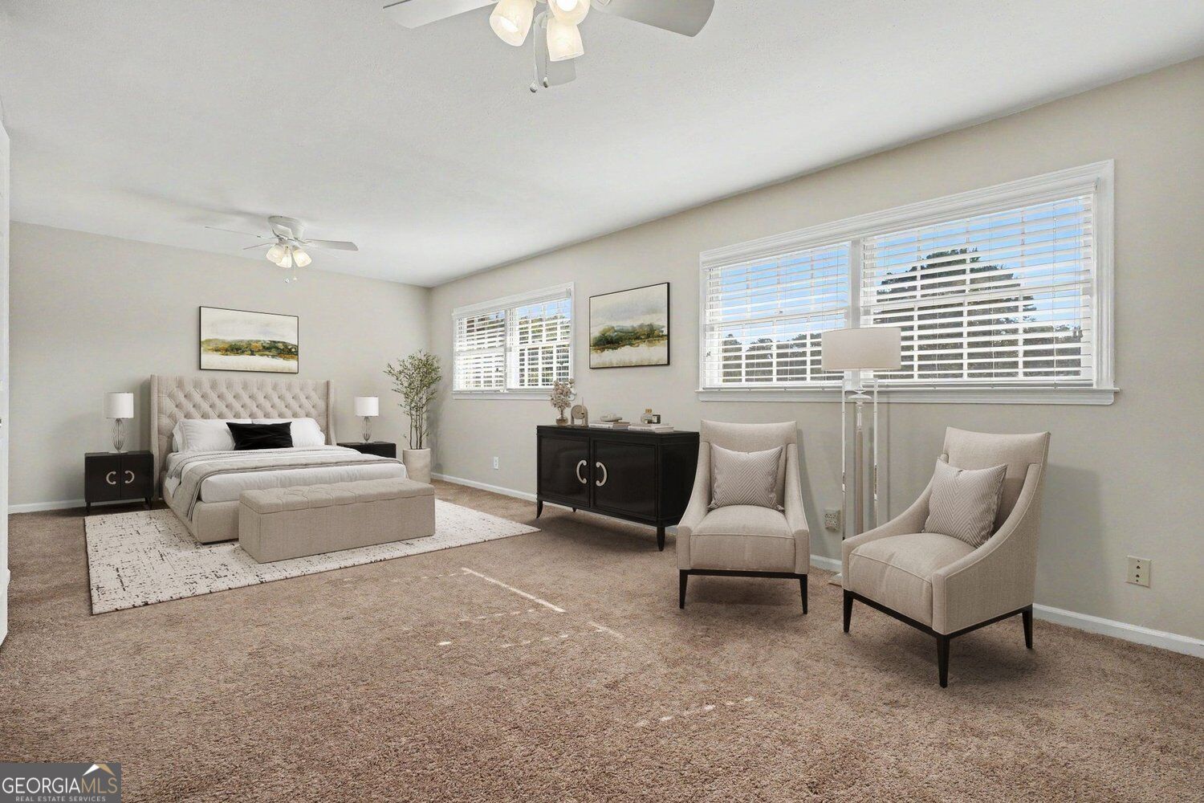
Enter an interest rate to see your estimated monthly payment.Classic Brick Split-Level with Incredible Outdoor Living in Decatur! Located in the established Columbia Valley neighborhood, this spacious 3-Bedroom, 2.5-Bathroom home offers a Flexible Floorplan and a backyard designed for entertaining. A Light-Filled Living Room welcomes you inside and flows into the Formal Dining Room and Kitchen, featuring Rich Hardwood Floors, Stone Countertops, and White Cabinetry. Just beyond, the Sunny Breakfast Nook overlooks the Cozy Den with Built-In Storage on the lower level, creating an open connection between living spaces. The Den offers direct access to a convenient Half Bathroom, the Two-Car Garage, and Rear Patio. Upstairs, the Primary Suite features Two Walk-In Closets and a private Ensuite Bathroom with Tiled Shower. Two additional spacious Bedrooms share a Full Bathroom. Outside is where this home truly shines! The Fully Fenced Backyard offers multiple outdoor living spaces, including a Landscaped Patio, Expansive Deck with Built-In Seating, and Large Additional Patio, providing plenty of room for grilling, entertaining, pets, play, or simply relaxing outdoors. With easy access to I-285 and I-20 and ideally located just minutes from East Lake Golf Club, parks, shopping, dining, and everyday conveniences, this charming Decatur home combines space, flexibility, and exceptional outdoor living in a convenient location.
| 14 hours ago | Status changed to Active | |
| 14 hours ago | Listing updated with changes from the MLS | |
| 3 days ago | Price changed to $330,000 | |
| a month ago | Listing first seen on site |

Information deemed reliable but not guaranteed. The data relating to real estate for sale on this web site comes in part from the Broker Reciprocity Program of Georgia MLS. Real estate listings held by brokerage firms other than this office are marked with the Broker Reciprocity logo and detailed information about them includes the name of the listing brokers. Copyright © 2020-present Georgia MLS. All rights reserved.
Last checked: 2026-10-24 06:56 PM UTC
