424 Arbor Hills RD NTalking Rock, GA 30175
Mortgage Calculator
Monthly Payment (Est.)
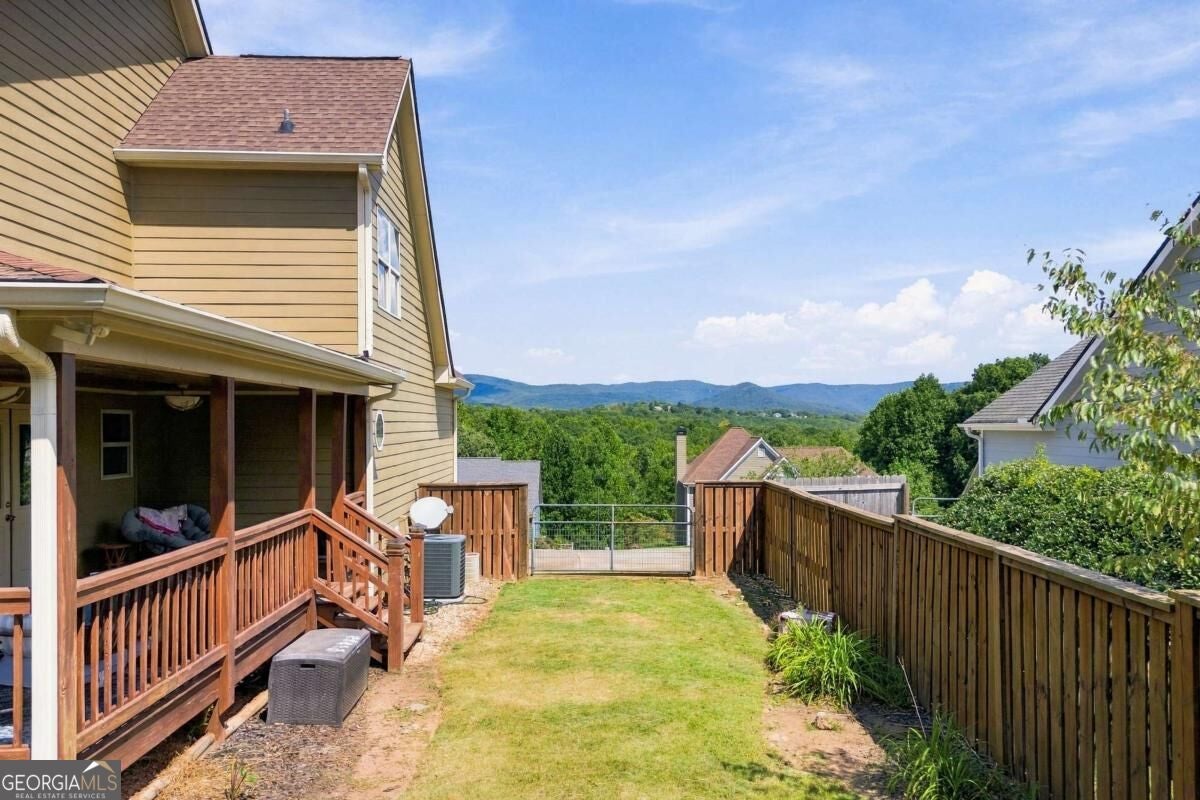
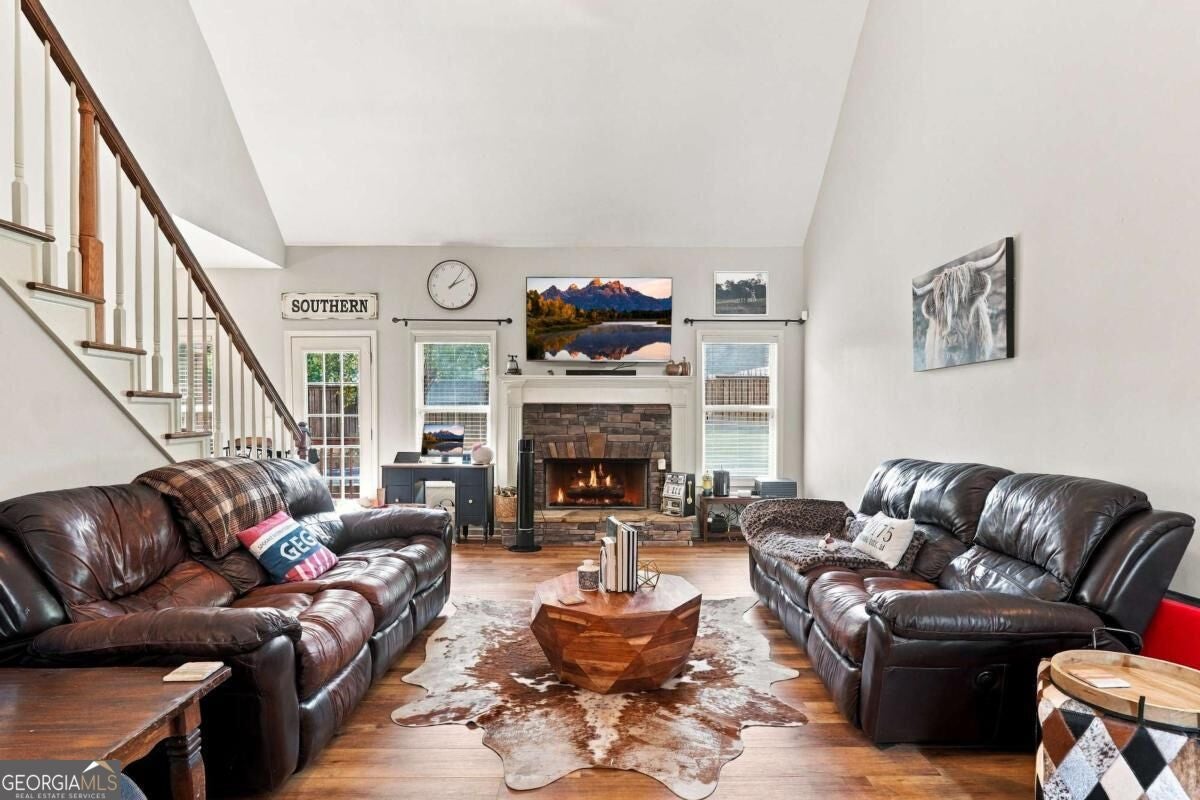
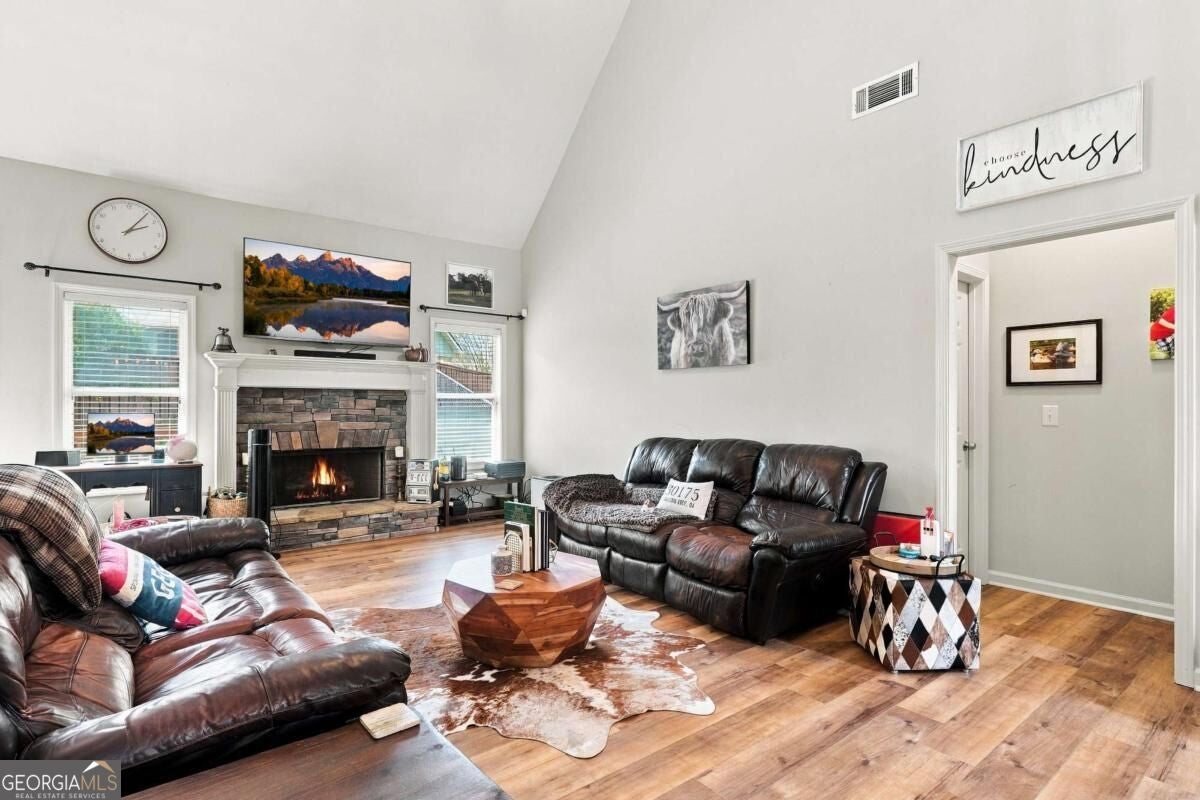
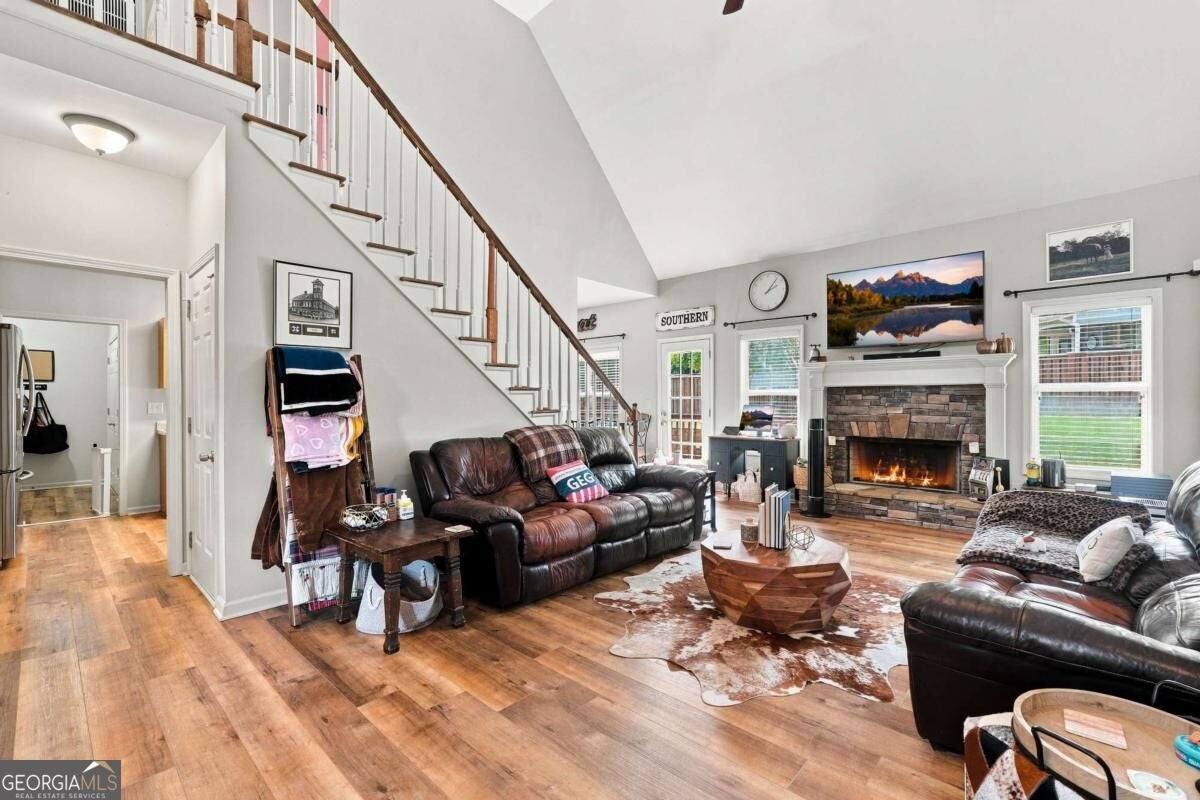
Enter an interest rate to see your estimated monthly payment.SPACE, FLEXIBILITY, MOUNTAIN VIEWS, AND A SWIM/TENNIS COMMUNITY IN JASPER-this home truly has room for everyone! Located in a USDA-eligible (NO DOWN PAYMENT) area, this spacious 5-bedroom, 3.5-bath home offers approximately 2,760 square feet of finished living space across three levels, giving you the flexibility to create the layout that works best for your needs. The welcoming main level features hardwood flooring, high ceilings, abundant natural light, and a spacious family room centered around a fireplace. The open flow into the kitchen and breakfast area makes everyday living and entertaining easy, while the separate dining room provides additional space for holidays, dinners, or gatherings. The kitchen offers plentiful cabinetry and counter space, a pantry, and a comfortable eat-in area overlooking the backyard. The primary suite is conveniently located on the main level and includes a tray ceiling, walk-in closet, double vanity, soaking tub, and separate shower. Upstairs, you will find three additional bedrooms and a full bathroom, providing plenty of room for sleeping quarters, offices, hobbies, or playrooms. The finished terrace level adds even more usable living space with a fifth bedroom, full bathroom, bonus living area, kitchenette, and walk-out access to the backyard. This flexible lower level is ideal for guests, extended stays, a home office, media room, recreation area, or multi-generational living. There is also unfinished space for storage, tools, seasonal items, or future possibilities. Outside, enjoy peaceful mountain and neighborhood views from the covered front porch or relax on the spacious rear deck overlooking the backyard. A detached storage building offers additional room for lawn equipment, gardening supplies, or outdoor gear. The two-car attached garage offer kitchen level parking and this home includes an electric vehicle charging station for added convenience. Arbor Hills offers the neighborhood features buyers are looking for, including a community swimming pool, tennis courts, clubhouse, sidewalks, streetlights, and underground utilities. The established community is conveniently located near schools, shopping, restaurants, trails, and the charm of downtown Jasper, while still offering the scenic North Georgia surroundings that make this area so special. With five bedrooms, multiple living areas, a finished terrace level, mountain views, community amenities, and a location within a USDA-eligible area, this home delivers an exceptional amount of space and opportunity. Eligible buyers may qualify for USDA financing with no down payment-contact your lender for qualification and program details.
| 6 days ago | Status changed to Active | |
| 6 days ago | Listing updated with changes from the MLS | |
| a week ago | Price changed to $389,900 | |
| a month ago | Listing first seen on site |

Information deemed reliable but not guaranteed. The data relating to real estate for sale on this web site comes in part from the Broker Reciprocity Program of Georgia MLS. Real estate listings held by brokerage firms other than this office are marked with the Broker Reciprocity logo and detailed information about them includes the name of the listing brokers. Copyright © 2020-present Georgia MLS. All rights reserved.
Last checked: 2026-10-23 09:48 PM UTC
