161 Magnaview DRMcDonough, GA 30253
Mortgage Calculator
Monthly Payment (Est.)
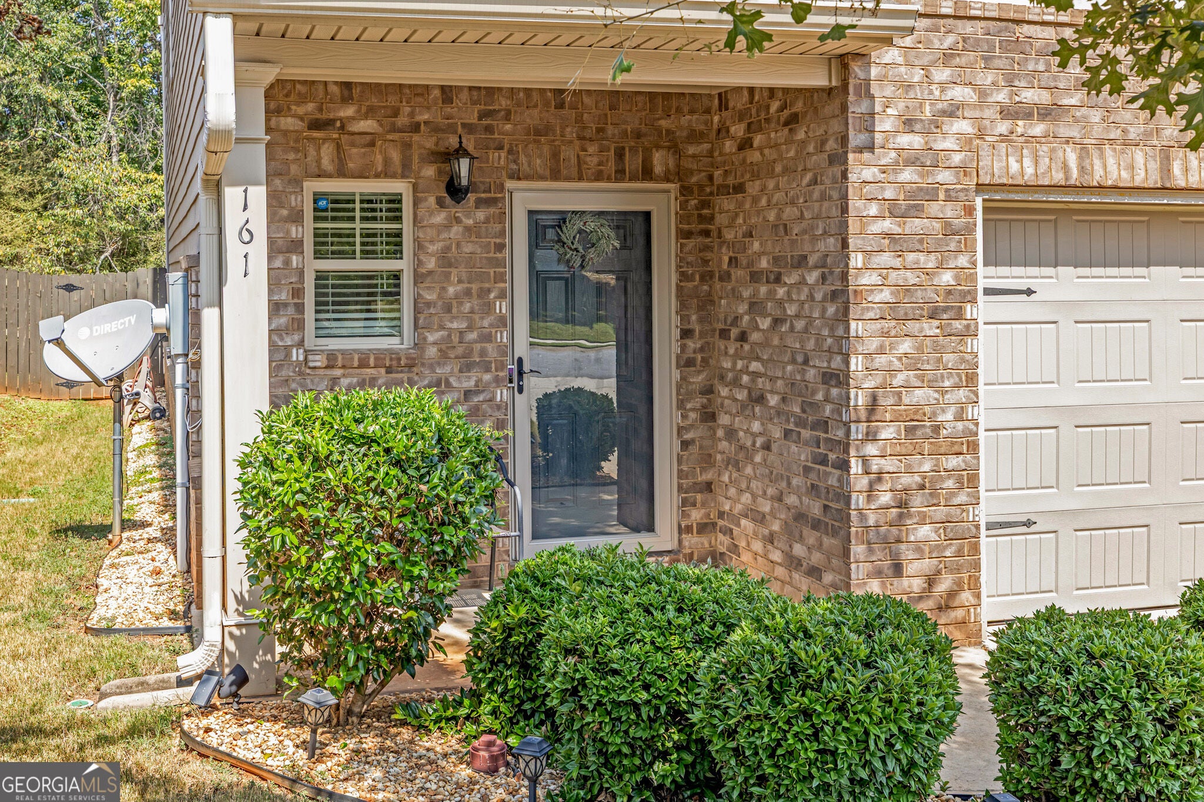
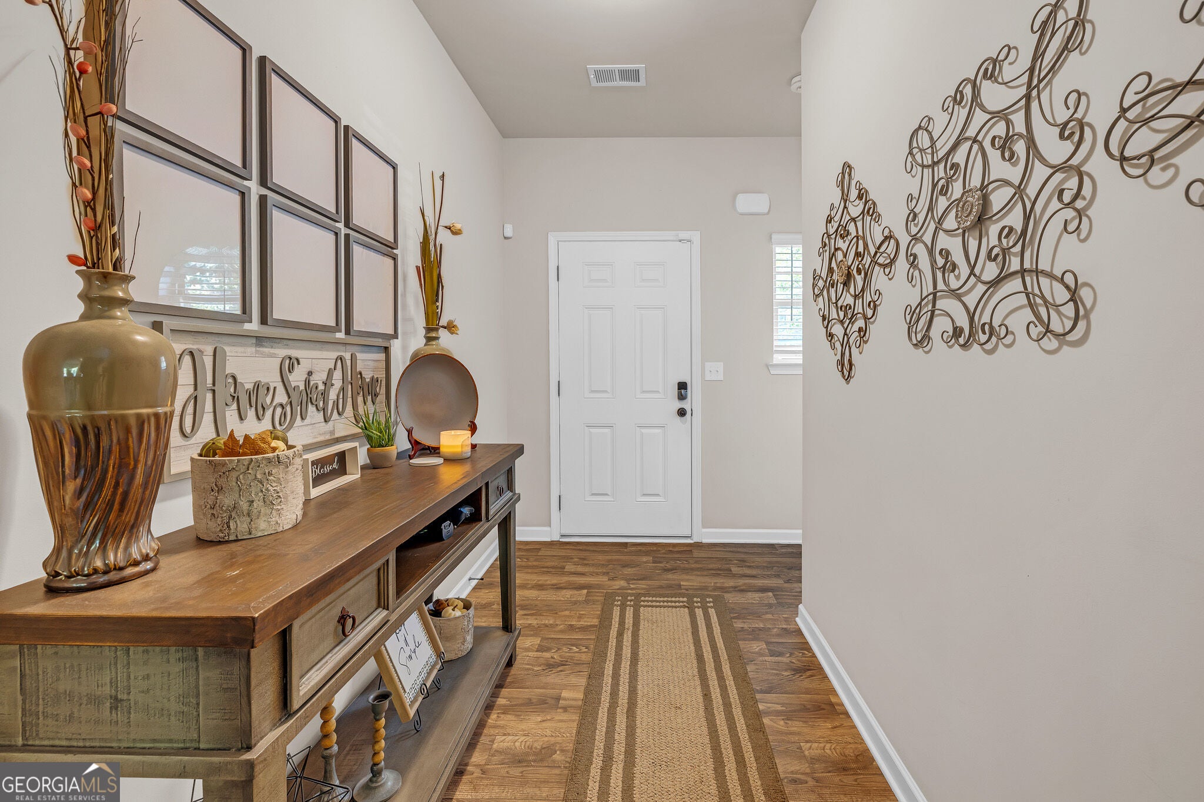
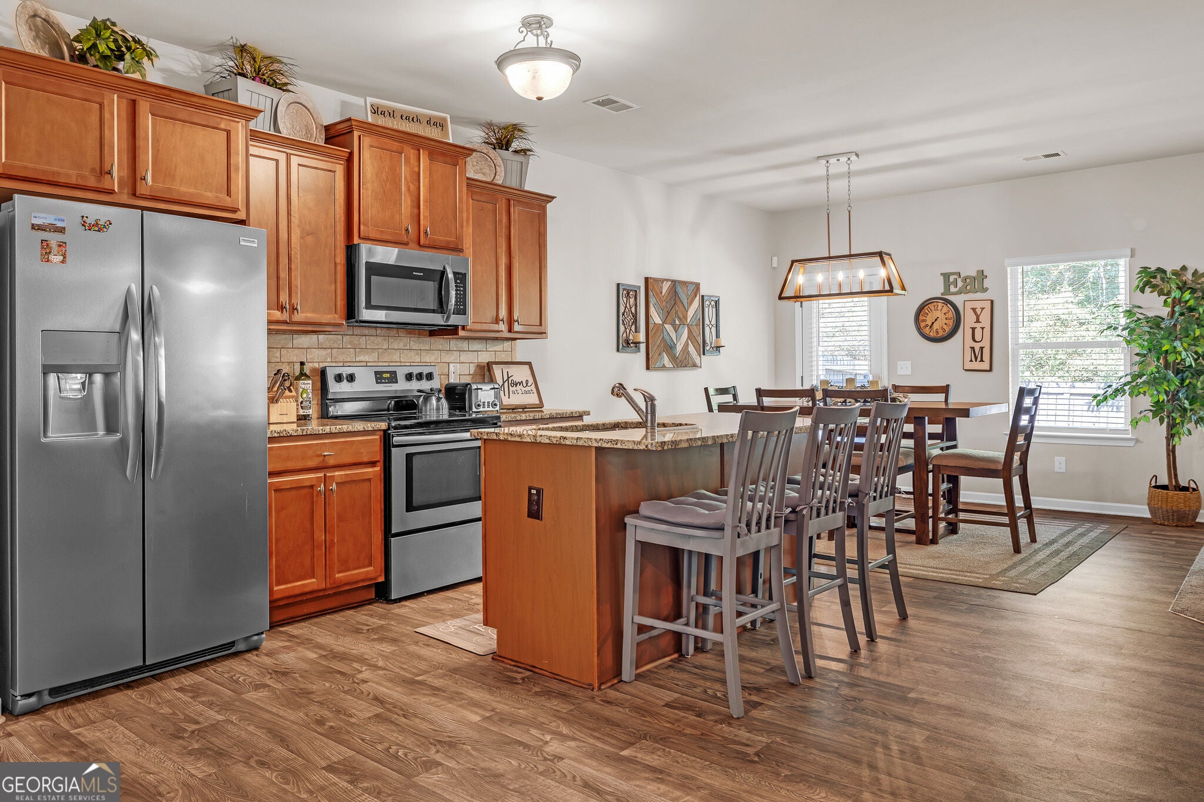
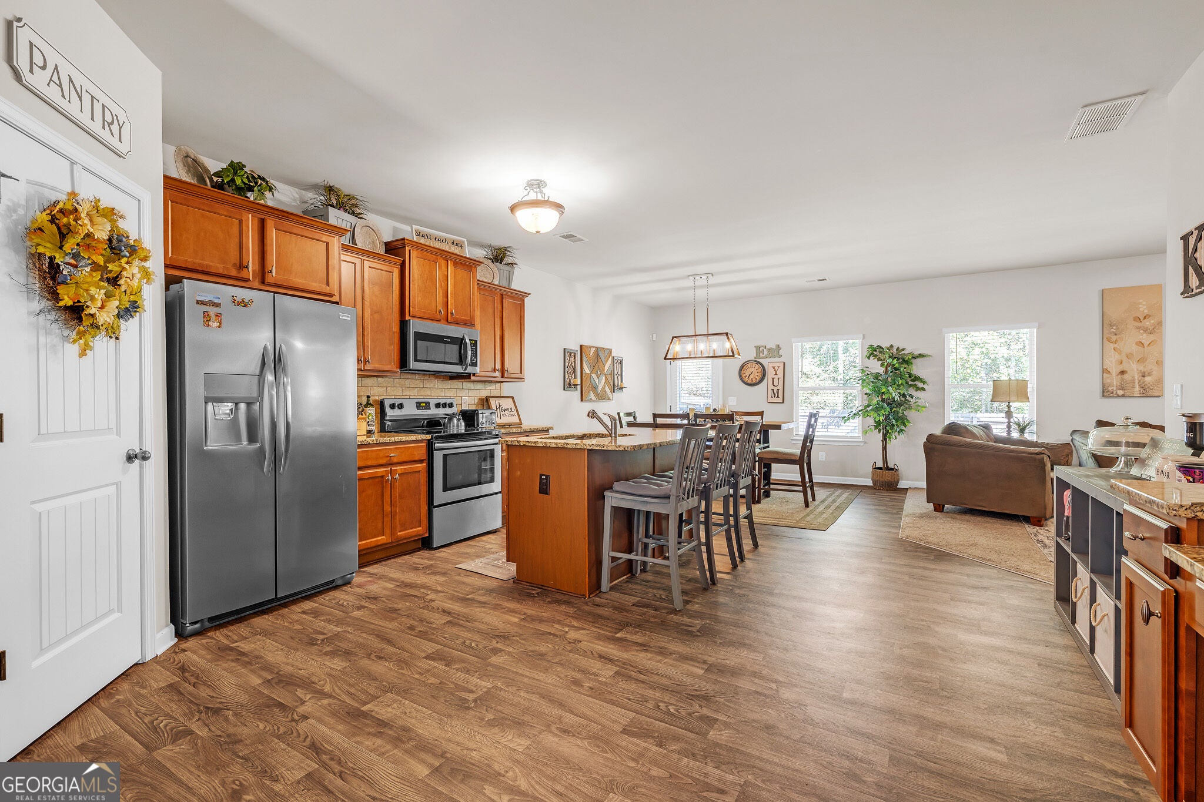
Enter an interest rate to see your estimated monthly payment.BEAUTY & BRAINS ALERT! This gorgeous home may qualify for 100% financing through our preferred lender, Southeast Mortgage! Welcome home to this impressive and impeccably maintained 4-bedroom, 3-full-bath home in McDonough, built in 2019 and lovingly cared for by its original owner. From the moment you step into the beautiful foyer, you'll immediately appreciate the warmth, charm, and thoughtful design this home has to offer. The spacious and versatile floor plan features a bedroom and full bathroom on the main level, making it ideal for guests, family members, or flexible living arrangements. Upstairs, you'll find three additional bedrooms, two full bathrooms, a conveniently located laundry room, and a dedicated space perfect for a home office or workspace. The primary suite offers a spacious bathroom with dual vanities and ample closet space, while all bedrooms provide generous storage. The heart of the home is the beautifully appointed kitchen, featuring stainless steel appliances, a large center island, and a custom kitchen desk, with an easy flow into the dining and living areas-creating the perfect setting for everyday living and entertaining. Step outside to your private, fully fenced backyard, offering plenty of room to relax, entertain, and enjoy the outdoors. Additional features include gutters, two storm doors, neutral interior paint, and a spacious two-car garage. Conveniently located near shopping, restaurants, and everyday amenities, this home is also located within the highly sought-after Luella school district. Nearby schools are Bethlehem Elementary, Luella Middle School, and Luella High School. Priced at $322,999, this exceptional opportunity includes a one-year home warranty plus $5,000 toward closing costs with a full-price offer! This beautifully maintained home offers the space, comfort, flexibility, and thoughtful details you've been searching for. Schedule your private showing today and come see why you'll fall in love the moment you walk through the door! For more information on financing, please contact our preferred Lender at Southeast Mortgage: Ask for Jordan Butts (404-398-7221).
| 5 days ago | Status changed to Pending | |
| 5 days ago | Listing updated with changes from the MLS | |
| a month ago | Listing first seen on site |

Information deemed reliable but not guaranteed. The data relating to real estate for sale on this web site comes in part from the Broker Reciprocity Program of Georgia MLS. Real estate listings held by brokerage firms other than this office are marked with the Broker Reciprocity logo and detailed information about them includes the name of the listing brokers. Copyright © 2020-present Georgia MLS. All rights reserved.
Last checked: 2026-10-25 10:12 AM UTC
