275 Graceton Farms DRSenoia, GA 30276
Mortgage Calculator
Monthly Payment (Est.)
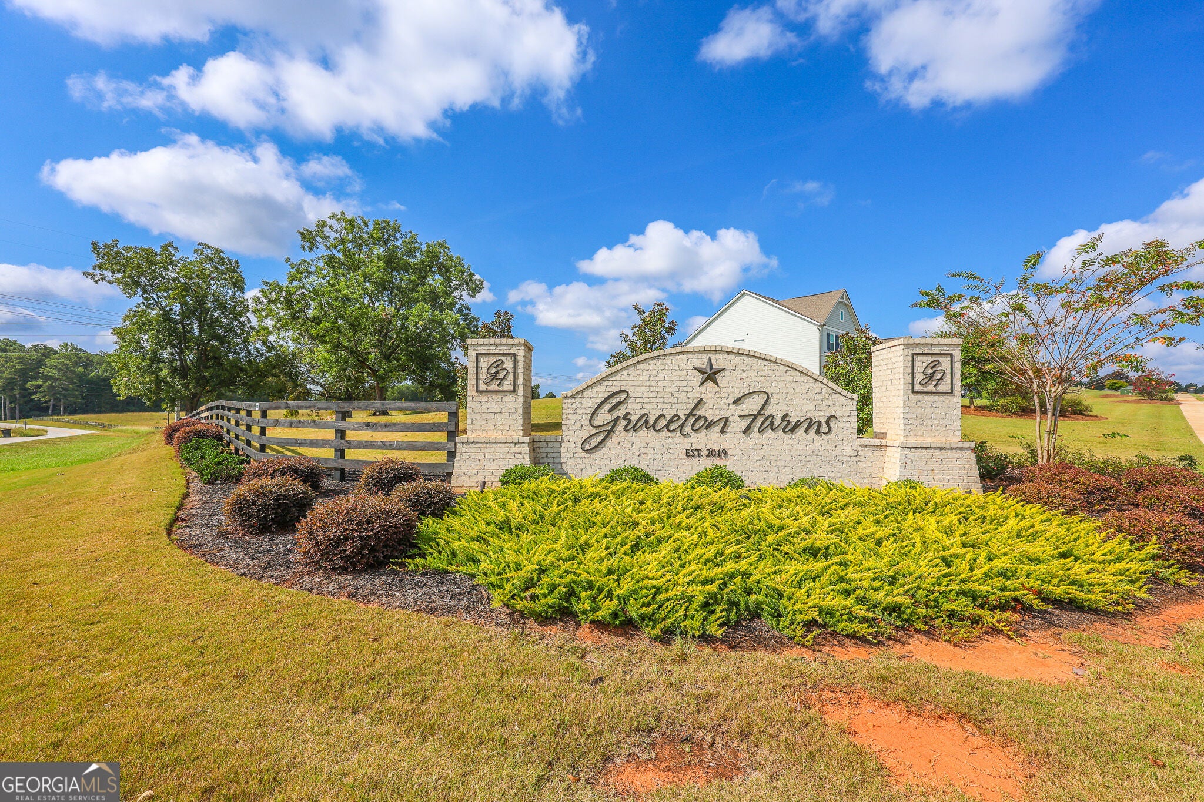
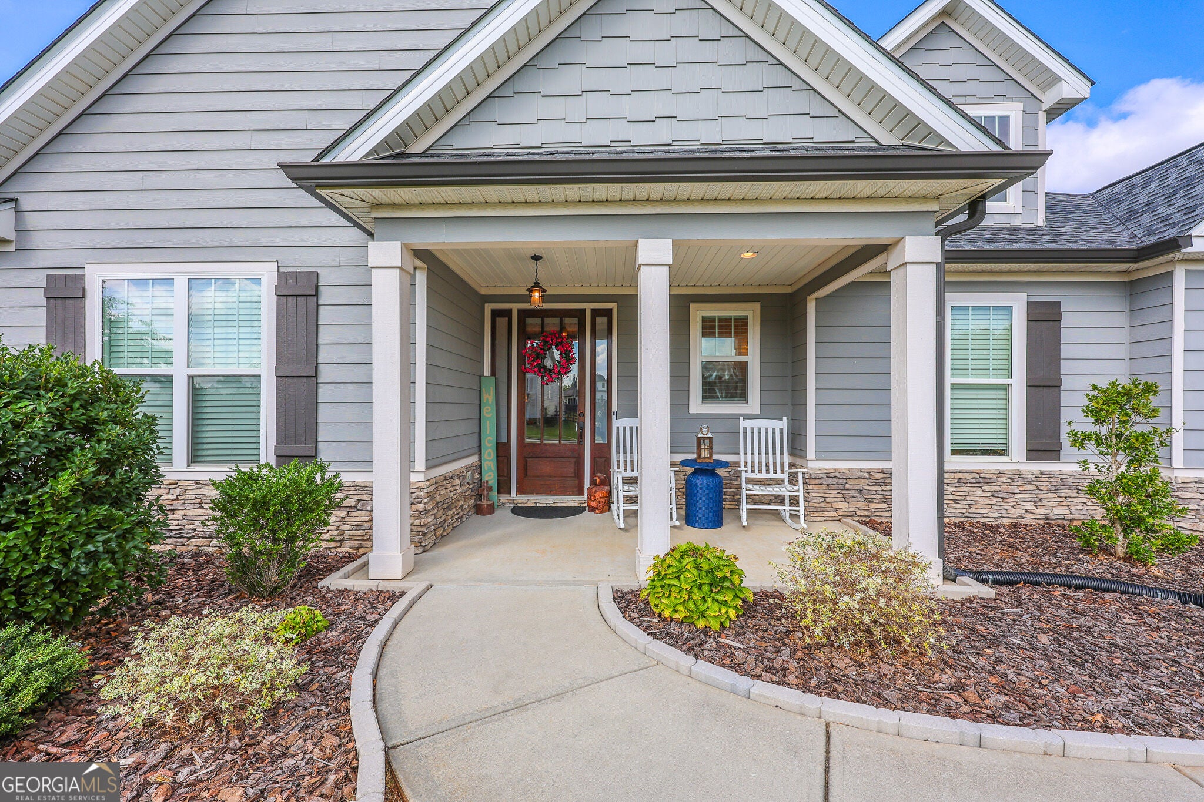
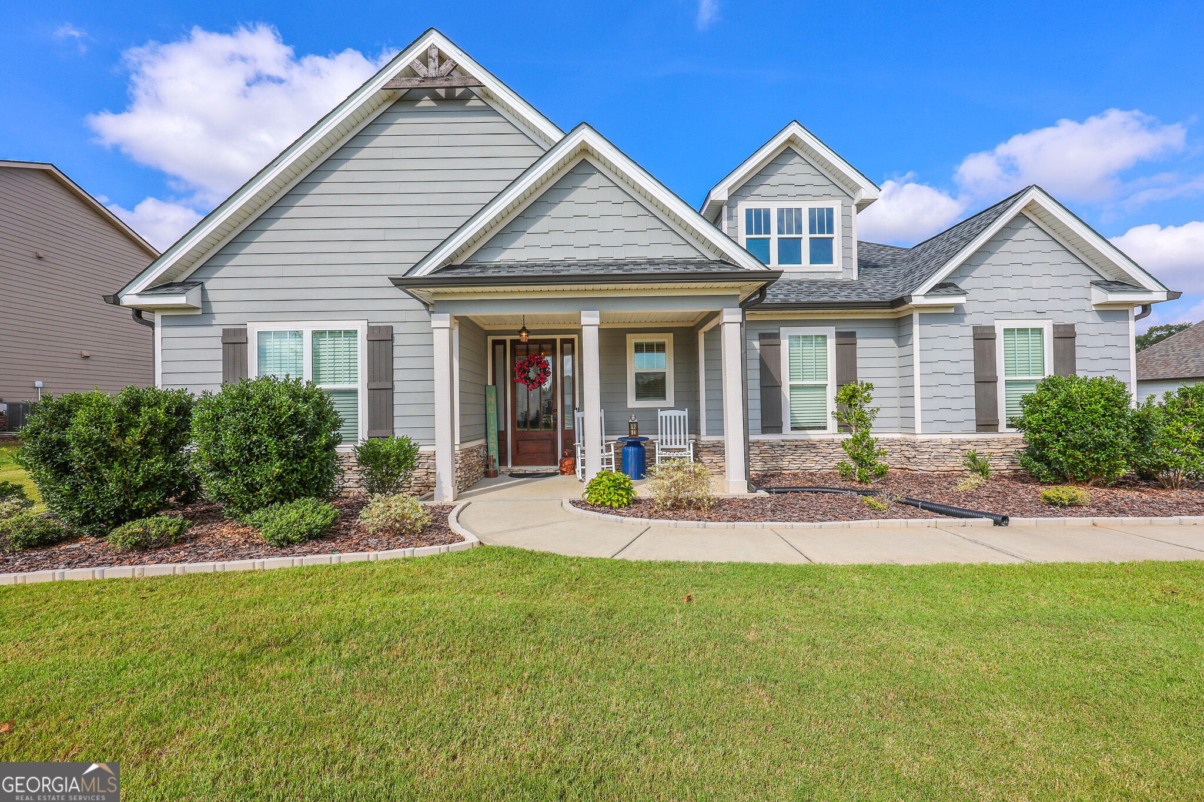
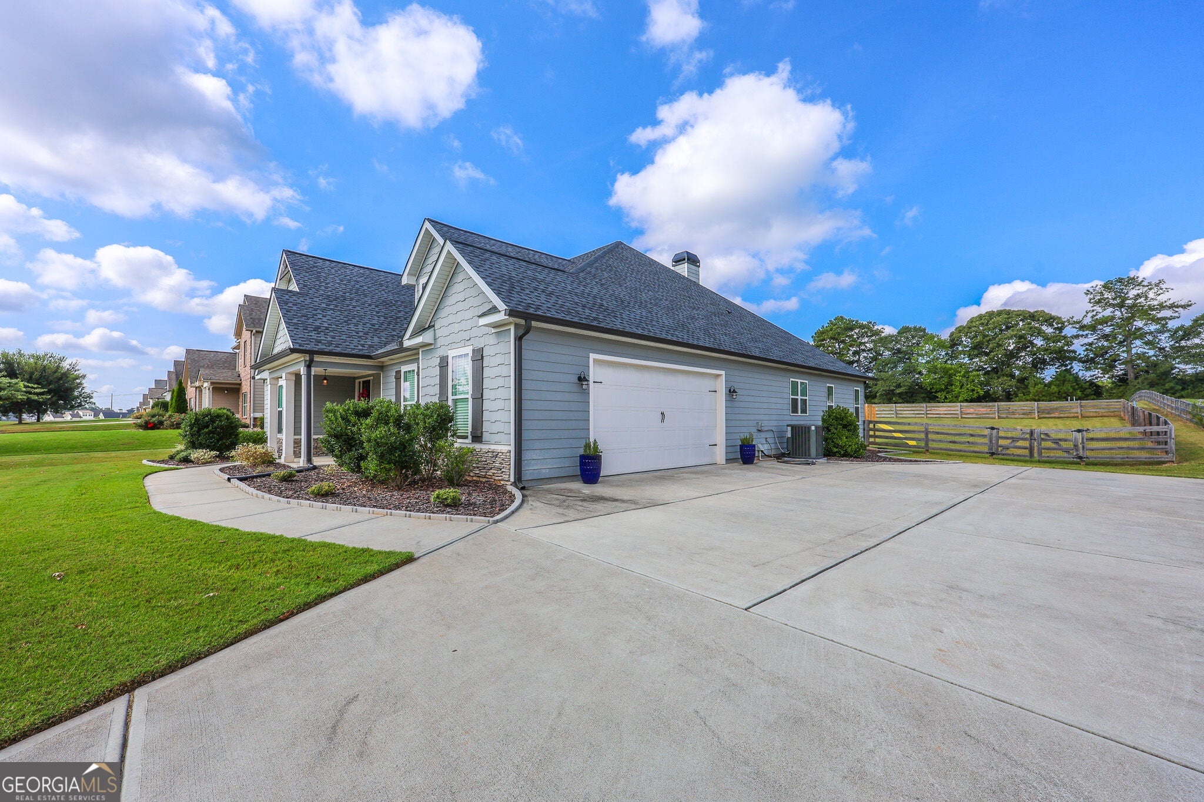
Enter an interest rate to see your estimated monthly payment.WELCOME TO 275 GRACETON FARMS DRIVE-where the big-ticket updates are DONE and the floor plan is anything but ordinary! Set on approximately one acre in sought-after Graceton Farms, this beautiful 4-bedroom, 3.5-bath home offers approximately 2,770 square feet with primarily ranch-style living, PLUS one of its most unforgettable features upstairs: "THE TOWER!" Most of the home lives comfortably on the main level, while upstairs you'll discover a spectacular private suite affectionately known as The Tower-a tucked-away retreat complete with its own bedroom, full bathroom, closet and private hallway. It feels like its own little world and offers incredible flexibility as a guest suite, teen retreat, private quarters for extended family, or simply an amazing bonus space. It's the kind of feature you don't find in every home-and once you see it, you'll understand the name! And there's even more to love because the sellers have already taken care of several of the improvements buyers worry about most. Enjoy a NEW ROOF installed April 2026 with a transferable warranty, newer HVAC system AND all-new ductwork installed September 2024 with warranty, NEW water heater installed July 2026, and a whole-house and sink water-filtration system added January 2026. The home also features LVP flooring throughout installed in 2024 and refreshed interior paint. The combination of one-acre living, a primarily ranch-style layout, 4 bedrooms, 3.5 baths, extensive recent improvements and the incredible private Tower suite makes this home a standout in Graceton Farms. Whether you need comfortable everyday living, space for guests, privacy for a teenager, room for extended family, or simply a home with a floor plan that offers something different, 275 Graceton Farms delivers flexibility without sacrificing style or function. The roof is new. The HVAC and ductwork are newer. The water heater is new. The floors are done. The space is here. And The Tower is waiting! Don't just add this one to your favorites-schedule your private showing and come experience 275 Graceton Farms Drive for yourself!
| 3 weeks ago | Status changed to Active | |
| 3 weeks ago | Listing updated with changes from the MLS | |
| a month ago | Listing first seen on site |

Information deemed reliable but not guaranteed. The data relating to real estate for sale on this web site comes in part from the Broker Reciprocity Program of Georgia MLS. Real estate listings held by brokerage firms other than this office are marked with the Broker Reciprocity logo and detailed information about them includes the name of the listing brokers. Copyright © 2020-present Georgia MLS. All rights reserved.
Last checked: 2026-10-25 01:19 AM UTC
