Save
Ask
Tour
Hide
Share
$409,900
37 Days On Site

120 Caldwell RD - LOT 7
Greenville, GA 30222

Single Family Residence|Pending
4
Beds
2
Total Baths
2
Full Baths
2,330
SqFt
$176
/SqFt
2026
Built
Subdivision:
None
County:
Meriwether
Call Now: +1 706-746-2900
Is this the listing for you? We can help make it yours.
+1 706-746-2900
120 Caldwell RD - LOT 7120 Caldwell RD - LOT 7120 Caldwell RD - LOT 7120 Caldwell RD - LOT 7
Save
Ask
Tour
Hide
Share

Mortgage Calculator

Monthly Payment (Est.)

Enter an interest rate to see your estimated monthly payment.
Calculator powered by Showcase IDX, a Constellation1 Company. Copyright ©2026 Information is deemed reliable but not guaranteed.

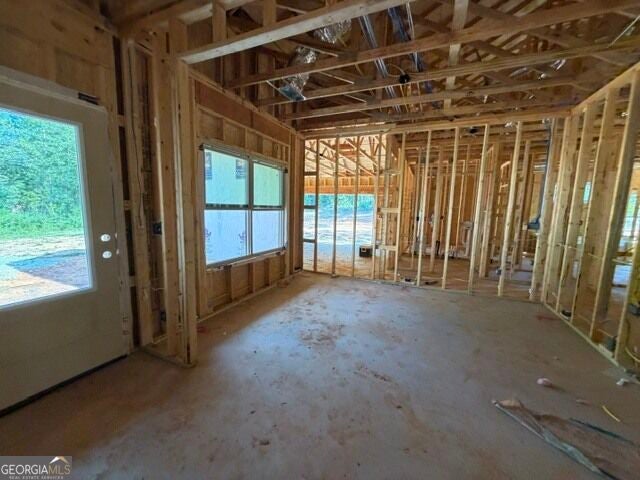
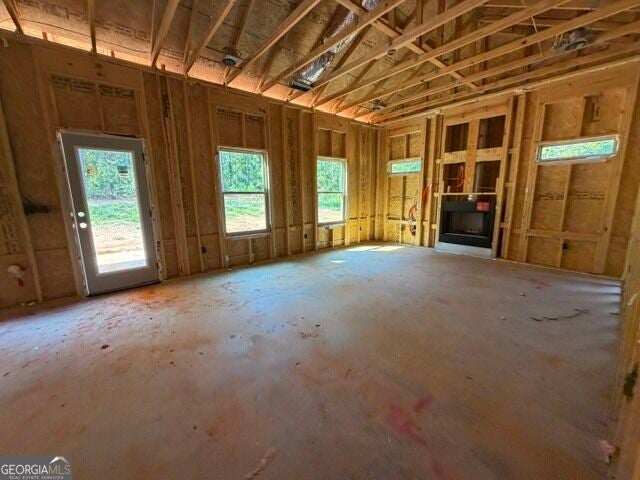
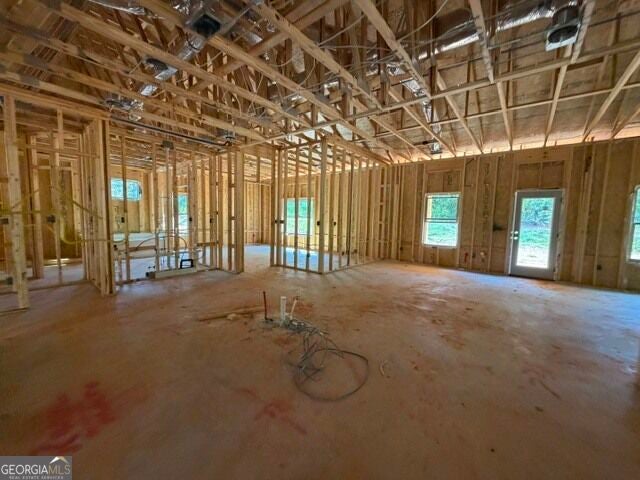
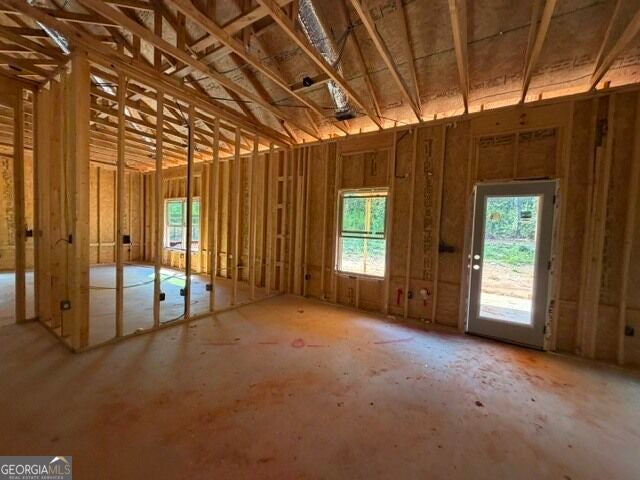
STEPLESS RANCH ON 6.79+/- ACRES! The Davenport Plan features foyer leading to an open flow of Kitchen/Breakfast/Family Room. You'll appreciate the wood-burning fireplace in the Family Room with stone hearth and heightened ceiling. The Kitchen features beautiful cabinetry topped with quart or granite counters, tile backsplash, and stainless appliances. The large island makes a great place for entertaining and a spacious pantry is designed with a chef in mind! A separate Dining Room is found just off the Foyer. The Owner's Suite offers heightened ceiling in bedroom and sitting area. The luxurious Owner's Bath features garden tub with tile surround, separate tiled shower, double vanity with designer selected granite or quartz counters. Three guest rooms share a hallway bath offering double vanity. Mohawk Revwood solid surface flooring is found throughout the common areas of the home. This home is equipped with Smart Home Technology which provides features for convenient living. On the exterior you'll find a covered. rear patio overlooking private back yard area, fiber-cement siding, and architectural shingles. Don't miss out as these larger lots are becoming harder to find!

Save
Ask
Tour
Hide
Share
Listing Snapshot
Price 
$409,900
Days On Site 
37 Days
Bedrooms 
4
Inside Area (SqFt) 
2,330 sqft
Total Baths 
2
Full Baths 
2
Partial Baths 
N/A
Lot Size 
6.79 Acres
Year Built 
2026
MLS Number 
10849518
Status 
Pending
Property Tax 
$4,000
HOA/Condo/Coop Fees 
N/A
Sq Ft Source 
Builder
Friends & Family
Recent Activity
a week agoStatus changed to Pending
a week agoListing updated with changes from the MLS
a month agoListing first seen on site
General Features
Acres 
6.79
Attached Garage 
Yes
Garage 
Yes
Home Warranty 
Yes
Land Lease 
No
Levels 
One
Parking 
AttachedGarage
Property Condition 
New Construction
Property Sub Type 
Single Family Residence
Sewer 
Septic Tank
SqFt Above 
2330
Style 
Ranch
Utilities 
Electricity Available
Water Source 
PrivateWell
Interior Features
Appliances 
RangeOvenDishwasherMicrowave
Basement 
None
Cooling 
Ceiling Fan(s)Heat Pump
Fireplace 
Yes
Fireplace Features 
Family Room
Fireplaces 
1
Flooring 
CarpetLaminateVinyl
Heating 
Heat PumpElectric
Interior 
Double VanityWalk-In Closet(s)Master Downstairs
Laundry Features 
Laundry Room
Main Level Bedrooms 
4
Dining Room 
Save
Ask
Tour
Hide
Share
Exterior Features
Construction Details 
Concrete
Lot Features 
Level
Roof 
Composition
Community Features
Community Features 
None
Schools
School District
Unknown
Elementary School
Other
Middle School
Greenville
High School
Greenville
Listing courtesy of Go Realty


Information deemed reliable but not guaranteed. The data relating to real estate for sale on this web site comes in part from the Broker Reciprocity Program of Georgia MLS. Real estate listings held by brokerage firms other than this office are marked with the Broker Reciprocity logo and detailed information about them includes the name of the listing brokers. Copyright © 2020-present Georgia MLS. All rights reserved.
Last checked: 2026-10-25 05:18 PM UTC

Neighborhood & Commute
Source: Walkscore
Disclosure: Community information and market data powered by Constellation Data Labs. Information is deemed reliable but not guaranteed.
Save
Ask
Tour
Hide
Share