
160 Ridgepole DRSky Valley, GA 30537
Mortgage Calculator
Monthly Payment (Est.)
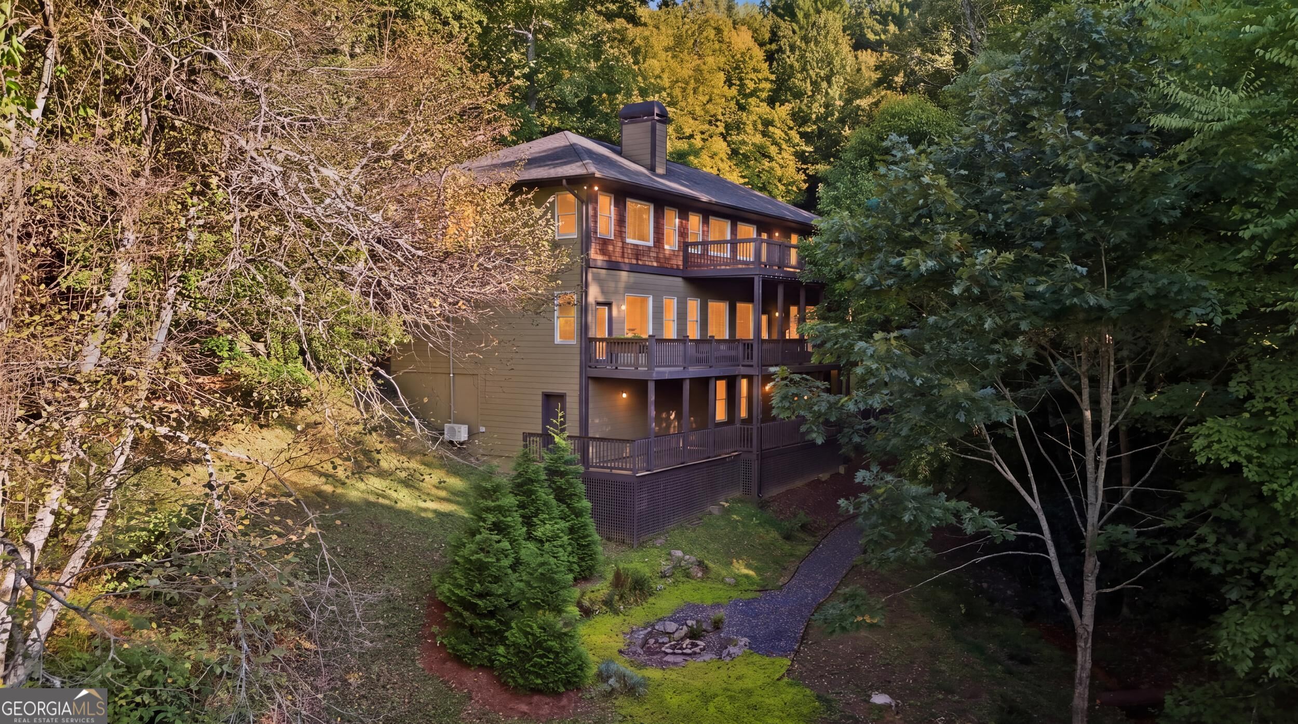
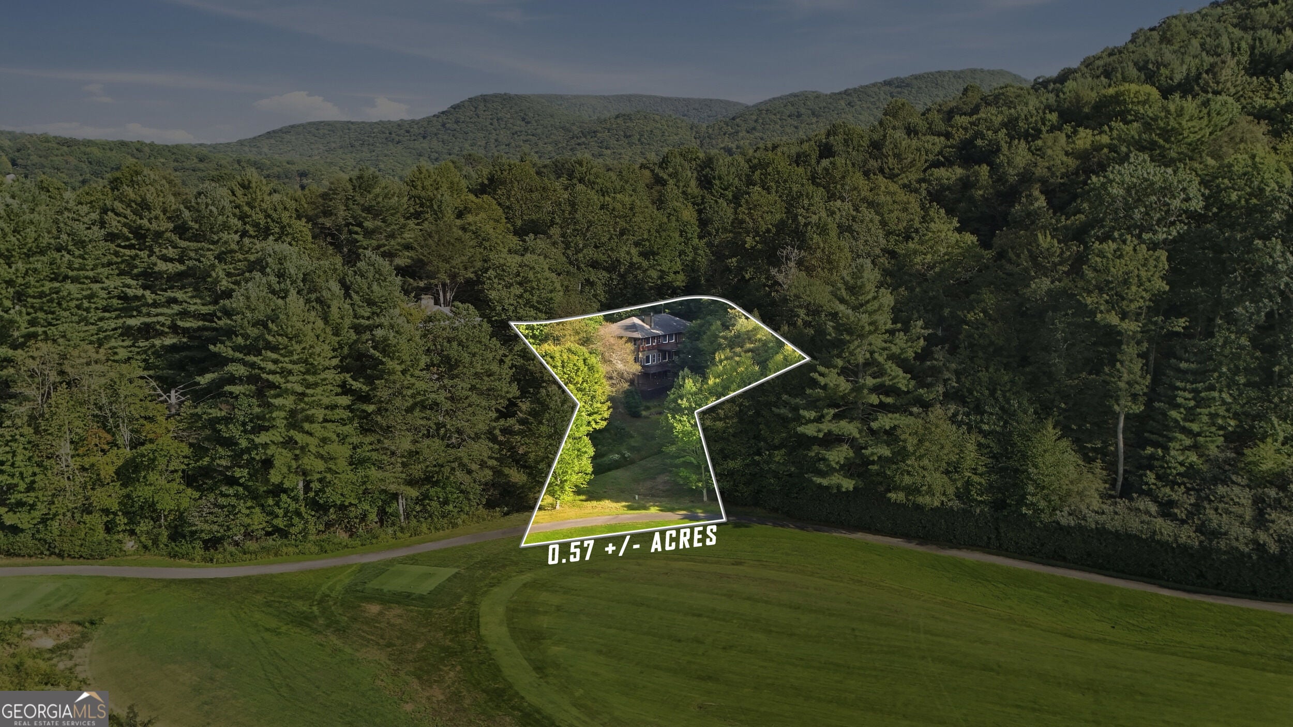
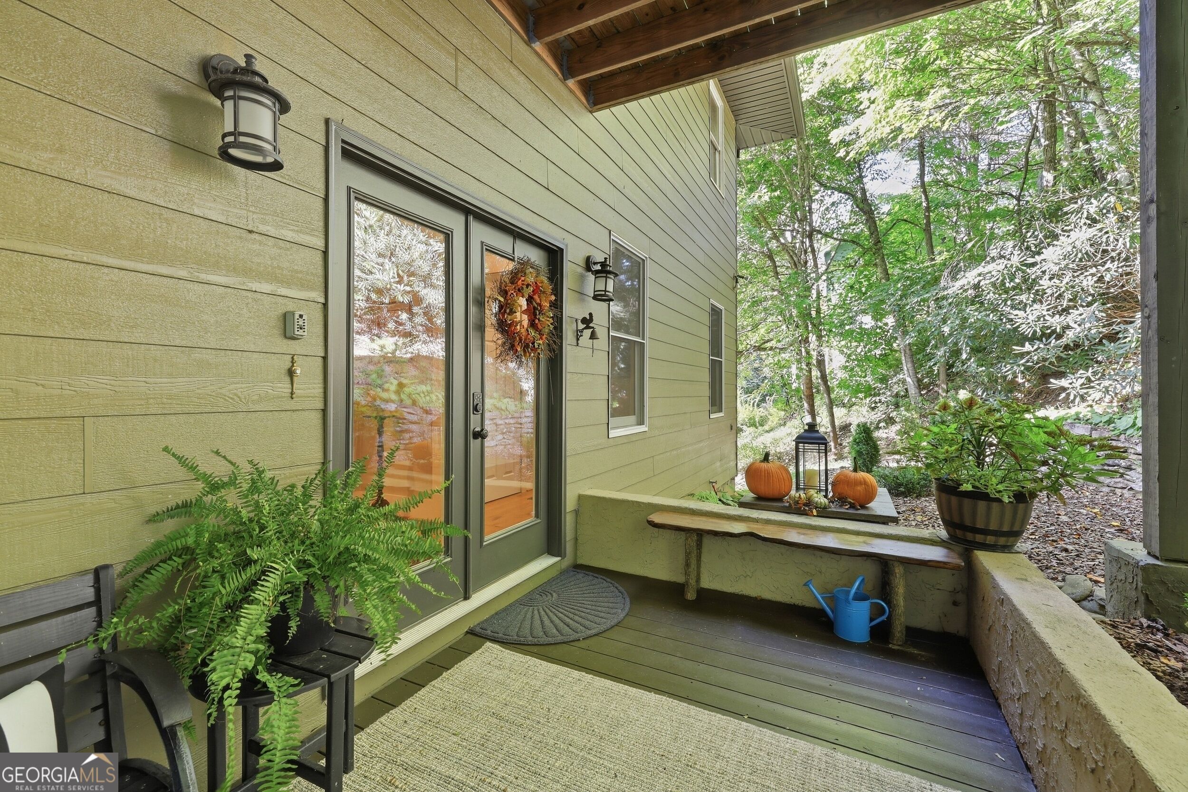
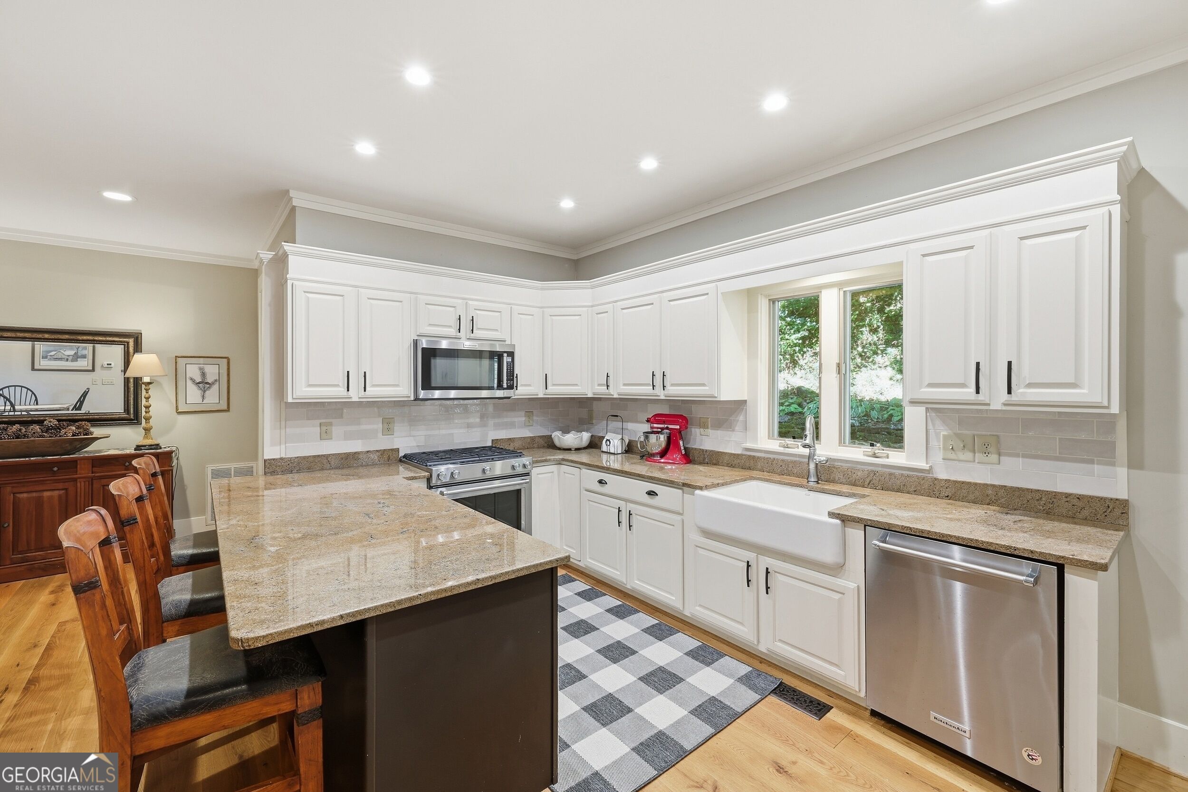
Enter an interest rate to see your estimated monthly payment.Located just off #10 fairway of Sky Valley Country Club, an open year round golf community - Your Mountain Elegance Awaits! 160 Ridgepole is a magnificent golf view retreat with custom steam shower & expansive Living. Nestled on an easily accessible lot in the heart of Sky Valley, this mountain home combines authentic architectural details with high-end, comfortable living. Warm wide-plank oak floors extend throughout the main living spaces, complemented by a grand floor-to-ceiling rock fireplace that anchors the great room and sets an inviting alpine mood. Boasting spacious bedrooms-each with its own private en-suite full bathroom. A newly covered back deck with freshly cleared golf course views, this residence is designed for seamless daily living, effortless hosting, and long-term peace of mind. Key Highlights & Features: Main-Level Living & Gourmet Kitchen: Outfitted with a gas cooktop, classic farmhouse sink, stainless steel appliances, and tile backsplash. Convenient Layout: Walk-in pantry and dedicated laundry room are located directly adjacent to the kitchen for efficient main-floor workflow. Primary Suite: Complete with wide-plank oak flooring, direct exterior/deck access, and an en-suite bath featuring a glass-enclosed custom tile steam shower and vanity storage. Upper Level: High, airy ceilings create a bright, spacious environment with room for family, guests, or grandchildren to gather and play. Private En-Suites: Every bedroom in the home features a dedicated full bathroom. Finished Lower Level: Multipurpose walk-out space outfitted for a quiet home office, game/media room, or secondary living lounge, alongside a fireplace. Dedicated Workshop: Includes a expansive work room tailored for home projects, crafts, and extra storage. Outdoor Features & Exterior Upgrades: Open-air and newly covered deck space framing cleared views of the surrounding golf course green-ideal for outdoor dining in any weather. Low Maintenance: Installed Leaf Filter gutter protection systems keep gutters clear and reduce maintenance requirements. Exterior & Parking: Tasteful landscaping surrounds the home, serviced by a wide, gentle-grade driveway with parking capacity for multiple vehicles. Conveniently located near central Sky Valley amenities, including the championship golf course, clubhouse, swimming pool, pickleball courts, croquet , tennis and fitness center.
| yesterday | Status changed to Active | |
| yesterday | Listing updated with changes from the MLS® | |
| 3 days ago | Listing first seen on site |

Information deemed reliable but not guaranteed. The data relating to real estate for sale on this web site comes in part from the Broker Reciprocity Program of Georgia MLS. Real estate listings held by brokerage firms other than this office are marked with the Broker Reciprocity logo and detailed information about them includes the name of the listing brokers. Copyright © 2020-present Georgia MLS. All rights reserved.
Last checked: 2026-09-22 02:37 PM UTC
