Save
Ask
Tour
Hide
Share
$569,993
30 Days On Site

412 Hartsfield RD
Mcdonough, GA 30253

For Sale|Single Family Residence|Active
5
Beds
4
Total Baths
4
Full Baths
2026
Built
Subdivision:
Trinity Park
County:
Henry
Call Now: +1 706-746-2900
Is this the listing for you? We can help make it yours.
+1 706-746-2900
412 Hartsfield RD412 Hartsfield RD412 Hartsfield RD412 Hartsfield RD
Save
Ask
Tour
Hide
Share

Mortgage Calculator

Monthly Payment (Est.)

Enter an interest rate to see your estimated monthly payment.
Calculator powered by Showcase IDX, a Constellation1 Company. Copyright ©2026 Information is deemed reliable but not guaranteed.

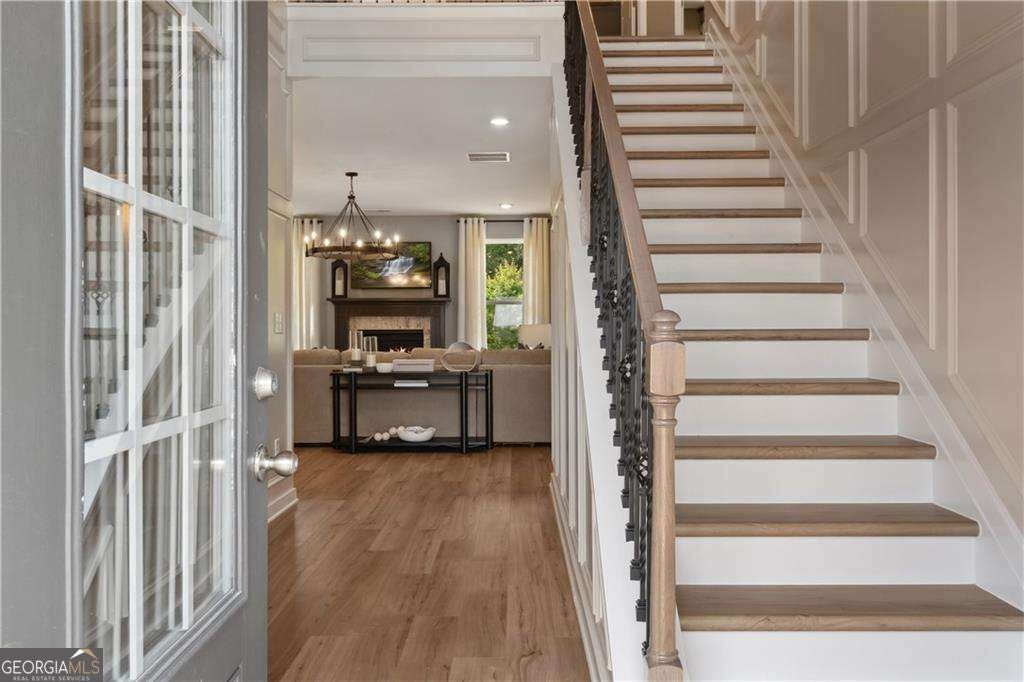
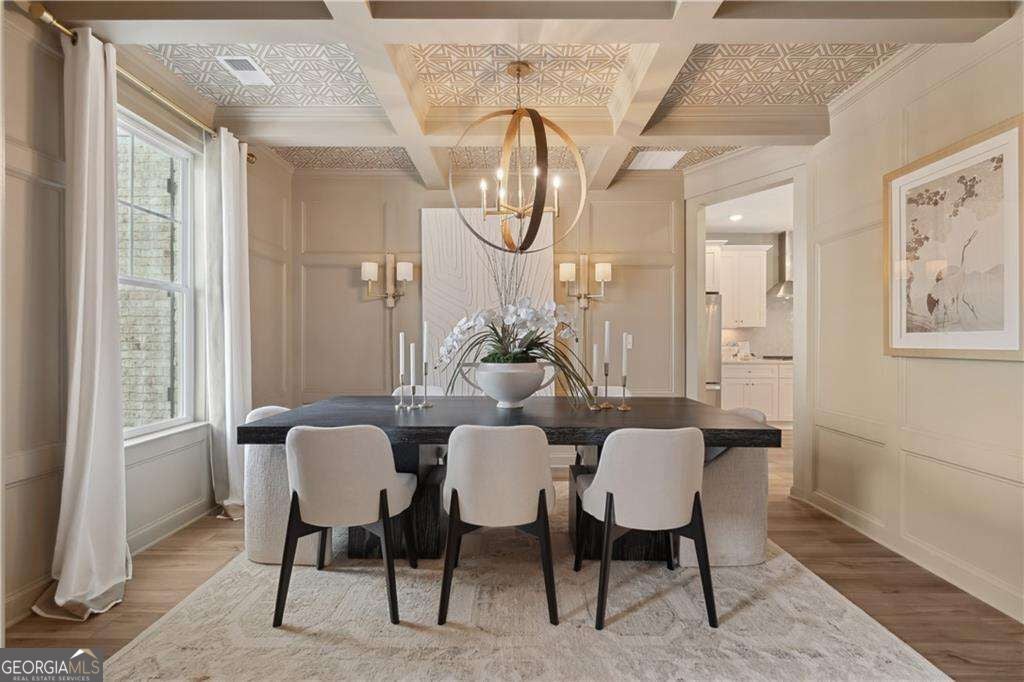
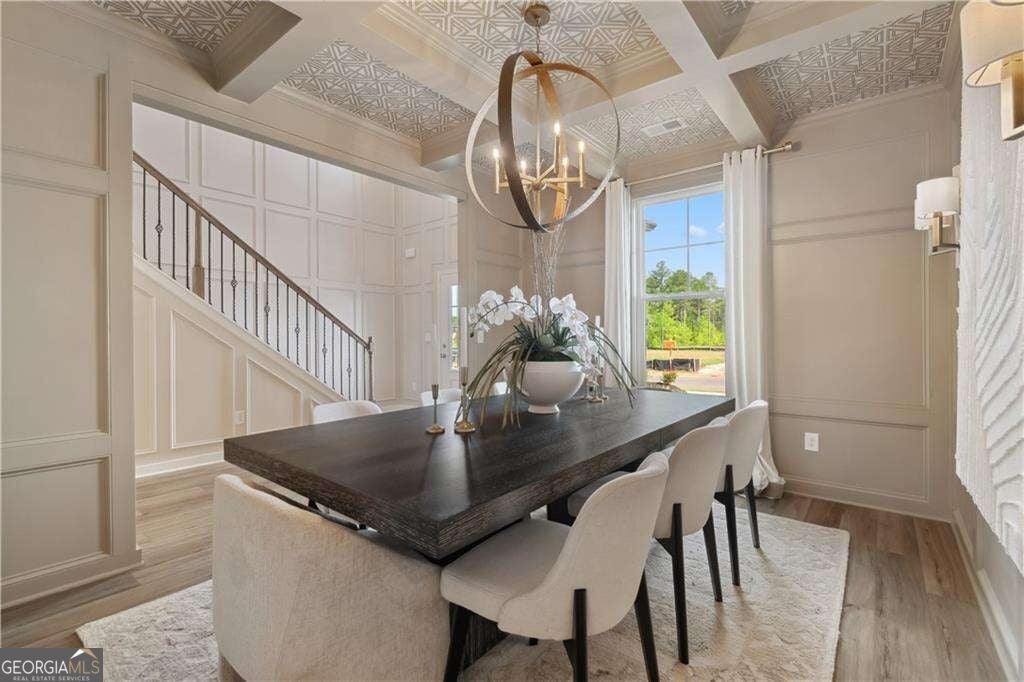
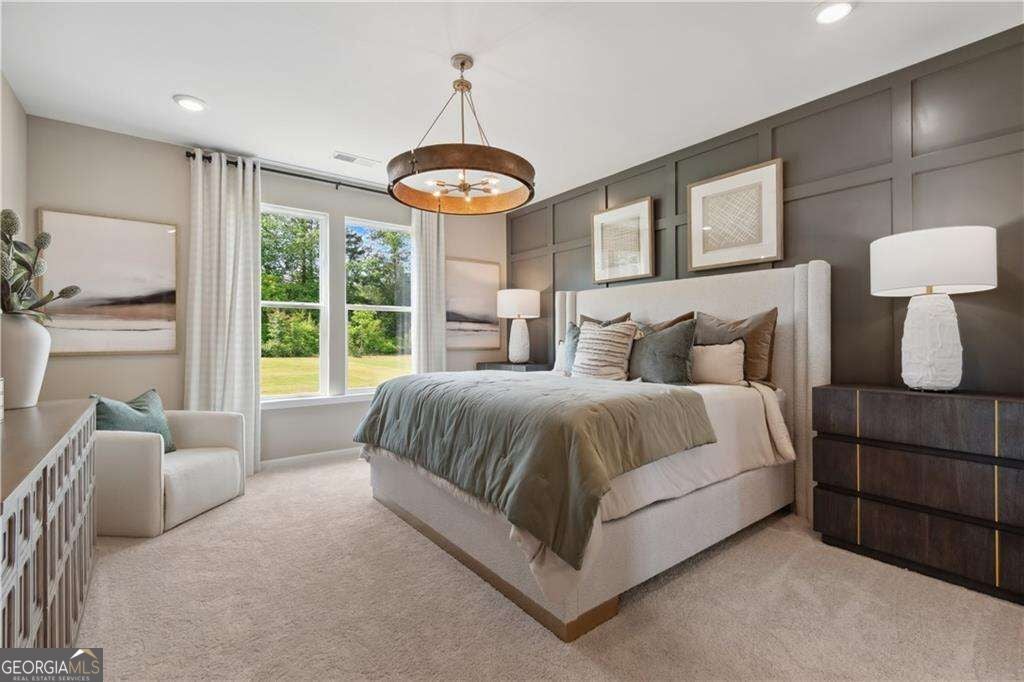
Introducing the Meridian II on Homesite 66, a stunning 5-bedroom, 4-bathroom home in the highly sought-after Trinity Park community. Spanning 3,634 sq. ft., this thoughtfully designed residence blends elegance with functionality. Step inside to find a dedicated study on the main level, perfect for a home office or quiet retreat. The open-concept kitchen boasts an oversized island, seamlessly connecting to the breakfast area and family room-ideal for entertaining. A formal dining room with coffered ceilings sets the stage for memorable gatherings. The main level also features a private suite with its own en suite bathroom, complete with a dual vanity, soaking tub, walk-in shower, and walk-in closet. Upstairs, the luxurious primary suite offers an expansive walk-in closet and a spa-like bathroom with dual vanities and a linen closet. A versatile loft provides additional space for an office, media room, or second living area. With a spacious 2-car garage and modern design, the Meridian II is built for contemporary living. This exceptional home won't last long-contact us today to schedule a tour! Please note: If the buyer is represented by a broker/agent, DRB REQUIRES the buyer's broker/agent to be present during the initial meeting with DRB's sales personnel to ensure proper representation.

Save
Ask
Tour
Hide
Share
Listing Snapshot
Price 
$569,993
Days On Site 
30 Days
Bedrooms 
5
Inside Area (SqFt) 
N/A
Total Baths 
4
Full Baths 
4
Partial Baths 
N/A
Lot Size 
0.25 Acres
Year Built 
2026
MLS Number 
10851636
Status 
Active
Property Tax 
N/A
HOA/Condo/Coop Fees 
$58.33 monthly
Sq Ft Source 
Builder
Friends & Family
Recent Activity
2 weeks agoStatus changed to Active
2 weeks agoListing updated with changes from the MLS
2 weeks agoPrice changed to $569,993
4 weeks agoListing first seen on site
General Features
Acres 
0.25
Attached Garage 
Yes
Foundation 
Slab
Garage 
Yes
Garage Spaces 
2
Green Energy Efficient 
Appliances
Home Warranty 
Yes
Land Lease 
No
Levels 
Two
Parking 
AttachedGarageGarage Door OpenerKitchen Level
Parking Spaces 
2
Property Condition 
New Construction
Property Sub Type 
Single Family Residence
Security 
Carbon Monoxide Detector(s)Smoke Detector(s)
Sewer 
Public Sewer
Style 
Brick 4 SideContemporaryCraftsman
Utilities 
Cable AvailablePhone AvailableUnderground Utilities
Water Source 
Public
Interior Features
Appliances 
DishwasherDisposalMicrowave
Basement 
None
Cooling 
Central AirDualOtherZoned
Electric 
220 Volts
Fireplace 
Yes
Fireplace Features 
Family Room
Fireplaces 
1
Flooring 
CarpetTileVinyl
Heating 
CentralNatural GasZoned
Interior 
Kitchen IslandPantryEntrance FoyerOtherTray Ceiling(s)Vaulted Ceiling(s)Walk-In Closet(s)
Laundry Features 
Laundry RoomIn HallOtherUpper Level
Main Level Bedrooms 
1
Window Features 
Storm Window(s)
Kitchen 
Save
Ask
Tour
Hide
Share
Exterior Features
Construction Details 
Brick
Lot Features 
LevelPrivate
Patio And Porch 
Deck
Roof 
Composition
Waterfront Features 
NONE
Windows/Doors 
Storm Window(s)
Community Features
Association Fee 
$700.0
Association Fee Frequency 
Annually
Community Features 
SidewalksStreet Lights
Schools
School District
Unknown
Elementary School
Timber Ridge
Middle School
Union Grove
High School
Union Grove
Listing courtesy of DRB Group Georgia LLC


Information deemed reliable but not guaranteed. The data relating to real estate for sale on this web site comes in part from the Broker Reciprocity Program of Georgia MLS. Real estate listings held by brokerage firms other than this office are marked with the Broker Reciprocity logo and detailed information about them includes the name of the listing brokers. Copyright © 2020-present Georgia MLS. All rights reserved.
Last checked: 2026-10-23 11:59 PM UTC

Neighborhood & Commute
Source: Walkscore
Disclosure: Community information and market data powered by Constellation Data Labs. Information is deemed reliable but not guaranteed.
Save
Ask
Tour
Hide
Share