2146 Belmont CIRConyers, GA 30012
Mortgage Calculator
Monthly Payment (Est.)
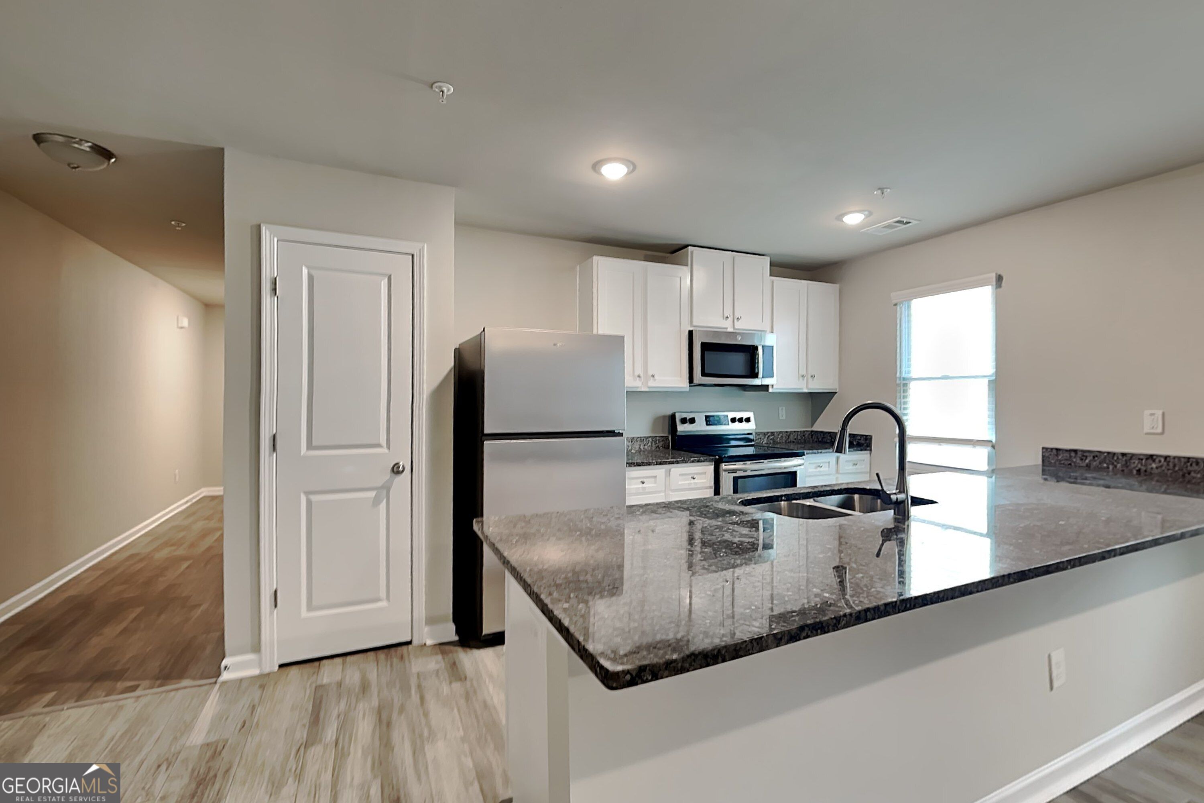
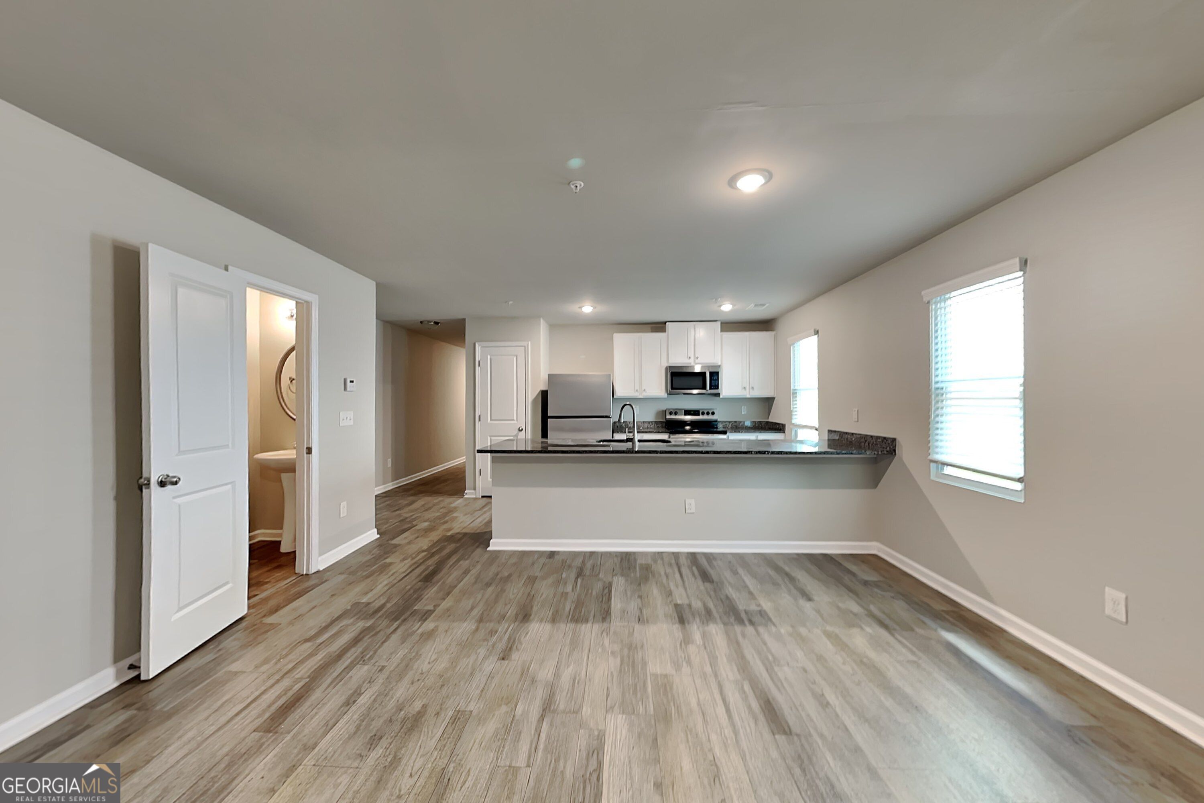
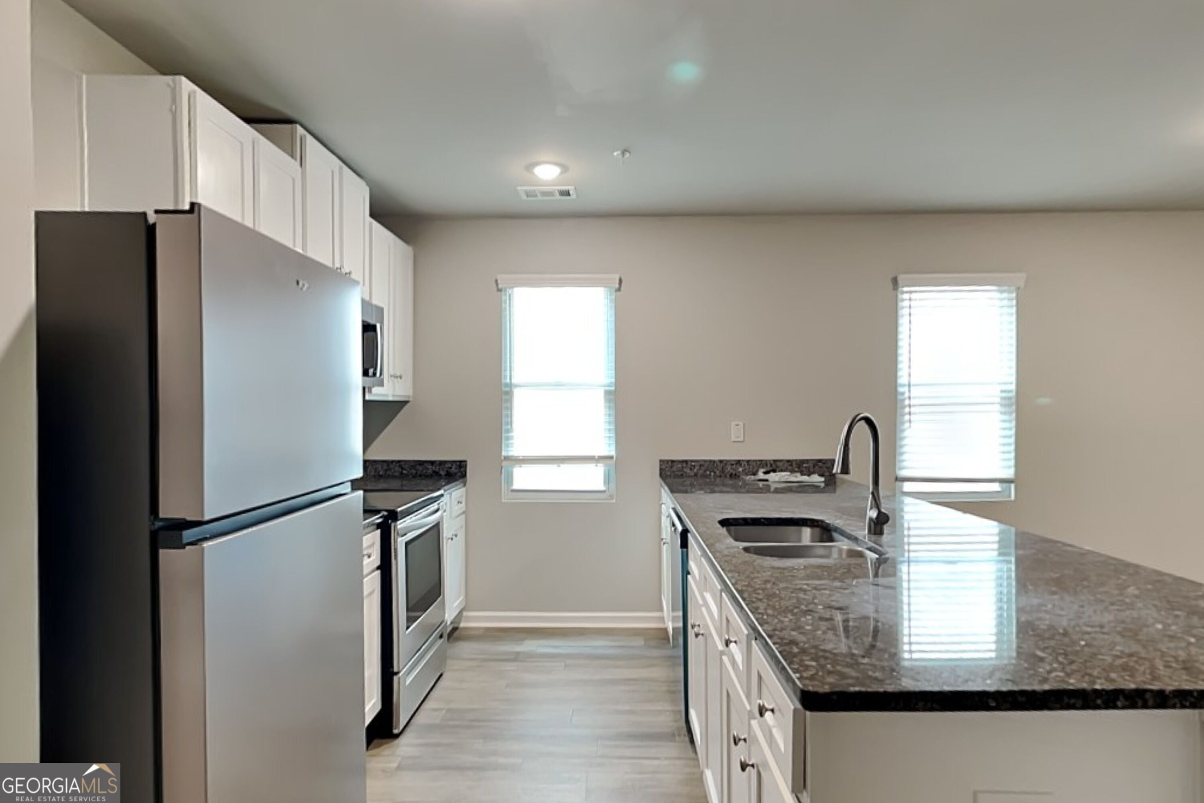
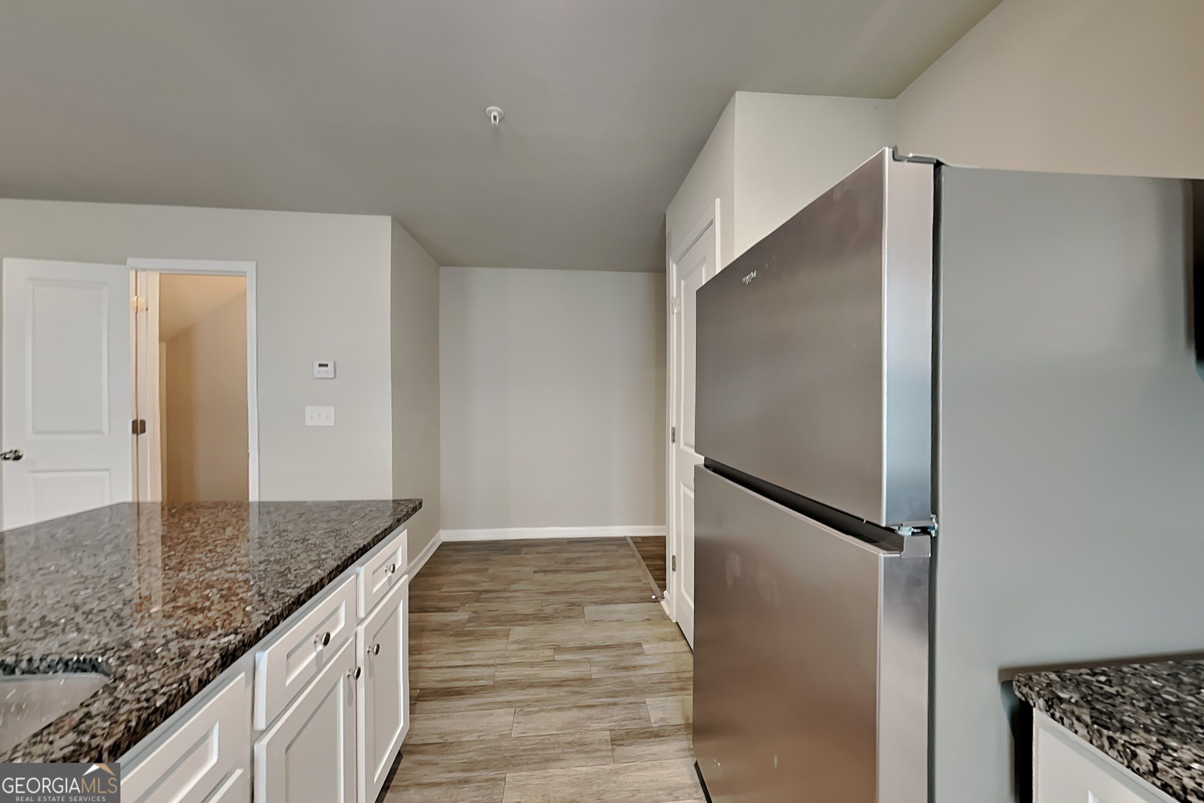
Enter an interest rate to see your estimated monthly payment.MOTIVATED SELLER! CLOSING COST ASSISTANCE CONSIDERED! Welcome to 2146 Belmont Circle in Conyers, a 2021-built home in Belmont Village offering approximately 1,664 square feet, 3 bedrooms, 2.5 bathrooms and an attached garage. Modern construction, an OPEN FLOOR PLAN, spacious rooms and excellent storage make this home a great opportunity for buyers looking for a move-in-ready home in Conyers. The main level features a welcoming foyer that opens into the spacious 18'2" x 12'6" living room, dining area and kitchen. The OPEN-CONCEPT LIVING AREA creates an easy flow for everyday living, entertaining and gatherings. The kitchen offers generous cabinet space, a LARGE PANTRY and convenient access to the dining and living areas. A MAIN-LEVEL HALF BATH adds convenience for family and guests. Upstairs, you'll find ALL 3 BEDROOMS, 2 FULL BATHROOMS, LAUNDRY AND ADDITIONAL STORAGE. The PRIMARY SUITE features a spacious 13'6" x 12'9" bedroom plus TWO WALK-IN CLOSETS, giving you plenty of storage and organization space. The primary bathroom includes a DOUBLE VANITY and private bath area. The two additional bedrooms provide flexible space for family, guests, a HOME OFFICE, WORKOUT ROOM, NURSERY OR HOBBY SPACE. The upstairs also includes a DEDICATED LAUNDRY ROOM, LINEN STORAGE AND ADDITIONAL CLOSET SPACE. Additional features include an ATTACHED GARAGE, MAIN-LEVEL HALF BATH, LARGE PANTRY, OPEN KITCHEN, TWO PRIMARY WALK-IN CLOSETS, MULTIPLE STORAGE AREAS AND A FUNCTIONAL TWO-STORY FLOOR PLAN. LOCATION IS ANOTHER GREAT FEATURE! Pine Log Park is nearby and offers approximately 14 acres of outdoor recreation, including PLAYGROUNDS, LIGHTED TENNIS COURTS, BASKETBALL COURTS, PICNIC AREAS, PAVILION/RESTROOMS AND WALKING & FITNESS TRAILS. The park also connects with the Olde Town Conyers PATH Trail, providing additional opportunities for walking and biking. Enjoy convenient access to I-20, SHOPPING, RESTAURANTS, SCHOOLS AND EVERYDAY CONVENIENCES throughout Conyers. MOTIVATED SELLER | CLOSING COST ASSISTANCE CONSIDERED | 2021 CONSTRUCTION | 3 BEDROOMS | 2.5 BATHS | 1,664 SQ FT | TWO WALK-IN PRIMARY CLOSETS | ATTACHED GARAGE | OPEN-CONCEPT LIVING | LARGE PANTRY | DEDICATED LAUNDRY | NEAR PINE LOG PARK | CONYERS, GA COMING SOON | 2146 BELMONT CIRCLE | CONYERS, GA 30019
| 2 weeks ago | Status changed to Pending | |
| 2 weeks ago | Listing updated with changes from the MLS | |
| a month ago | Listing first seen on site |

Information deemed reliable but not guaranteed. The data relating to real estate for sale on this web site comes in part from the Broker Reciprocity Program of Georgia MLS. Real estate listings held by brokerage firms other than this office are marked with the Broker Reciprocity logo and detailed information about them includes the name of the listing brokers. Copyright © 2020-present Georgia MLS. All rights reserved.
Last checked: 2026-10-24 07:57 PM UTC
