151 Evans RDMilner, GA 30257
Mortgage Calculator
Monthly Payment (Est.)
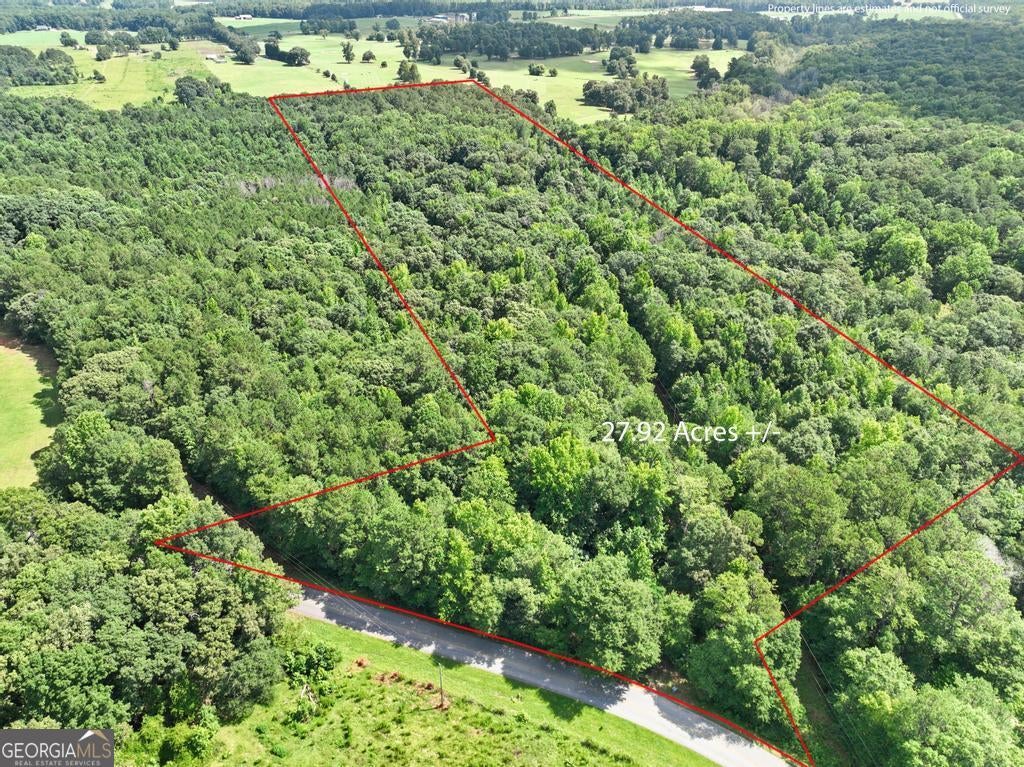
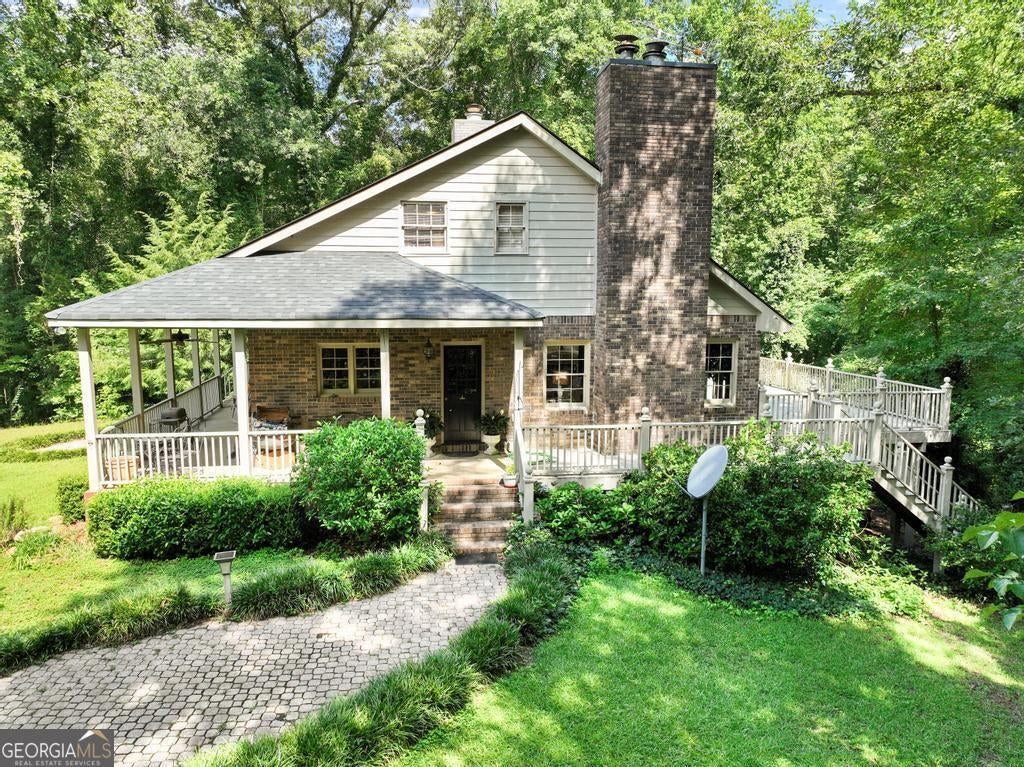
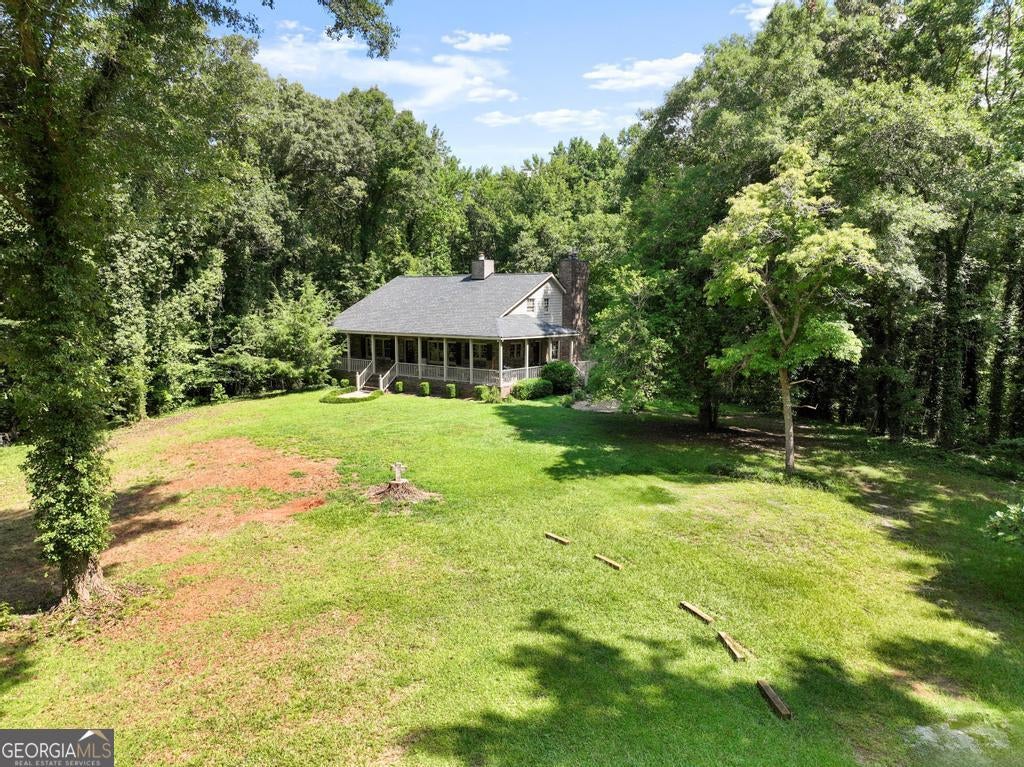
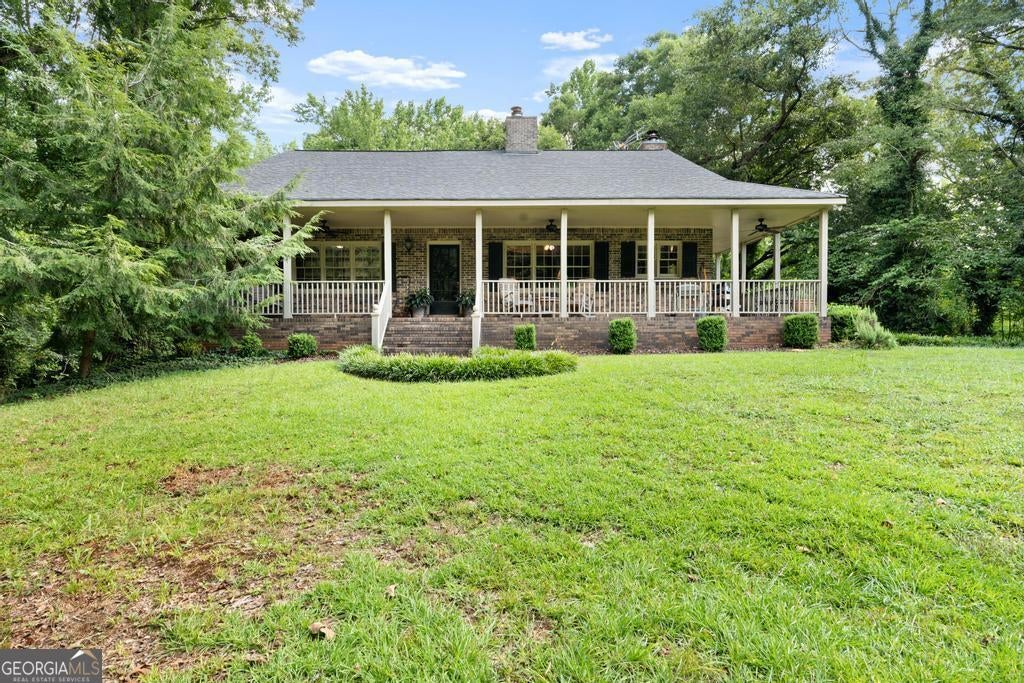
Enter an interest rate to see your estimated monthly payment.Welcome to a truly special property in Milner, Georgia, where privacy, natural beauty, and opportunity come together on 27.92 picturesque acres. This one-owner, four-sided brick home, has been lovingly cared for with recent updates and is ready for its next chapter. Hidden among mature hardwoods, the home is accessed by a long gravel driveway that leads to a peaceful, secluded setting. Spacious wraparound porches invite you to relax and enjoy the sights and sounds of nature in complete privacy. The property features a beautiful creek and offers the rare combination of wooded acreage, with the rear property line backing up to the Morgan Dairy Golf Course. Inside, you'll immediately appreciate the warmth and timeless craftsmanship of this CUSTOM home. The kitchen features original solid wood cabinetry, butcher block countertops, stainless steel appliances, a refrigerator and stove 1+ years and dishwasher less than 5 years, and charming brick flooring. UPDATED luxury vinyl plank flooring extends throughout the main living areas, blending modern style with classic character. The stunning family room features soaring ceilings with exposed wood beams, original stained wood trim, and large windows that fill the home with natural light while showcasing peaceful, wooded views. The spacious primary suite is conveniently located on the main level and features an updated bathroom with a walk-in shower and modern vanity. A half bath is also located on the main floor for guests. The formal dining room, once used as a library, offers built-in shelving throughout, making it an ideal space for entertaining, or an impressive personal library. Upstairs, you'll find three additional bedrooms and two full bathrooms, providing plenty of space for family and guests. Recent updates included ROOF ,HVAC and HOT WATER HEATER all 6 years old, new drain fields, water pipes, faucets. The unfinished basement provides abundant storage space and includes a wood-burning stove, offering endless possibilities for a workshop, hobby space, or future expansion. Don't forget, a new well and new piping and electrical wiring from well to the house. A private country estate, a peaceful retreat with the potential to become a multigenerational family homestead, this nearly 28-acre property offers endless possibilities. Build for future generations, enjoy recreational opportunities, or simply embrace the serenity of country living. Properties offering this much land, privacy, and long-term potential are becoming increasingly rare. This is more than a home-it's a legacy property ready to be enjoyed for generations to come.
| 7 days ago | Status changed to Active | |
| 7 days ago | Listing updated with changes from the MLS | |
| a week ago | Price changed to $599,000 | |
| 4 weeks ago | Listing first seen on site |

Information deemed reliable but not guaranteed. The data relating to real estate for sale on this web site comes in part from the Broker Reciprocity Program of Georgia MLS. Real estate listings held by brokerage firms other than this office are marked with the Broker Reciprocity logo and detailed information about them includes the name of the listing brokers. Copyright © 2020-present Georgia MLS. All rights reserved.
Last checked: 2026-10-24 03:41 AM UTC
