Save
Ask
Tour
Hide
Share
$444,000
25 Days On Site

6095 Crowley DR
Douglasville, GA 30135

For Sale|Single Family Residence|Active
4
Beds
2.5
Total Baths
2
Full Baths
1
Partial Bath
2,182
SqFt
$203
/SqFt
2026
Built
Subdivision:
Crowley woods
County:
Douglas
Call Now: +1 706-746-2900
Is this the listing for you? We can help make it yours.
+1 706-746-2900
6095 Crowley DR6095 Crowley DR6095 Crowley DR6095 Crowley DR
Save
Ask
Tour
Hide
Share

Mortgage Calculator

Monthly Payment (Est.)

Enter an interest rate to see your estimated monthly payment.
Calculator powered by Showcase IDX, a Constellation1 Company. Copyright ©2026 Information is deemed reliable but not guaranteed.

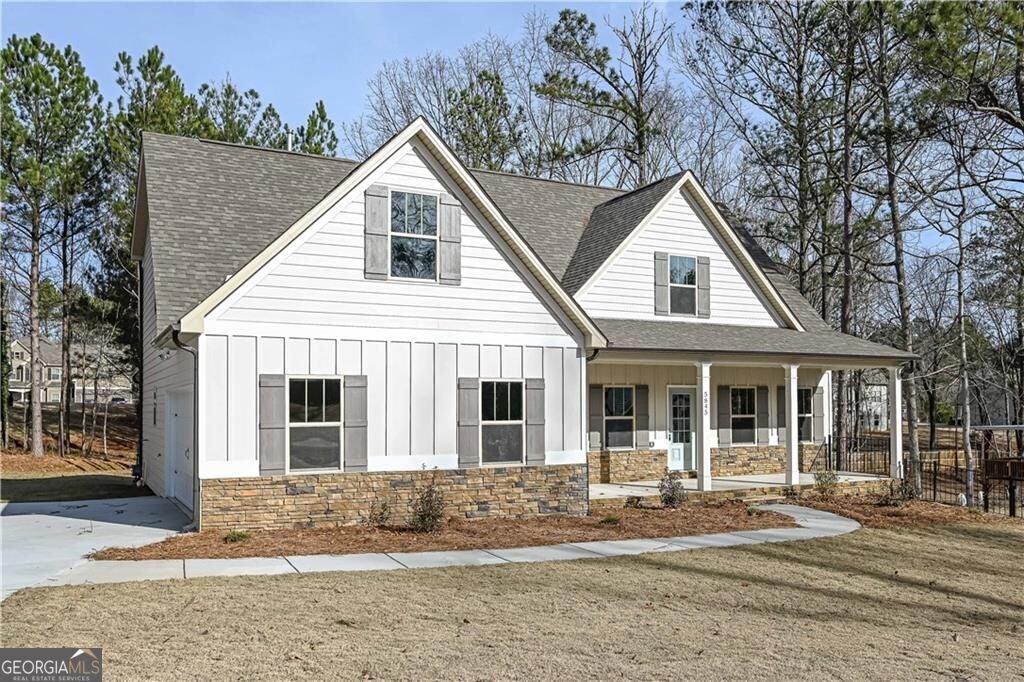
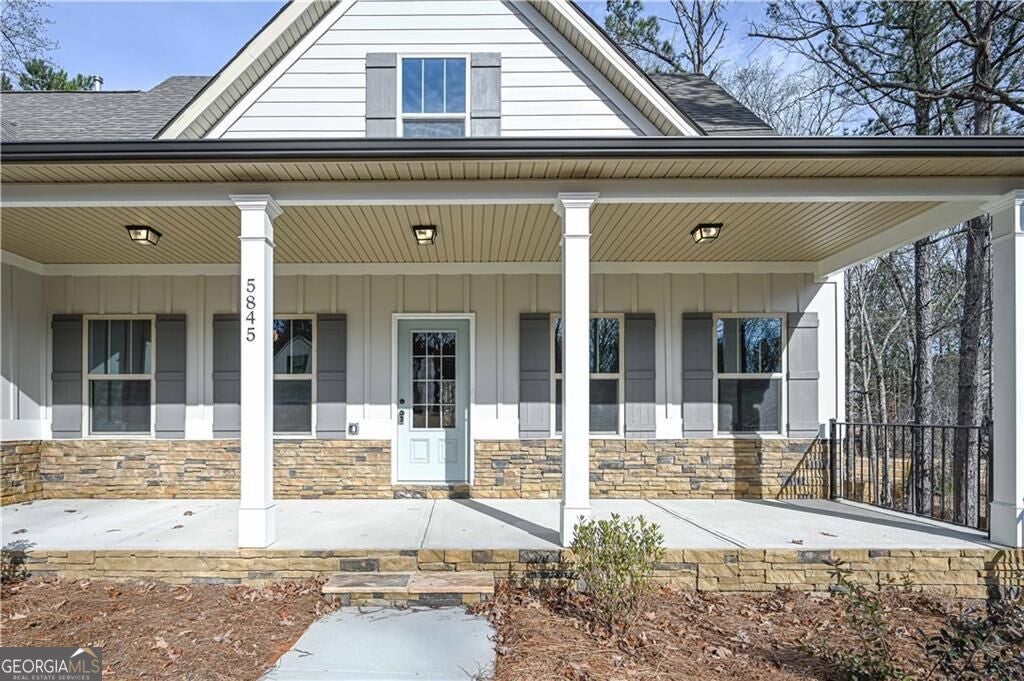
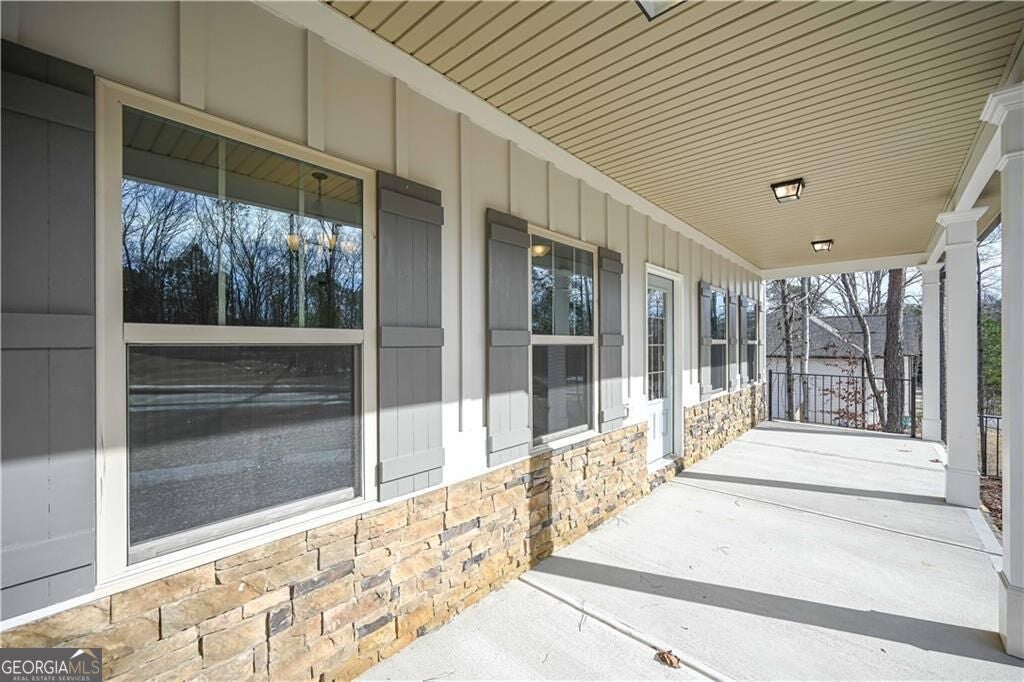
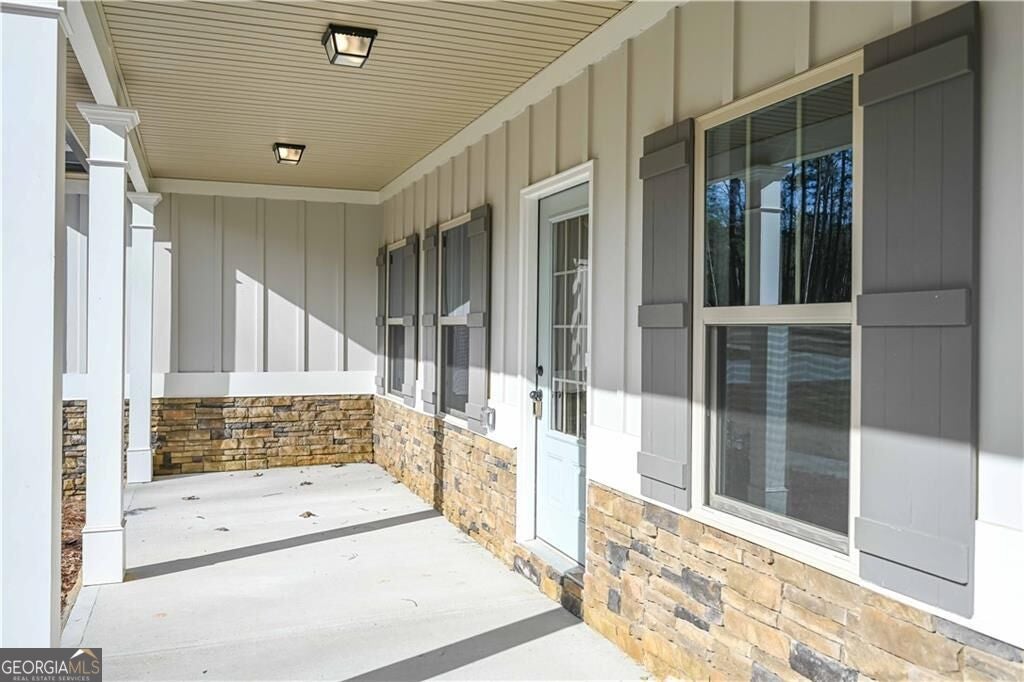
Welcome to 6095 Crowley Drive, Lot 5 Azalea Park Plan. This beautiful property is both spacious and functional with gorgeous modern finishes and architectural details including stone accents with cement siding and large front porch giving this charming home great curb appeal. Interior offers spacious kitchen with large center island perfect for entertaining. Mudroom off garage allows extra storage and adjoins laundry room. Soaring windows flood family room with natural light. Main floor has expansive owners suite with beautiful spa bath including double vanity, separate shower, soaking tub, vaulted ceilings and huge walk in closet. Second floor has three additional bedrooms and full bath. Relax on your oversized covered deck overlooking your private backyard.

Save
Ask
Tour
Hide
Share
Listing Snapshot
Price 
$444,000
Days On Site 
25 Days
Bedrooms 
4
Inside Area (SqFt) 
2,182 sqft
Total Baths 
2.5
Full Baths 
2
Partial Baths 
1
Lot Size 
0.5 Acres
Year Built 
2026
MLS Number 
10854146
Status 
Active
Property Tax 
$400
HOA/Condo/Coop Fees 
N/A
Sq Ft Source 
Builder
Friends & Family
Recent Activity
2 weeks agoStatus changed to Active
2 weeks agoListing updated with changes from the MLS
4 weeks agoListing first seen on site
General Features
Acres 
0.5
Garage 
Yes
Garage Spaces 
2
Home Warranty 
Yes
Land Lease 
No
Levels 
One and One Half
Parking 
Garage
Parking Spaces 
2
Property Condition 
New Construction
Property Sub Type 
Single Family Residence
Sewer 
Septic Tank
SqFt Above 
2182
Style 
Craftsman
Utilities 
Electricity AvailableNatural Gas AvailableWater Available
Water Source 
Public
Interior Features
Appliances 
RangeOvenDishwasherMicrowaveStainless Steel Appliance(s)
Basement 
None
Cooling 
Ceiling Fan(s)Dual
Electric 
220 Volts
Fireplace 
Yes
Fireplace Features 
Factory BuiltFamily RoomGas Log
Fireplaces 
1
Flooring 
CarpetTile
Heating 
Zoned
Interior 
Kitchen IslandPantryEntrance FoyerDouble VanitySoaking TubMaster Downstairs
Laundry Features 
Laundry Room
Main Level Bedrooms 
1
Dining Room 
Kitchen 
Save
Ask
Tour
Hide
Share
Exterior Features
Construction Details 
StoneWood Siding
Lot Features 
Cul-De-SacLevel
Patio And Porch 
DeckPorch
Roof 
Composition
Community Features
Community Features 
SidewalksStreet Lights
Financing Terms Available 
1031 ExchangeCashConventionalFHAVA Loan
Schools
School District
Unknown
Elementary School
Dorsett Shoals
Middle School
Fairplay
High School
Chapel Hill
Listing courtesy of Cornerstone Collective Realty


Information deemed reliable but not guaranteed. The data relating to real estate for sale on this web site comes in part from the Broker Reciprocity Program of Georgia MLS. Real estate listings held by brokerage firms other than this office are marked with the Broker Reciprocity logo and detailed information about them includes the name of the listing brokers. Copyright © 2020-present Georgia MLS. All rights reserved.
Last checked: 2026-10-23 09:03 PM UTC

Neighborhood & Commute
Source: Walkscore
Disclosure: Community information and market data powered by Constellation Data Labs. Information is deemed reliable but not guaranteed.
Save
Ask
Tour
Hide
Share