Save
Ask
Tour
Hide
Share
$1,250,000
9 Days On Site

2988 Ramble LN
Decatur, GA 30033

For Sale|Single Family Residence|Active
6
Beds
4.5
Total Baths
4
Full Baths
1
Partial Bath
3,050
SqFt
$410
/SqFt
2026
Built
Subdivision:
None
County:
DeKalb
Call Now: +1 706-746-2900
Is this the listing for you? We can help make it yours.
+1 706-746-2900
2988 Ramble LN2988 Ramble LN2988 Ramble LN2988 Ramble LN
Save
Ask
Tour
Hide
Share

Mortgage Calculator

Monthly Payment (Est.)

Enter an interest rate to see your estimated monthly payment.
Calculator powered by Showcase IDX, a Constellation1 Company. Copyright ©2026 Information is deemed reliable but not guaranteed.

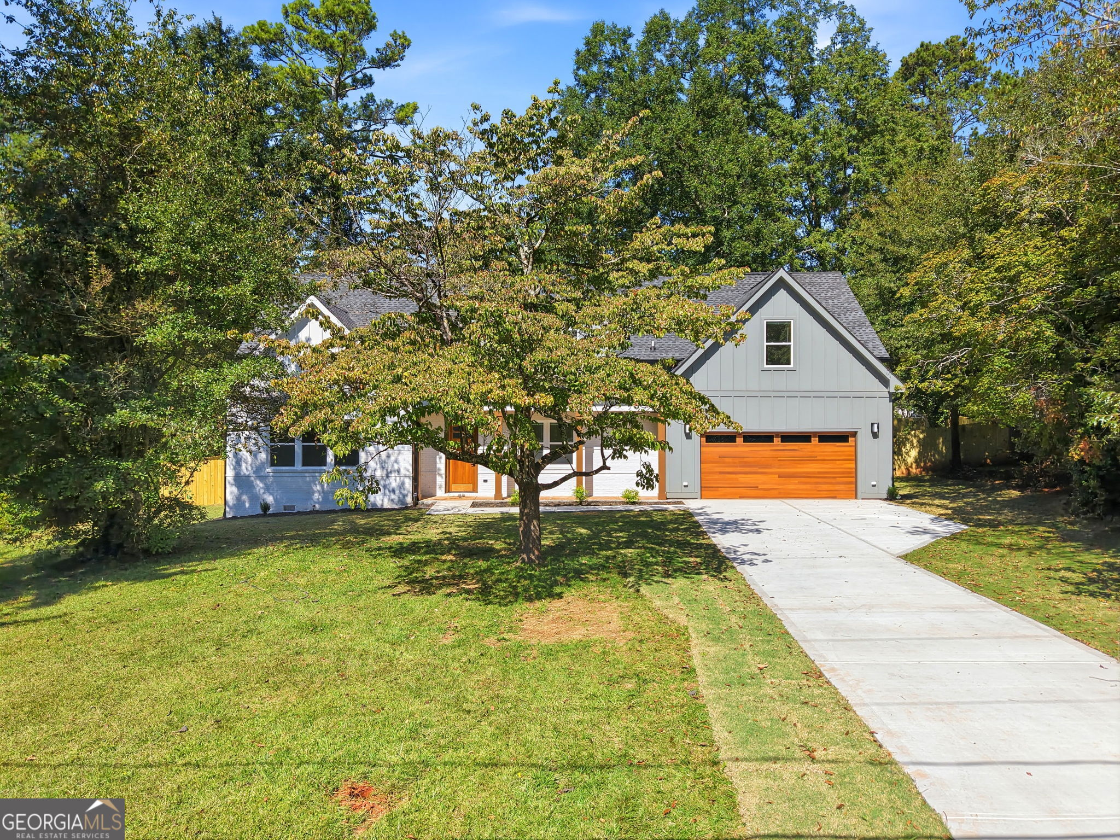
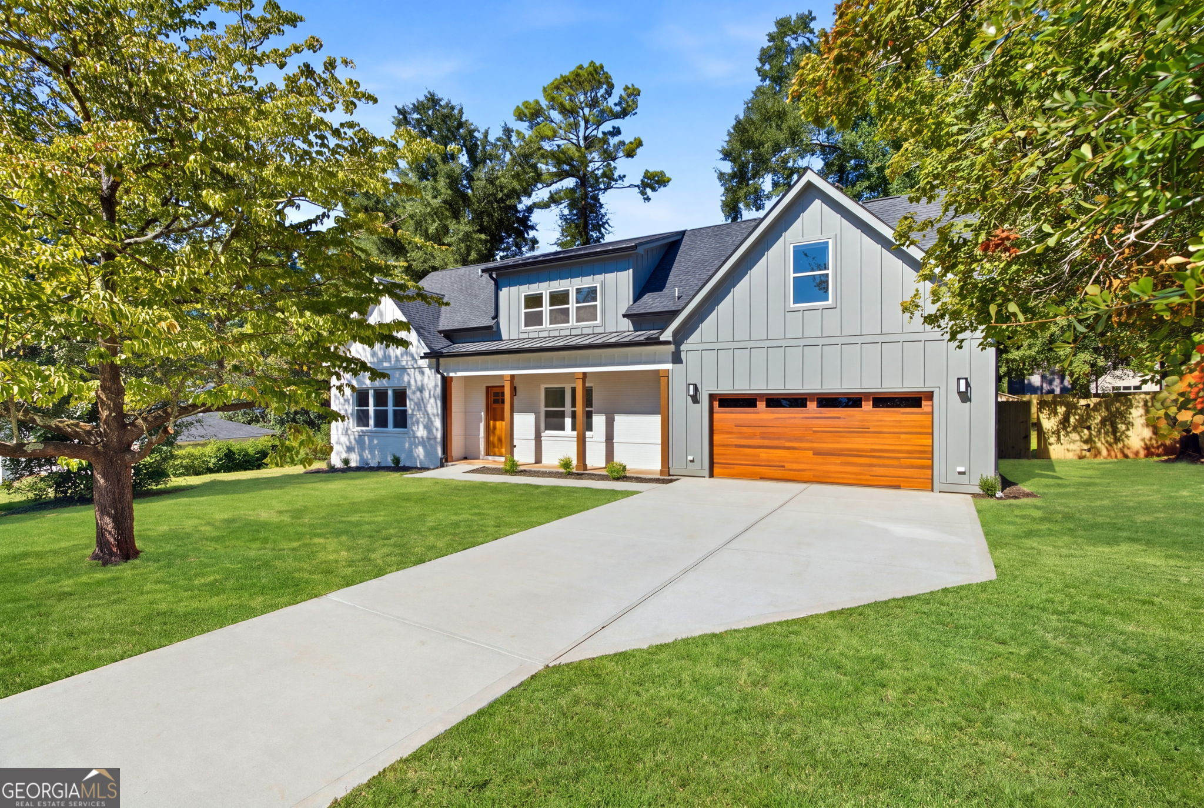
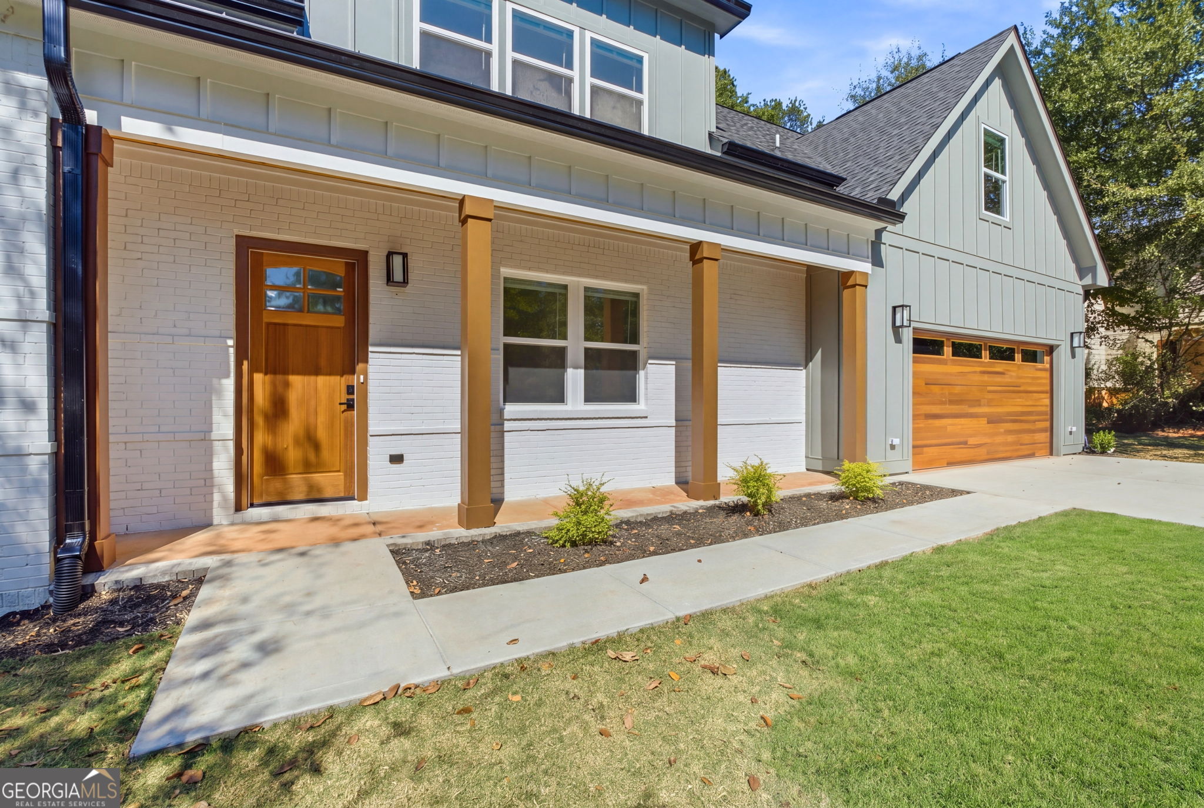
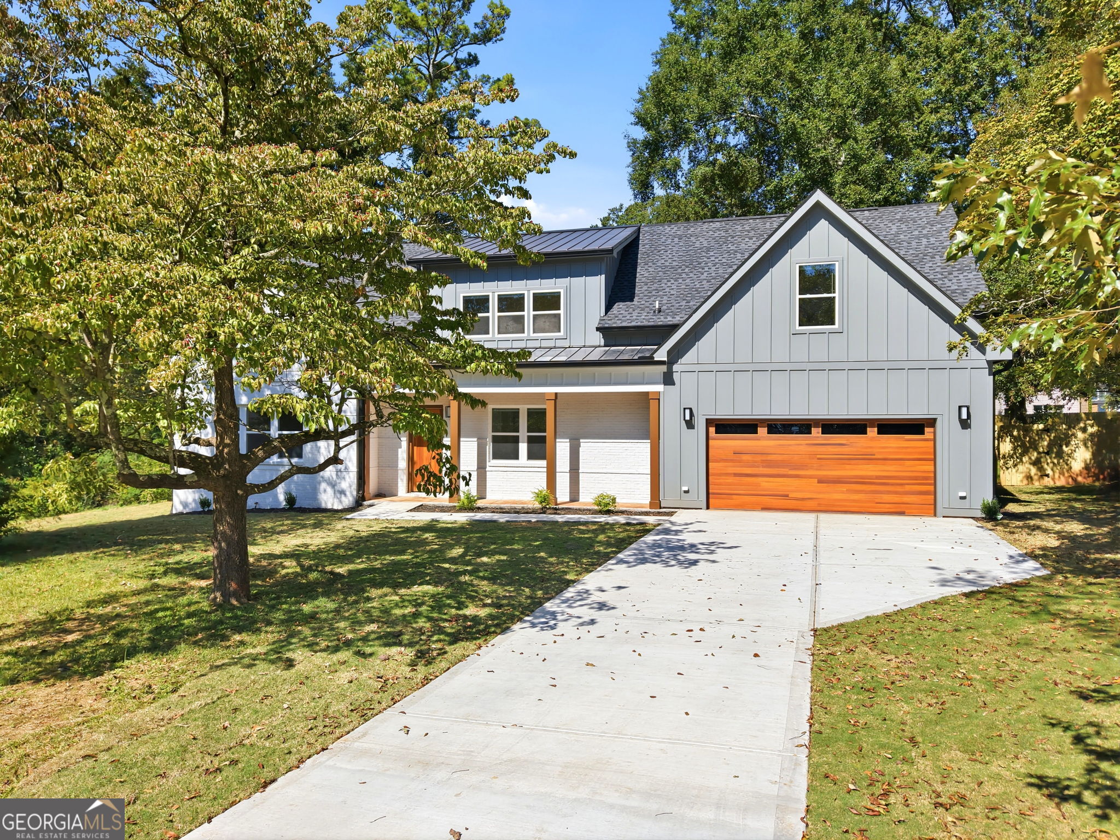
Beautifully renovated and substantially expanded, this stunning 6-bedroom, 4.5-bathroom home offers the feel of a brand new luxury build in a highly desirable neighborhood at an exceptional value. The original home was taken down to the foundation and reimagined with significant additional square footage, all-new electrical, plumbing, HVAC, flooring, finishes, and thoughtful attention to detail throughout. Featuring two primary suites, including one on the main level, vaulted ceilings, a spacious open living area, 10 foot entry door, white cabinetry, solid-surface countertops, and seamless indoor-outdoor living with a covered deck and sliding doors. The flat, level 0.5acre lot provides an expansive fenced backyard with plenty of room for a pool, playground, garden, or future outdoor space. The beautiful front yard and exceptional curb appeal make a lasting first impression. A two-car garage with a triple-insulated door and EV charging connection adds convenience. Located near desirable amenities and highly regarded schools, this home truly has something for everyone. Priced to move quickly come see it for yourself and discover why your search for the perfect home stops here. office. Outdoor living is easy with a covered front porch, great grassy front yard, and an incredible backyard designed for relaxing, entertaining, gardening, or play. Walkable to sought-after Oak Grove Elementary and neighborhood favorites including Oak Grove Market, The Grove Tavern, Sprig and Fellini's. This home offers a coveted Oak Grove lifestyle with close proximity to Emory, CDC, CHOA, and more!

Save
Ask
Tour
Hide
Share
Listing Snapshot
Price 
$1,250,000
Days On Site 
9 Days
Bedrooms 
6
Inside Area (SqFt) 
3,050 sqft
Total Baths 
4.5
Full Baths 
4
Partial Baths 
1
Lot Size 
0.51 Acres
Year Built 
2026
MLS Number 
10856157
Status 
Active
Property Tax 
$722
HOA/Condo/Coop Fees 
N/A
Sq Ft Source 
Builder
Friends & Family
Recent Activity
6 days agoStatus changed to Active
6 days agoListing updated with changes from the MLS
a week agoPrice changed to $1,250,000
a week agoListing first seen on site
General Features
Acres 
0.51
Foundation 
BlockSlab
Garage 
Yes
Garage Spaces 
2
Green Energy Efficient 
AppliancesDoorsWindows
Home Warranty 
Yes
Land Lease 
No
Levels 
Two
Parking 
Garage
Parking Spaces 
2
Property Condition 
New Construction
Property Sub Type 
Single Family Residence
Security 
Carbon Monoxide Detector(s)
Sewer 
Public Sewer
SqFt Above 
3050
Style 
Cape CodContemporaryCraftsman
Utilities 
Cable AvailableElectricity AvailableNatural Gas AvailablePhone AvailableSewer AvailableWater Available
Water Source 
Public
Interior Features
Appliances 
DishwasherDisposalDouble Oven
Basement 
None
Cooling 
Central Air
Electric 
220 Volts
Fireplace 
Yes
Fireplace Features 
Family Room
Fireplaces 
1
Flooring 
Hardwood
Heating 
CentralNatural Gas
Interior 
Breakfast BarKitchen IslandPantryEntrance FoyerBeamed CeilingsWalk-In Closet(s)Master Downstairs
Laundry Features 
Laundry Room
Main Level Bedrooms 
2
Window Features 
Insulated WindowsDouble Pane Windows
Dining Room 
Kitchen 
Save
Ask
Tour
Hide
Share
Exterior Features
Construction Details 
BrickConcrete
Fencing 
Back YardFencedWood
Lot Features 
Level
Other Structures 
Shed(s)
Patio And Porch 
Deck
Roof 
CompositionMetal
Waterfront Features 
NONE
Windows/Doors 
Insulated WindowsDouble Pane Windows
Community Features
Accessibility Features 
Accessible Kitchen
Community Features 
None
Financing Terms Available 
1031 ExchangeCashConventionalFHA
Schools
School District
Unknown
Elementary School
Briarlake
Middle School
Henderson
High School
Lakeside
Listing courtesy of Realty Professionals of Georgia


Information deemed reliable but not guaranteed. The data relating to real estate for sale on this web site comes in part from the Broker Reciprocity Program of Georgia MLS. Real estate listings held by brokerage firms other than this office are marked with the Broker Reciprocity logo and detailed information about them includes the name of the listing brokers. Copyright © 2020-present Georgia MLS. All rights reserved.
Last checked: 2026-10-23 08:40 AM UTC

Neighborhood & Commute
Source: Walkscore
Disclosure: Community information and market data powered by Constellation Data Labs. Information is deemed reliable but not guaranteed.
Save
Ask
Tour
Hide
Share