4218 Carlos CTPowder Springs, GA 30127


Mortgage Calculator
Monthly Payment (Est.)
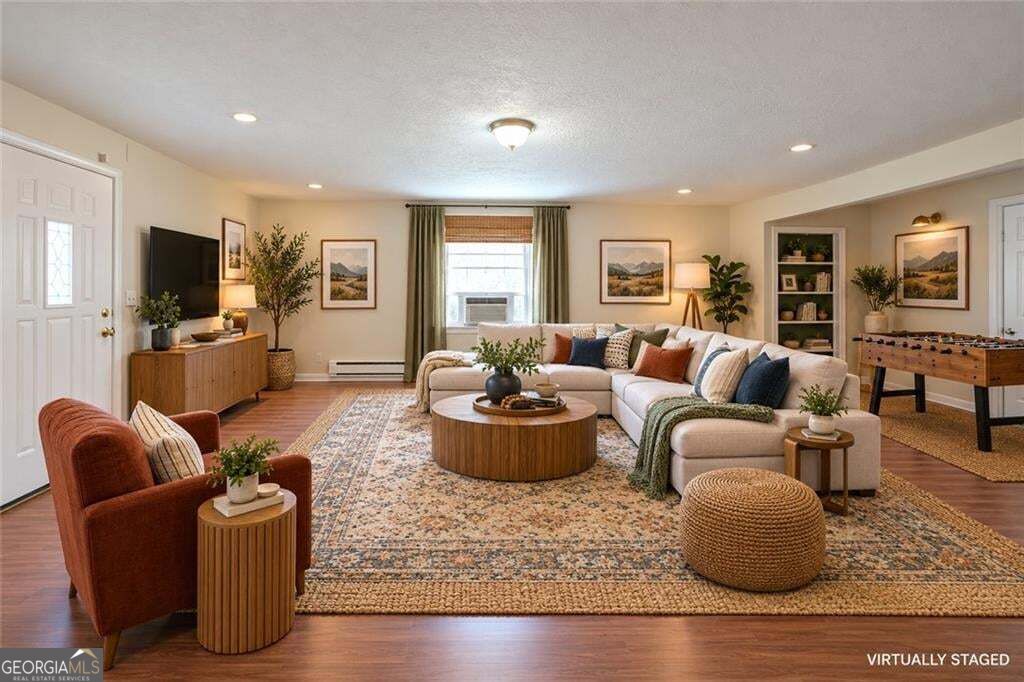
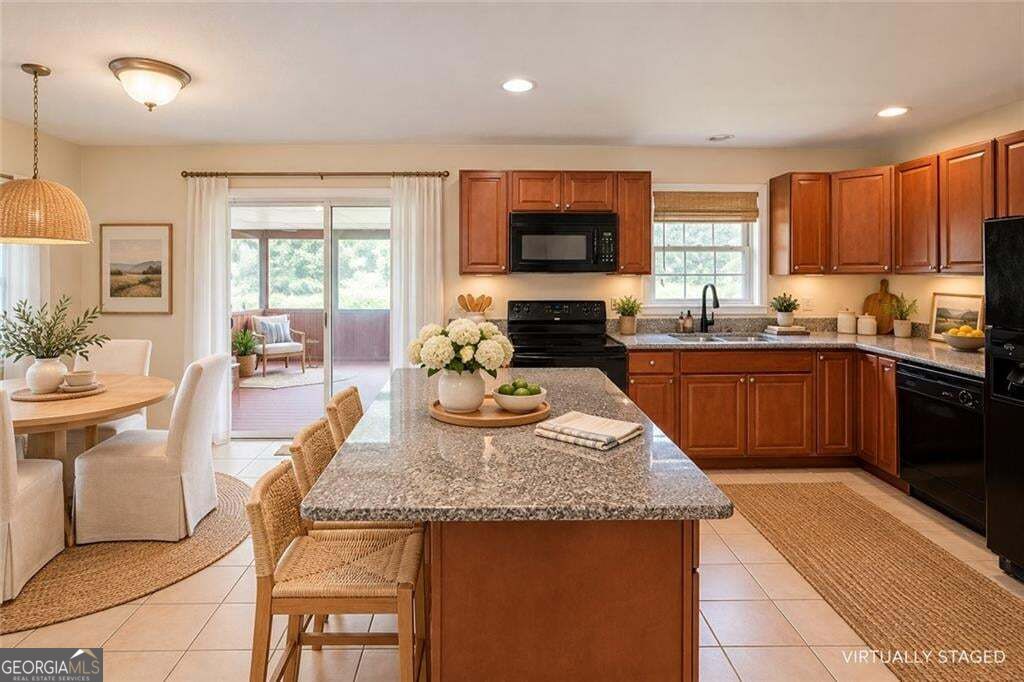
Enter an interest rate to see your estimated monthly payment.INVESTORS ONLY || TENANT IN PLACE UNTIL OCT '27 || NEW ROOF + HVAC + WATER HEATER || NO HOA + NO RENT RESTRICTIONS || QUIET CUL-DE-SAC LOT || SPACIOUS FLOOR PLAN || HUGE PRIMARY BEDROOM || LARGE BACKYARD || NEAR MCEACHERN HIGH SCHOOL || Space, flexibility, and fewer big-ticket projects to worry about-that's the value proposition here. Set on a LARGE LOT along a QUIET CUL-DE-SAC, this spacious Powder Springs home combines an impressive amount of living space with a NEW ROOF, NEW HVAC, NEW WATER HEATER, and the freedom of NO HOA AND NO RENT RESTRICTIONS. Inside, the OPEN-CONCEPT MAIN LIVING AREA is filled with natural light, with the kitchen opening directly to the family room to create an easy flow for everyday life and entertaining. GRANITE COUNTERTOPS and a KITCHEN ISLAND provide plenty of prep and gathering space, while NEWER VINYL AND CARPET FLOORING give the interior a fresh foundation. One of the home's standout features is the HUGE PRIMARY BEDROOM. When so many buyers are trying to squeeze a sitting area, desk, or additional furniture into their bedroom, this oversized space gives you room to create a true retreat without sacrificing functionality. The SPLIT-LEVEL DESIGN adds separation and flexibility throughout the home, while the overall floor plan provides the kind of space that can adapt as your needs change. Outside, the LARGE BACKYARD extends the possibilities even further. There's room to entertain, play, garden, or simply enjoy having more outdoor space around you. The CUL-DE-SAC LOCATION means less passing traffic and contributes to the quiet residential setting the seller has especially appreciated. Several of the expensive ownership items have already been addressed. The ROOF, HVAC, AND WATER HEATER have all been replaced, and maintenance records are available-meaning the next owner isn't simply getting cosmetic updates, but meaningful improvements to major home systems. Location adds everyday convenience, with MCEACHERN HIGH SCHOOL just around the corner and DOWNTOWN POWDER SPRINGS nearby for shopping, dining, events, and other local amenities. For buyers thinking about future flexibility, NO HOA AND NO RENT RESTRICTIONS provide another important advantage, whether the property remains a primary residence or eventually becomes part of an investment strategy. The combination is what creates the opportunity: A SPACIOUS HOME, HUGE PRIMARY BEDROOM, LARGE YARD, QUIET CUL-DE-SAC SETTING, MAJOR SYSTEM UPDATES, AND NO HOA OR RENT RESTRICTIONS. Instead of choosing between space, recent improvements, and flexibility, this property brings all three together. ALL SHOWINGS AFTER 5 PM DUE TO TENANT IN PLACE.
| a week ago | Status changed to Active | |
| a week ago | Listing updated with changes from the MLS | |
| 3 weeks ago | Listing first seen on site |

Information deemed reliable but not guaranteed. The data relating to real estate for sale on this web site comes in part from the Broker Reciprocity Program of Georgia MLS. Real estate listings held by brokerage firms other than this office are marked with the Broker Reciprocity logo and detailed information about them includes the name of the listing brokers. Copyright © 2020-present Georgia MLS. All rights reserved.
Last checked: 2026-10-24 04:24 PM UTC
