Save
Ask
Tour
Hide
Share
$516,750
22 Days On Site

159 Mitchell RD 35
Fortson, GA 31808

Single Family Residence|Pending
5
Beds
3
Total Baths
3
Full Baths
3,151
SqFt
$164
/SqFt
2026
Built
Subdivision:
Mountain Point Villas
County:
Harris
Call Now: +1 706-746-2900
Is this the listing for you? We can help make it yours.
+1 706-746-2900
159 Mitchell RD 35
Save
Ask
Tour
Hide
Share

Mortgage Calculator

Monthly Payment (Est.)

Enter an interest rate to see your estimated monthly payment.
Calculator powered by Showcase IDX, a Constellation1 Company. Copyright ©2026 Information is deemed reliable but not guaranteed.

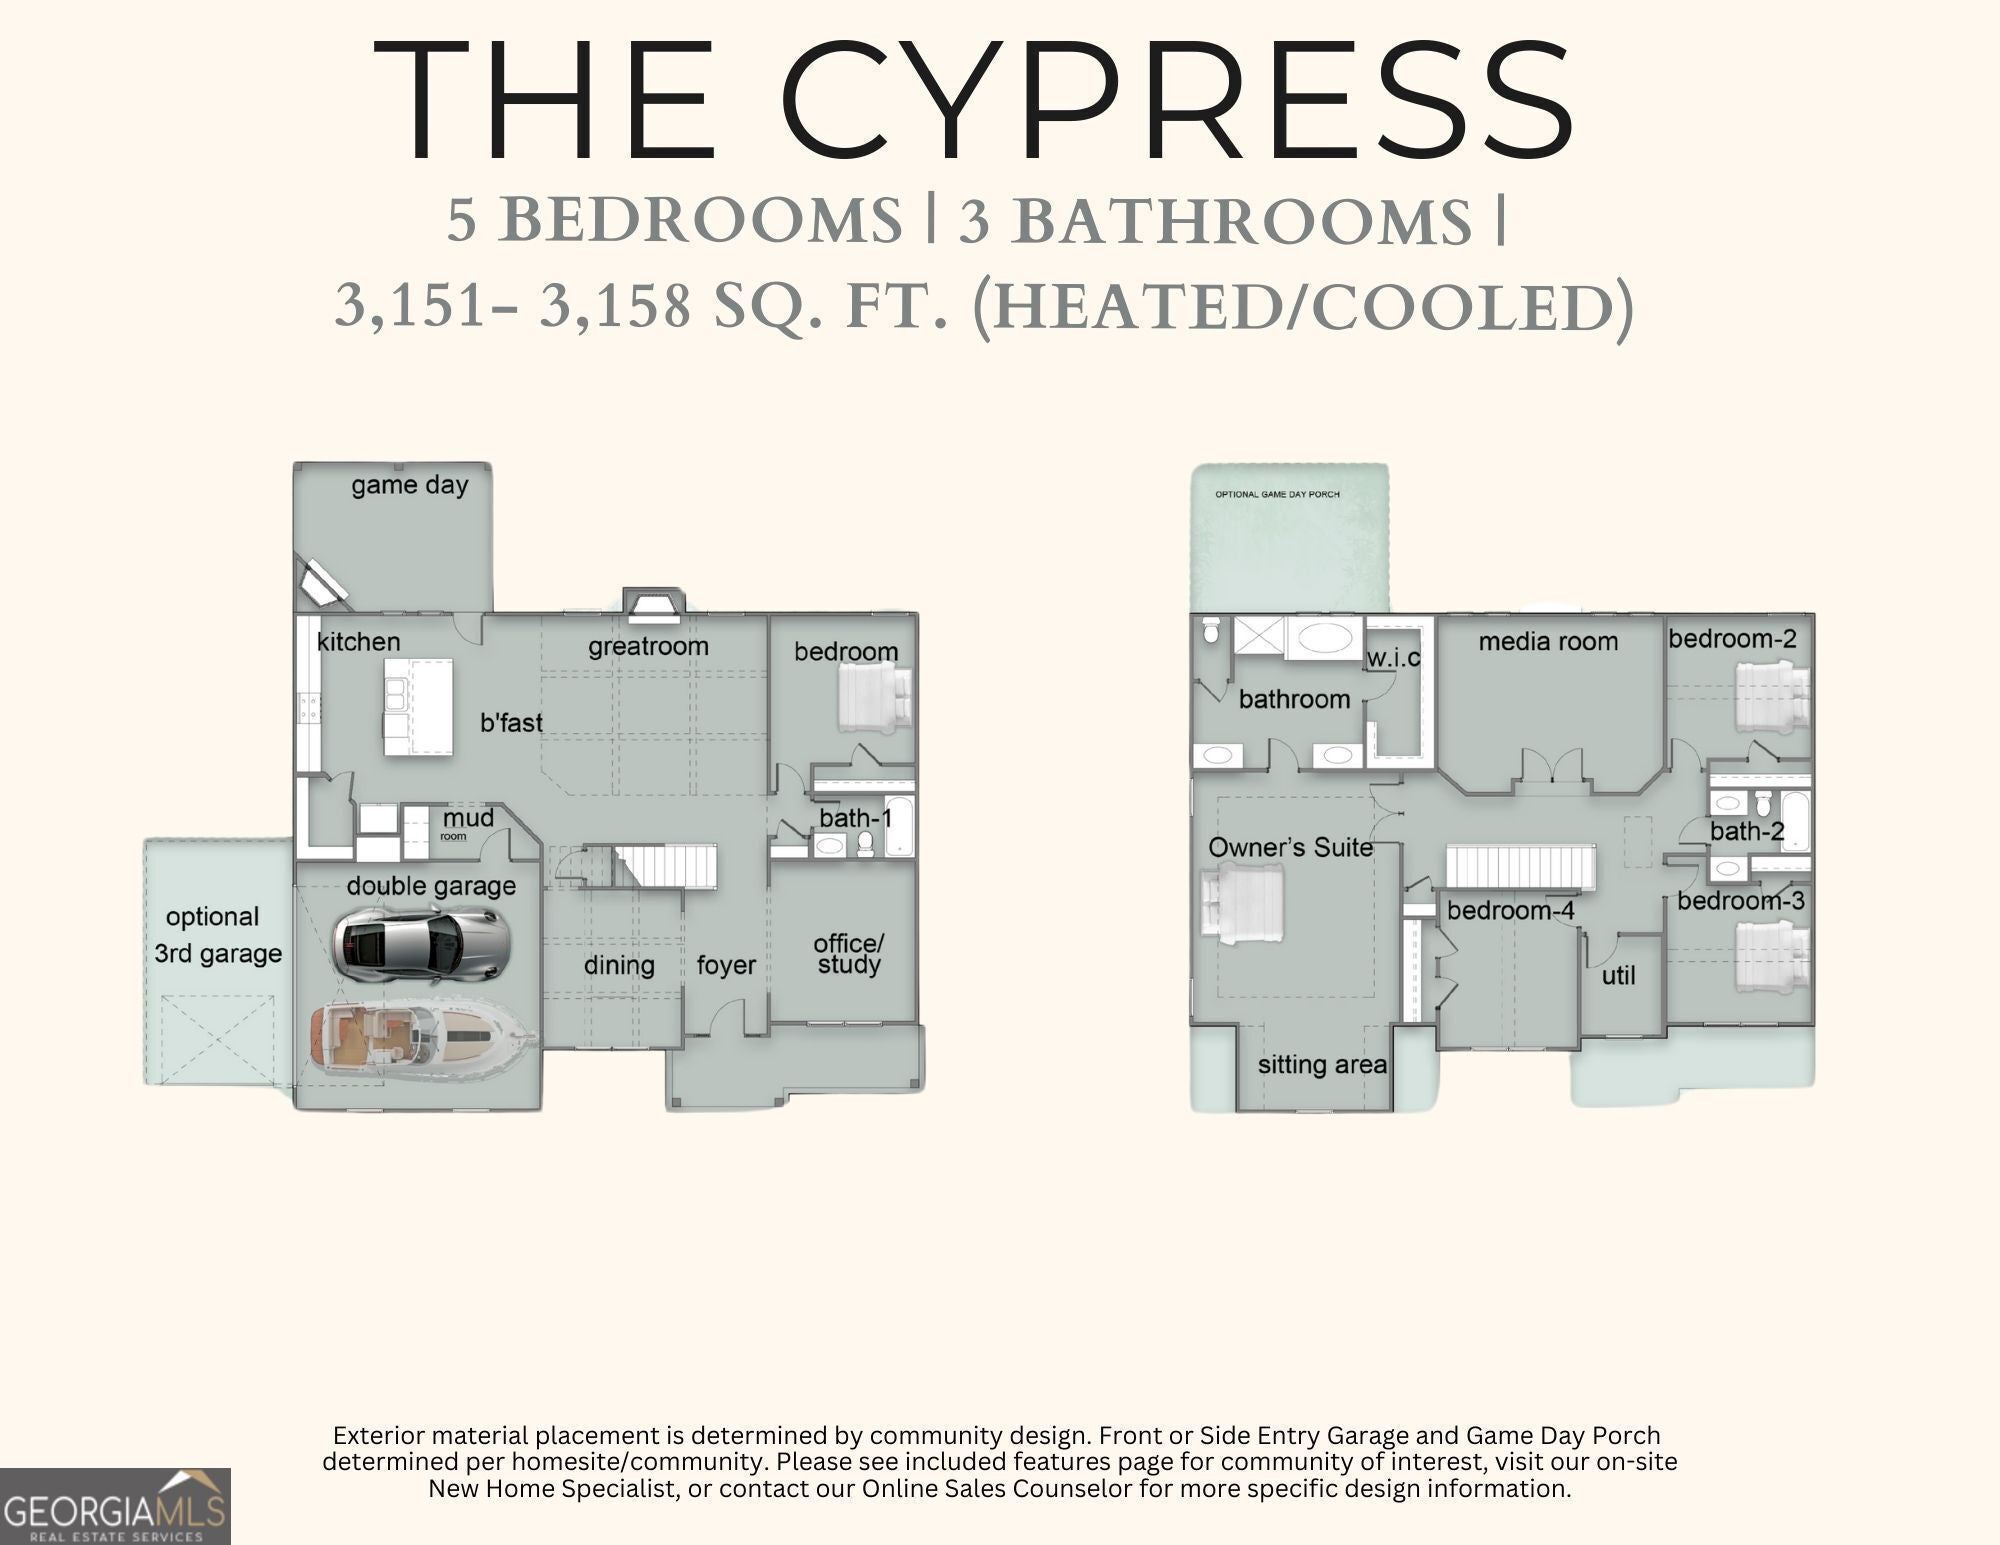
Mountain Point Villas Community, Welcome to our Cypress A Floorplan. A Favorite Floorplan w/3151 SF of Inviting Living Space, Nestled on 2.56 Acres in Harris County! Our Hottest Floorplan! Inviting Entry Foyer, Formal Dining with Tons of Detail, Flex Space perfect for Home Office, Spacious Great Room w/Woodburning Fireplace. The Gourmet Kitchen includes Cooktop, Wall Mount Microwave/Oven, Stainless Steel Vent Hood, Upgraded Dishwasher, Ample Quality Cabinetry, Granite Countertops & Herringbone Backsplash. The Kitchen Island creates an ideal workspace, open to Breakfast Area. 5th Bedroom & Full Bath on Main Level for Guests. Owner's Entry Boasts our Signature Drop Zone, the perfect Catch-all. Upstairs leads to the Media Room, a favorite for Movie Nights. Owner's Suite w/ Sitting Area & Trey Ceilings. Owner's Bath w/ Garden Tub, Tiled Shower, Vanity w/ Quartz Countertops & Walk-in Closet. Ample-Sized Additional Bedrooms w/Great Natural Lighting. Upstairs Laundry & Hall Bath is centrally located to the Bedrooms. Enjoy Luxury Flooring throughout most Living Spaces on the Main Level. Two Car Side Entry Garage & Signature Gameday Patio w/Fireplace, Perfect for Outdoor Living. Tons of Included Features, such as Upgraded Plumbing Finishes, Gourmet Kitchen, Gameday Patio & Quality Craftsman Style will set us apart. Home Automation options, Keyless Entry, Video Doorbell, Automated Front Porch Light, and more! Make your move to Mountain Point Villas and elevate your lifestyle today!

Save
Ask
Tour
Hide
Share
Listing Snapshot
Price 
$516,750
Days On Site 
22 Days
Bedrooms 
5
Inside Area (SqFt) 
3,151 sqft
Total Baths 
3
Full Baths 
3
Partial Baths 
N/A
Lot Size 
2.56 Acres
Year Built 
2026
MLS Number 
10857165
Status 
Pending
Property Tax 
$0.01
HOA/Condo/Coop Fees 
$25 monthly
Sq Ft Source 
Builder
Friends & Family
Recent Activity
3 weeks agoListing updated with changes from the MLS
3 weeks agoListing first seen on site
General Features
Acres 
2.56
Attached Garage 
Yes
Foundation 
Slab
Garage 
Yes
Garage Spaces 
2
Green Energy Efficient 
InsulationThermostatWindows
Home Warranty 
Yes
Land Lease 
No
Levels 
Two
Parking 
AttachedGarage Door OpenerGarage
Parking Spaces 
2
Property Sub Type 
Single Family Residence
Security 
Security SystemCarbon Monoxide Detector(s)Smoke Detector(s)
Sewer 
Septic Tank
SqFt Above 
3151
Style 
Craftsman
Utilities 
Underground Utilities
Water Source 
Public
Interior Features
Appliances 
RangeOvenDishwasherElectric Water HeaterMicrowaveStainless Steel Appliance(s)
Basement 
None
Cooling 
ElectricCeiling Fan(s)Central AirHeat Pump
Fireplace 
Yes
Fireplace Features 
OtherOutsideFactory Built
Fireplaces 
2
Flooring 
CarpetOtherTile
Heating 
Heat PumpElectricCentral
Interior 
Breakfast BarKitchen IslandPantryHigh CeilingsSoaking TubVaulted Ceiling(s)Walk-In Closet(s)
Laundry Features 
Laundry RoomUpper Level
Main Level Bedrooms 
1
Window Features 
Insulated WindowsDouble Pane Windows
Dining Room 
Kitchen 
Save
Ask
Tour
Hide
Share
Exterior Features
Construction Details 
ConcreteOtherStoneBrick
Lot Features 
Other
Patio And Porch 
PatioPorch
Roof 
Composition
Windows/Doors 
Insulated WindowsDouble Pane Windows
Community Features
Association Fee 
$300.0
Association Fee Frequency 
Annually
Community Features 
None
Schools
School District
Unknown
Elementary School
Mountain Hill
Middle School
Harris
High School
Harris
Listing courtesy of Hughston Homes Marketing


Information deemed reliable but not guaranteed. The data relating to real estate for sale on this web site comes in part from the Broker Reciprocity Program of Georgia MLS. Real estate listings held by brokerage firms other than this office are marked with the Broker Reciprocity logo and detailed information about them includes the name of the listing brokers. Copyright © 2020-present Georgia MLS. All rights reserved.
Last checked: 2026-10-24 05:56 PM UTC

Neighborhood & Commute
Source: Walkscore
Disclosure: Community information and market data powered by Constellation Data Labs. Information is deemed reliable but not guaranteed.
Save
Ask
Tour
Hide
Share