Save
Ask
Tour
Hide
Share
$450,000
22 Days On Site

34 Pine Level DR
Hawkinsville, GA 31036

For Sale|Single Family Residence|Active
4
Beds
2.5
Total Baths
2
Full Baths
1
Partial Bath
3,432
SqFt
$131
/SqFt
1950
Built
Subdivision:
Country Club Estates
County:
Pulaski
Call Now: +1 706-746-2900
Is this the listing for you? We can help make it yours.
+1 706-746-2900
34 Pine Level DR34 Pine Level DR34 Pine Level DR34 Pine Level DR
Save
Ask
Tour
Hide
Share

Mortgage Calculator

Monthly Payment (Est.)

Enter an interest rate to see your estimated monthly payment.
Calculator powered by Showcase IDX, a Constellation1 Company. Copyright ©2026 Information is deemed reliable but not guaranteed.

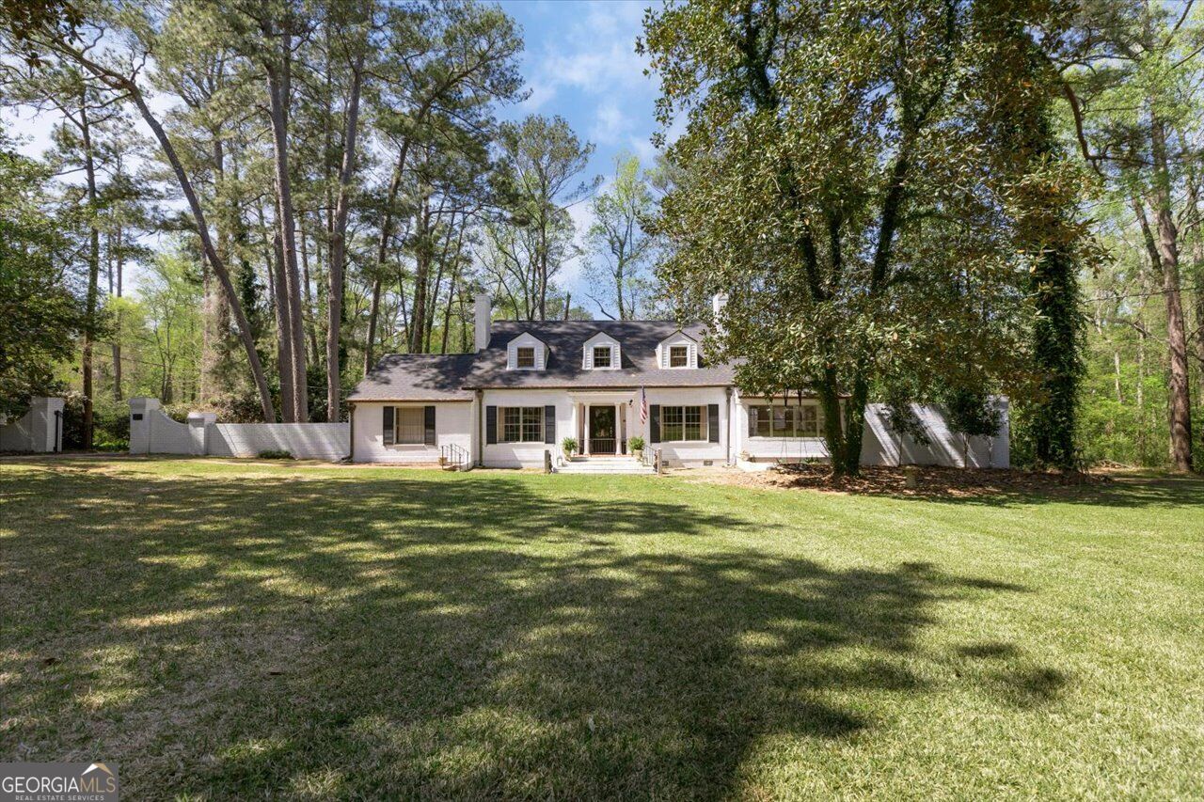
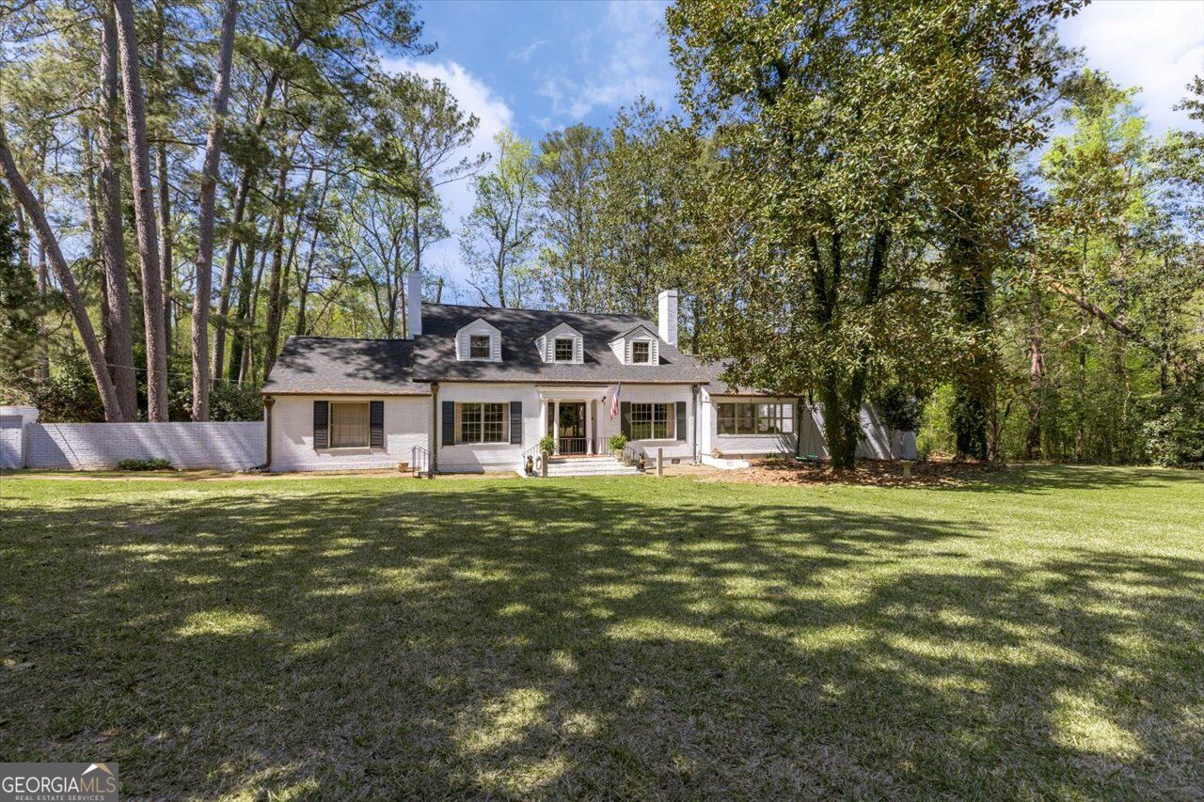
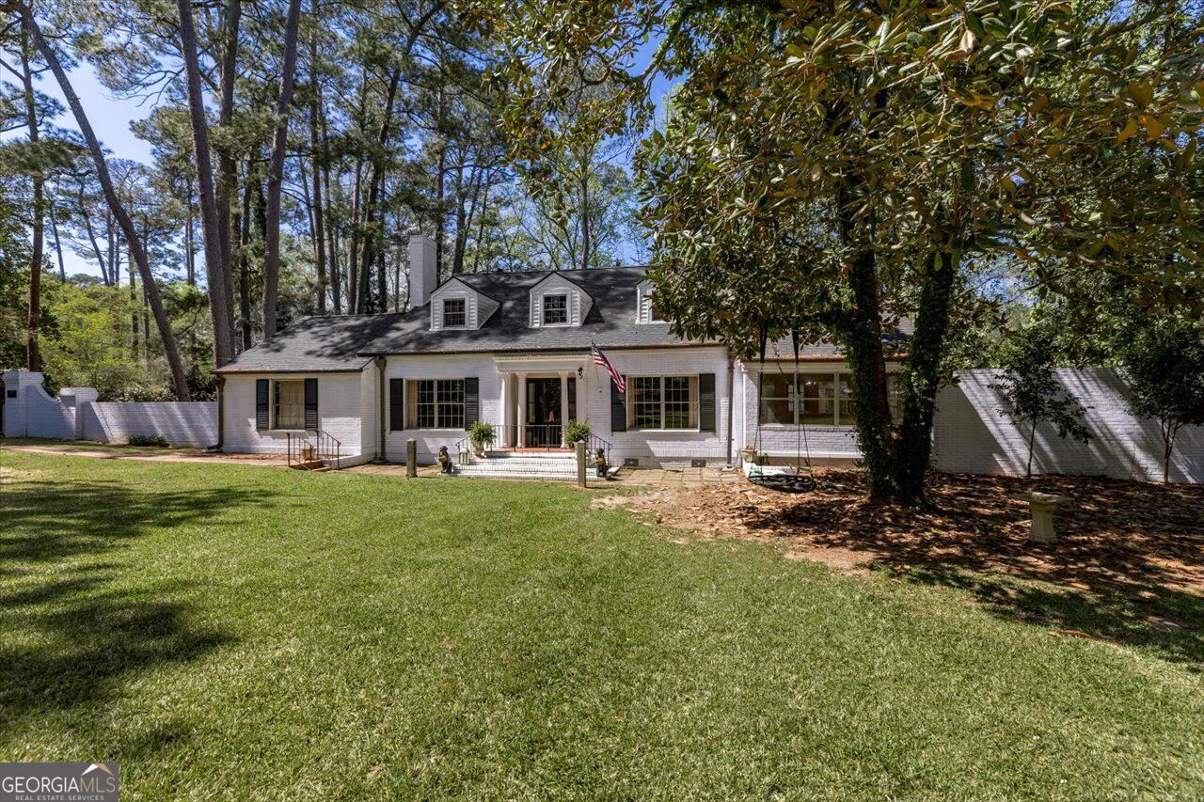
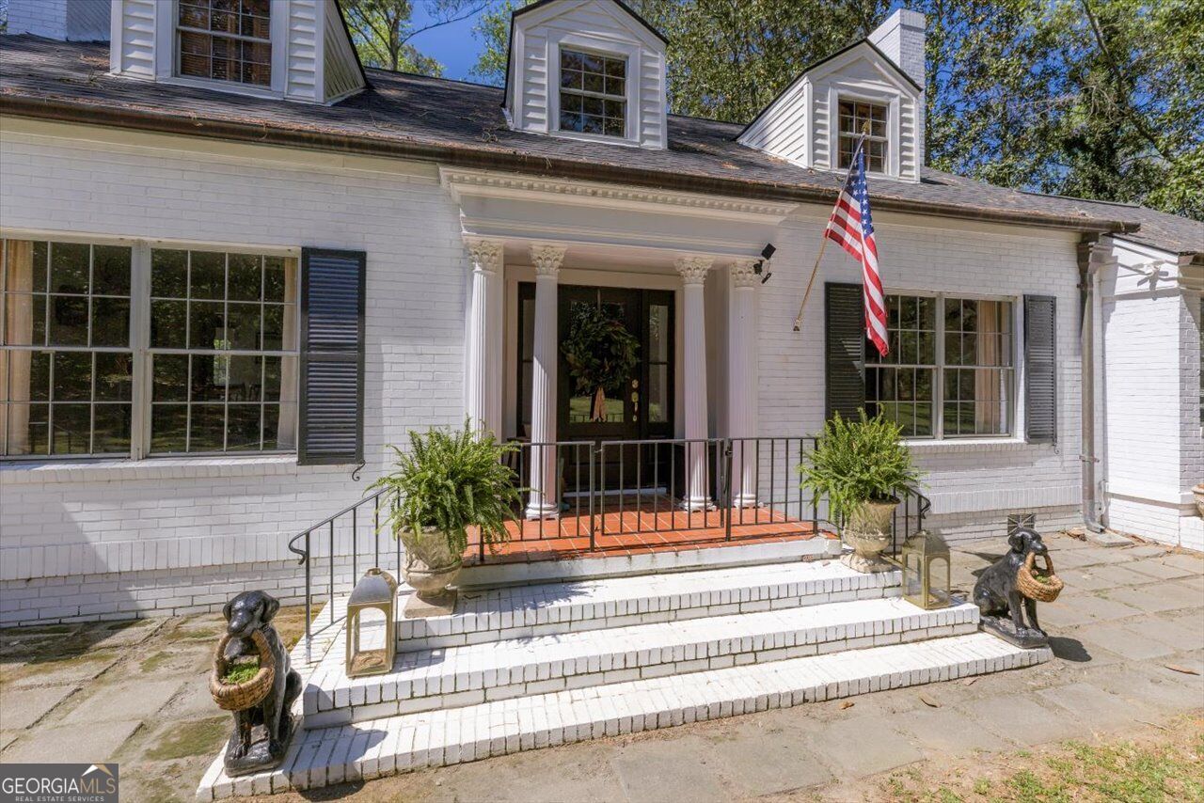
A timeless 1950 estate, reimagined formodern living while preserving everybit of its original charm. Situated on nearly 3 acres in Hawkinsville, this 4 bedroom, 2.5 bath home offers a rare combination of character, privacy,and thoughtful updates. Original hardwood floors, intricate millwork,and a striking staircase anchor the home, while updated spaces seamlessly blend classic and contemporary design. The kitchen features clean finishes and ample space for gathering, overlooking warm, inviting living areas filled with natural light. The primary suite and baths have been tastefully renovated,offering a fresh, refined feel without compromising the home's integrity.Upstairs bedrooms provide generous space and versatility. Outdoors, the property truly shines-featuring a private courtyard, expansive entertaining areas, and a serene landscape complete with mature trees, water views, and a picturesque bridge. This is the kind of property that doesn't come around often-where history, charm, and setting all come together.

Save
Ask
Tour
Hide
Share
Listing Snapshot
Price 
$450,000
Days On Site 
22 Days
Bedrooms 
4
Inside Area (SqFt) 
3,432 sqft
Total Baths 
2.5
Full Baths 
2
Partial Baths 
1
Lot Size 
2.88 Acres
Year Built 
1950
MLS Number 
10857436
Status 
Active
Property Tax 
$2,160
HOA/Condo/Coop Fees 
N/A
Sq Ft Source 
Appraiser
Friends & Family
Recent Activity
a week agoStatus changed to Active
a week agoListing updated with changes from the MLS
3 weeks agoListing first seen on site
General Features
Acres 
2.88
Land Lease 
No
Levels 
Two
Parking 
Off StreetParking Pad
Property Sub Type 
Single Family Residence
Sewer 
Public Sewer
SqFt Above 
3432
Style 
Brick 4 SideColonial
Utilities 
Sewer Connected
Water Source 
Public
Interior Features
Appliances 
Convection OvenDishwasherDryerStainless Steel Appliance(s)Washer
Basement 
None
Cooling 
Central Air
Fireplace 
Yes
Fireplaces 
1
Flooring 
Hardwood
Heating 
Electric
Interior 
Entrance FoyerBookcasesSoaking TubWalk-In Closet(s)High Speed Internet
Laundry Features 
Laundry Room
Main Level Bedrooms 
2
Save
Ask
Tour
Hide
Share
Exterior Features
Construction Details 
Brick
Lot Features 
Private
Roof 
Composition
Community Features
Community Features 
None
Schools
School District
Unknown
Elementary School
Pulaski
Middle School
Pulaski
High School
Other
Listing courtesy of Landmark Realty


Information deemed reliable but not guaranteed. The data relating to real estate for sale on this web site comes in part from the Broker Reciprocity Program of Georgia MLS. Real estate listings held by brokerage firms other than this office are marked with the Broker Reciprocity logo and detailed information about them includes the name of the listing brokers. Copyright © 2020-present Georgia MLS. All rights reserved.
Last checked: 2026-10-23 08:45 AM UTC

Neighborhood & Commute
Source: Walkscore
Disclosure: Community information and market data powered by Constellation Data Labs. Information is deemed reliable but not guaranteed.
Save
Ask
Tour
Hide
Share