1687 Turkey Creek RDThomaston, GA 30286
Mortgage Calculator
Monthly Payment (Est.)
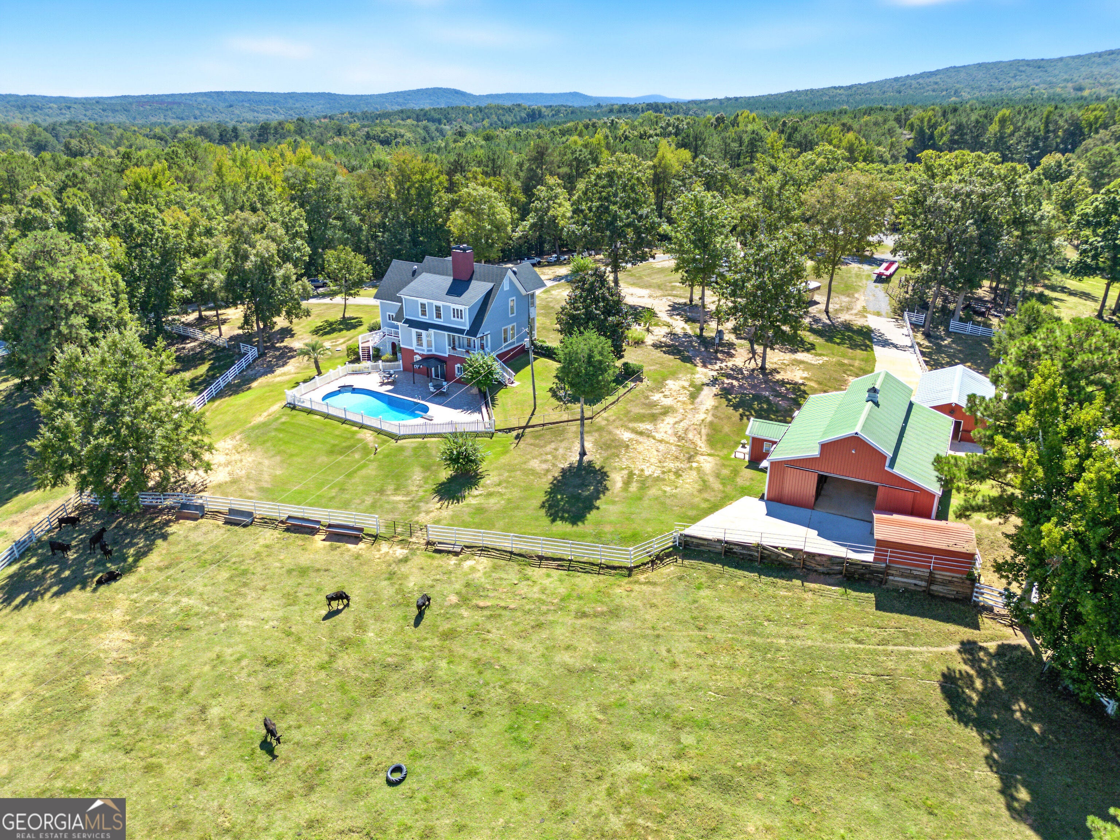
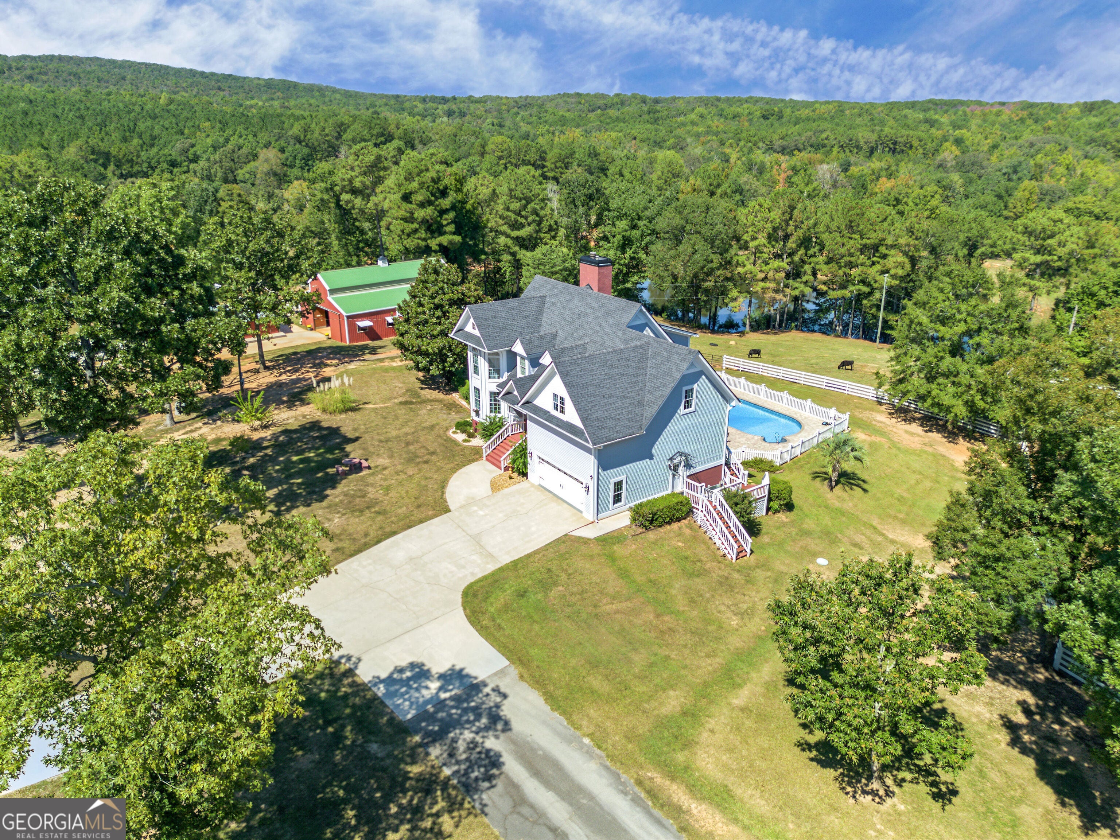
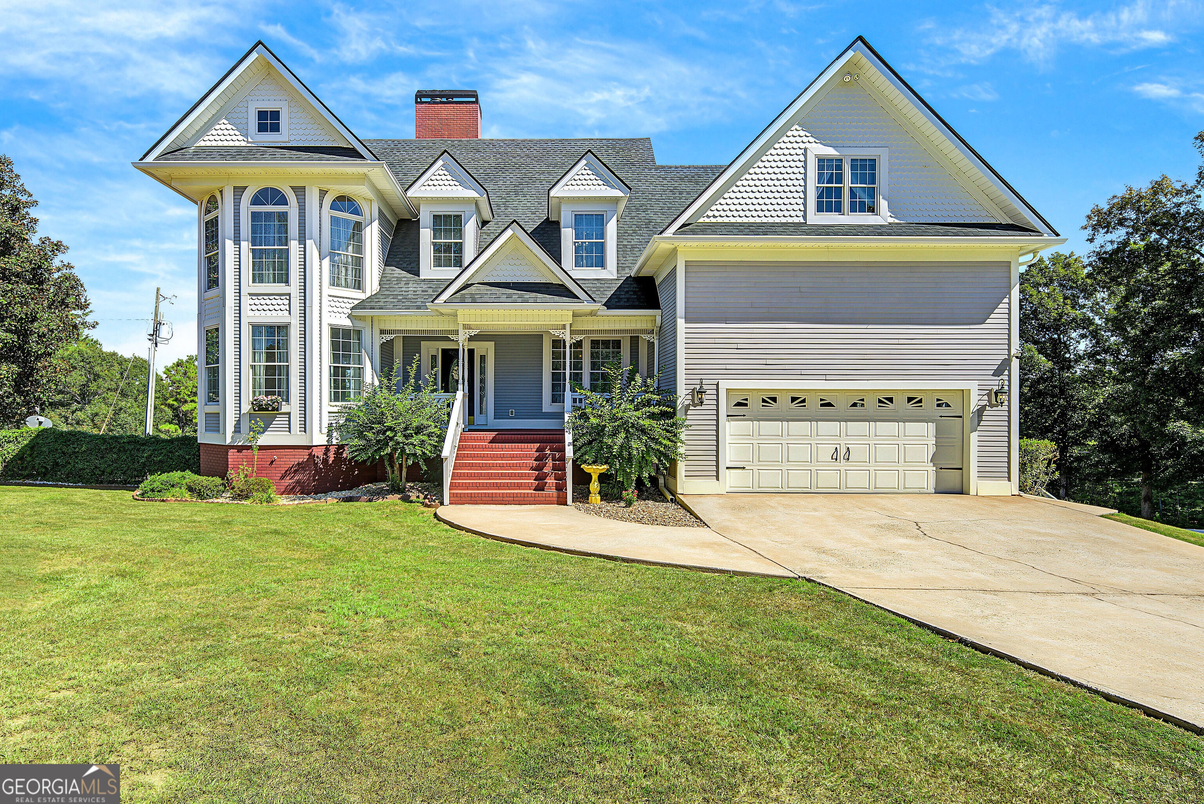
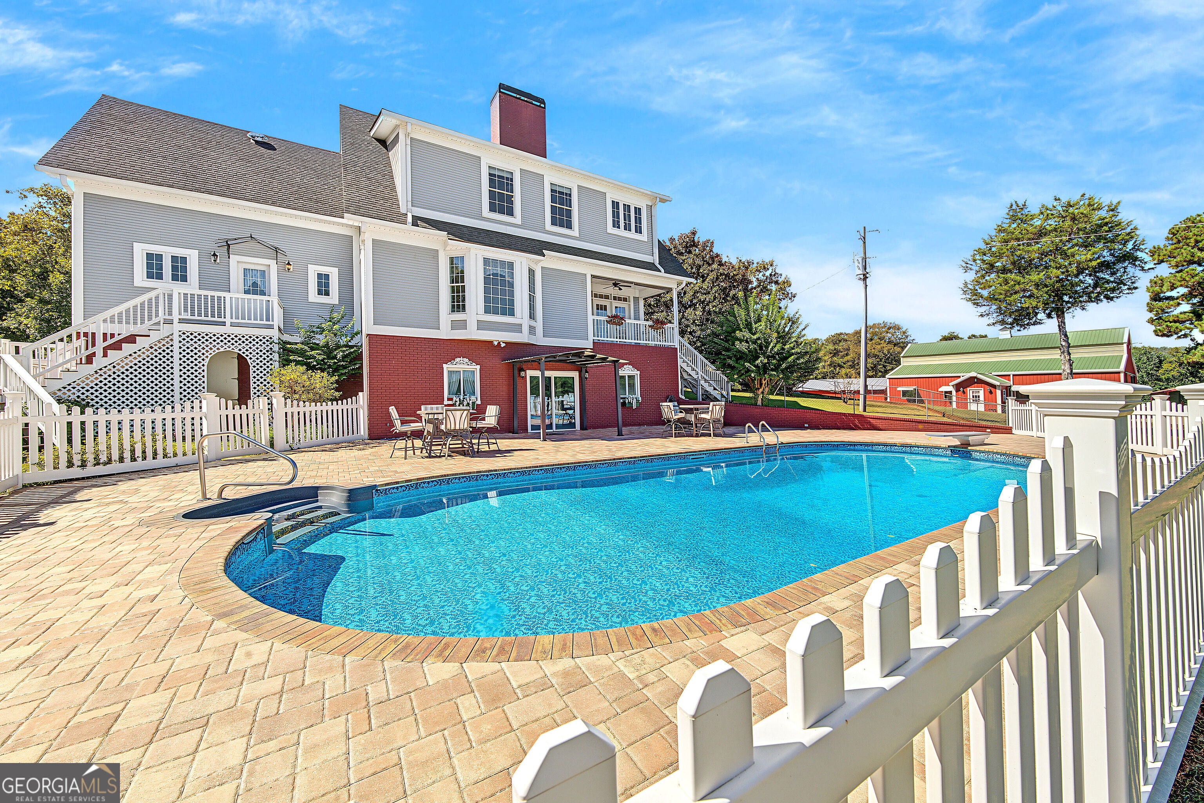
Enter an interest rate to see your estimated monthly payment.Some places invite you to slow down. This approximately 25-acre Thomaston estate invites you to saddle up, cast a line, and settle into a life shaped by the land. Home to an accomplished cutting horse competitor and an active cattle operation, it pairs the delicate character of a custom-built Victorian home with the practical strengths of an established horse and cattle property. Imagine mornings watching animals move through the pasture, afternoons fishing the stocked six-acre lake, and evenings spent beside the pool. Open pastures, cross-fencing, paddocks, creek access, and trails connect it all. Custom-designed and built in 2007, the approximately 49-by-55-foot horse barn reflects the experience of someone who knows and loves horses. Matted stalls, fans, hot water, a tack room, and a bathroom with a nearby horse shower area make daily care convenient, while existing barn cameras can be reconnected for monitoring. A separate 20-by-40-foot paddock has been used for pregnant mares. A 20-by-12-foot hay barn, an 18-by-25-foot red roof carport and a 24-by-12-foot tan wood workshop provide room for feed, equipment, and supplies. The thoughtfully maintained grounds, fencing, and watering areas reveal years of care and purpose. Let the sun shine in. Windows along the front and back of the home welcome natural light and frame views of the land and lake. Glass doorknobs catch the light, while classic Anaglypta-style embossed ceilings, hardwood floors, and crown molding bring timeless character to the spacious interiors. The open kitchen invites conversation over breakfast and meals after a day outdoors. Blue Pearl granite, stainless steel appliances, a double oven, microwave, refrigerator, and electric cooktop complete the kitchen, with a grilling porch just nearby. Five bedrooms, three full bathrooms, and one half bathroom across three levels offer room to gather and retreat. The main-level primary suite provides a restful escape with an updated bathroom and nearby walk-in closet. Additional bedrooms include an oversized bonus bedroom and living room suite, while updated vanities, lighting, and spa-style showers bring fresh comfort to the bathrooms. In the basement, a central living space and office overlook the saltwater pool, comprehensively renovated in 2022 with a new pump, salt cell, control unit, liner, stairs, and even the grout. A basement bedroom has its own en suite bath, and a secret safe room features a bank vault door and ducted HVAC. The care you see continues beneath the finishes. Twelve-inch poured-concrete foundation walls anchor the home; the roof was replaced in 2022, and the three HVAC systems were installed in January 2017, May 2021, and September 2024. The well was redrilled for strong flow, and well and septic serve the improvements. Separate power lines supply the house and barn, with high-speed internet and a propane connection available. For those drawn to more outdoor adventure, the sellers report an adjacent, renewable 271-acre recreational lease with Weyerhaeuser for hunting and trail riding at a current annual cost of $2,600. Potential transfer is subject to the lease terms, and the leased acreage is separate from the approximately 25 acres offered for sale. Enjoy country quiet with everyday conveniences within reach: approximately 13 minutes to Ingles shopping and Flint River Academy in Woodbury, 15 minutes to Thomaston, and 22 minutes to Upson-Lee High School. Hunt on the leased acreage. Fish the lake. Ride the trails. Work the cattle. Work the horses. Come home to Victorian charm. Let the sun shine in by day. See the stars at night. Feel the peace. Hear the quiet. Sense the calm of your own private farm.
| a week ago | Status changed to Active | |
| a week ago | Listing updated with changes from the MLS | |
| 3 weeks ago | Listing first seen on site |

Information deemed reliable but not guaranteed. The data relating to real estate for sale on this web site comes in part from the Broker Reciprocity Program of Georgia MLS. Real estate listings held by brokerage firms other than this office are marked with the Broker Reciprocity logo and detailed information about them includes the name of the listing brokers. Copyright © 2020-present Georgia MLS. All rights reserved.
Last checked: 2026-10-23 11:59 PM UTC
