679 Cohutta Sunset DRBlue Ridge, GA 30513
Mortgage Calculator
Monthly Payment (Est.)
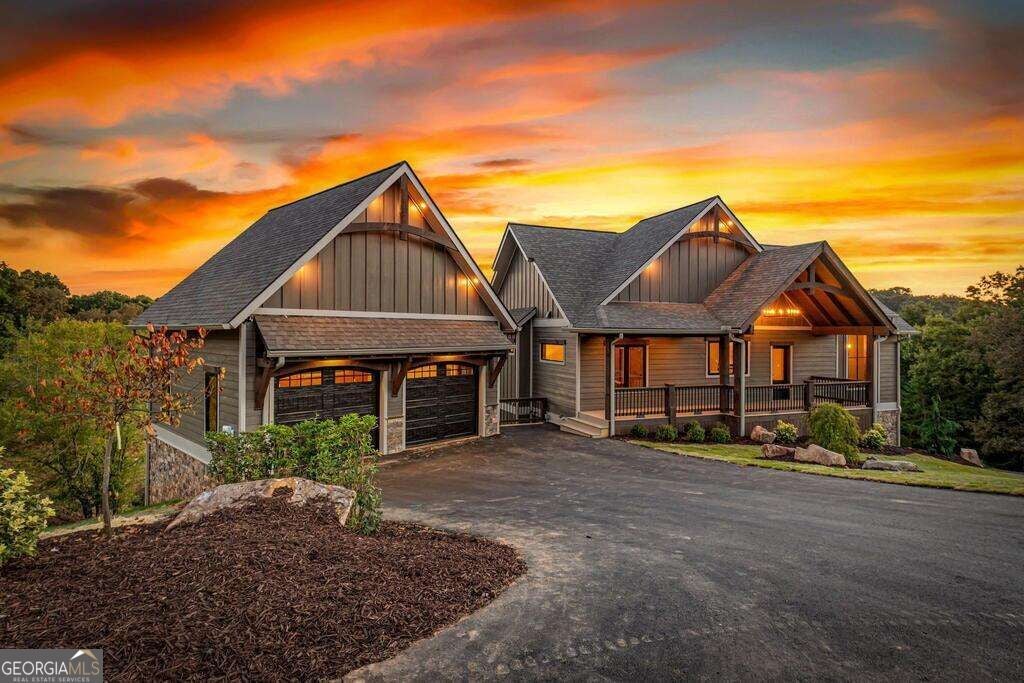
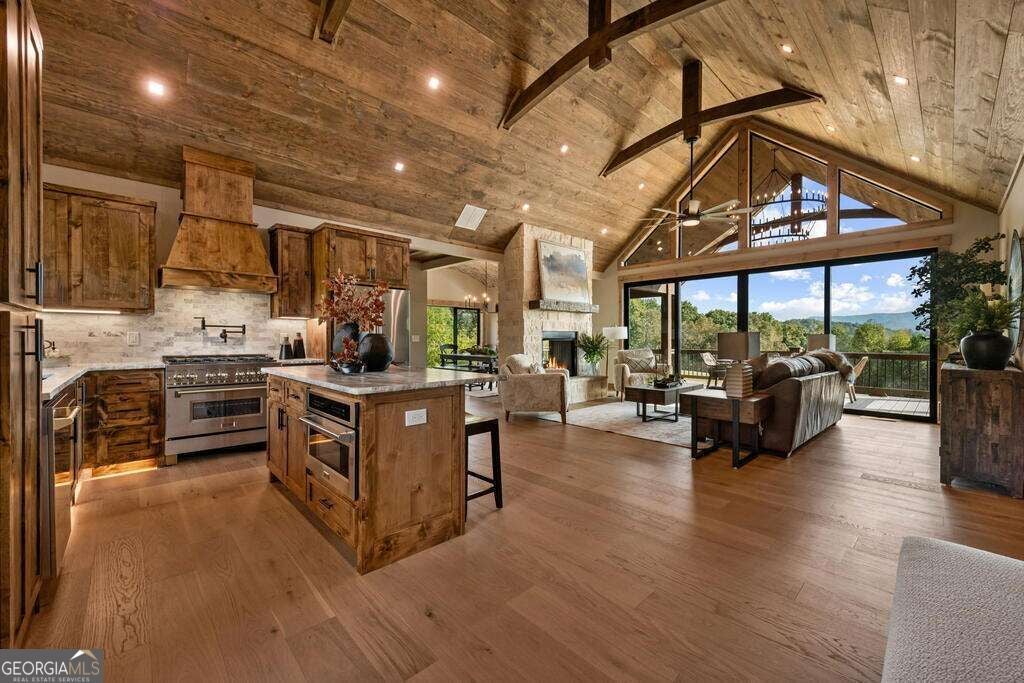
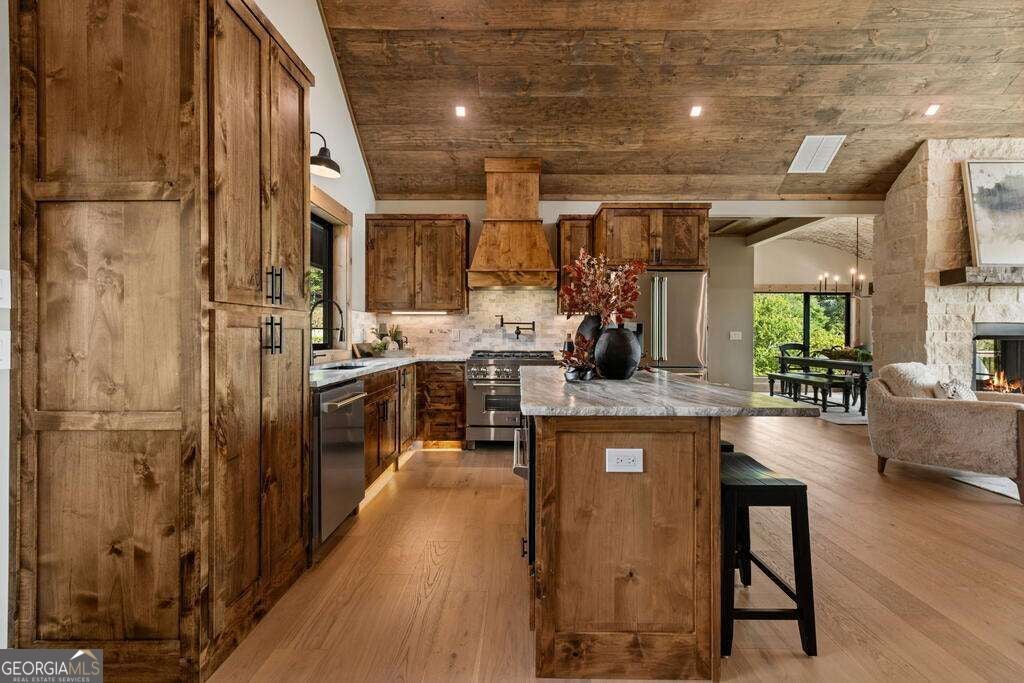
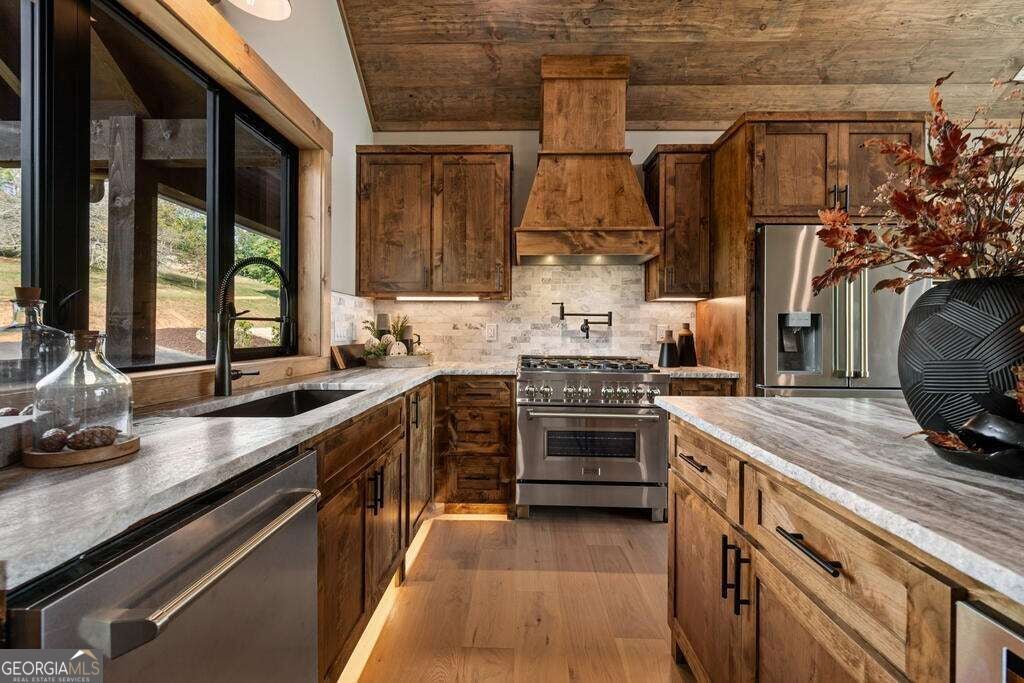
Enter an interest rate to see your estimated monthly payment.Step into sheer elegance, where rustic mountain character and refined modern luxury come together in unforgettable style. A show-stopping double-sided stone fireplace connects the great room and dining room, creating a dramatic centerpiece, while a barrel ceiling with rustic brick accents gives the dining area remarkable warmth and character. In the great room, arched beam accents and a magnificent wall of windows frame layered mountain views, bringing the beauty of the Blue Ridge Mountains into nearly every space. The spacious kitchen is designed for gathering, featuring upgraded stainless steel appliances, generous workspace, and an effortless connection to the living and dining areas. Two bedrooms are located on the main level, including an exceptional primary suite with cathedral ceilings, a rustic brick accent wall, and a wall of windows showcasing breathtaking mountain views. The primary bath continues the elevated feel with an oversized tile shower and beautifully appointed finishes. Outdoor living is equally captivating, with a linear fireplace creating an inviting setting for morning coffee, sunset gatherings, and cool mountain evenings surrounded by the ever-changing beauty of the mountains. The terrace level offers another comfortable living space centered around a stone fireplace, along with a wet bar, recreation space, two additional bedrooms, and two full baths-creating a private retreat for family and guests. Even the two-car garage reflects the home's signature rustic elegance with stained concrete floors. From dramatic stonework and brick accents to architectural beams, walls of glass, and sweeping mountain vistas, every detail feels intentional. Sophisticated yet welcoming, rustic yet refined, this is more than a mountain home-it is mountain living elevated to an art form.
| 4 days ago | Status changed to Active | |
| 4 days ago | Listing updated with changes from the MLS | |
| 2 weeks ago | Listing first seen on site |

Information deemed reliable but not guaranteed. The data relating to real estate for sale on this web site comes in part from the Broker Reciprocity Program of Georgia MLS. Real estate listings held by brokerage firms other than this office are marked with the Broker Reciprocity logo and detailed information about them includes the name of the listing brokers. Copyright © 2020-present Georgia MLS. All rights reserved.
Last checked: 2026-10-25 12:13 AM UTC
