Save
Ask
Tour
Hide
Share
$300,000
11 Days On Site

3391 River Mill LN
Ellenwood, GA 30294

Single Family Residence|Pending
6
Beds
4
Total Baths
4
Full Baths
2,724
SqFt
$110
/SqFt
1993
Built
Subdivision:
River Mill
County:
DeKalb
Call Now: +1 706-746-2900
Is this the listing for you? We can help make it yours.
+1 706-746-2900
3391 River Mill LN3391 River Mill LN3391 River Mill LN3391 River Mill LN
Save
Ask
Tour
Hide
Share

Mortgage Calculator

Monthly Payment (Est.)

Enter an interest rate to see your estimated monthly payment.
Calculator powered by Showcase IDX, a Constellation1 Company. Copyright ©2026 Information is deemed reliable but not guaranteed.

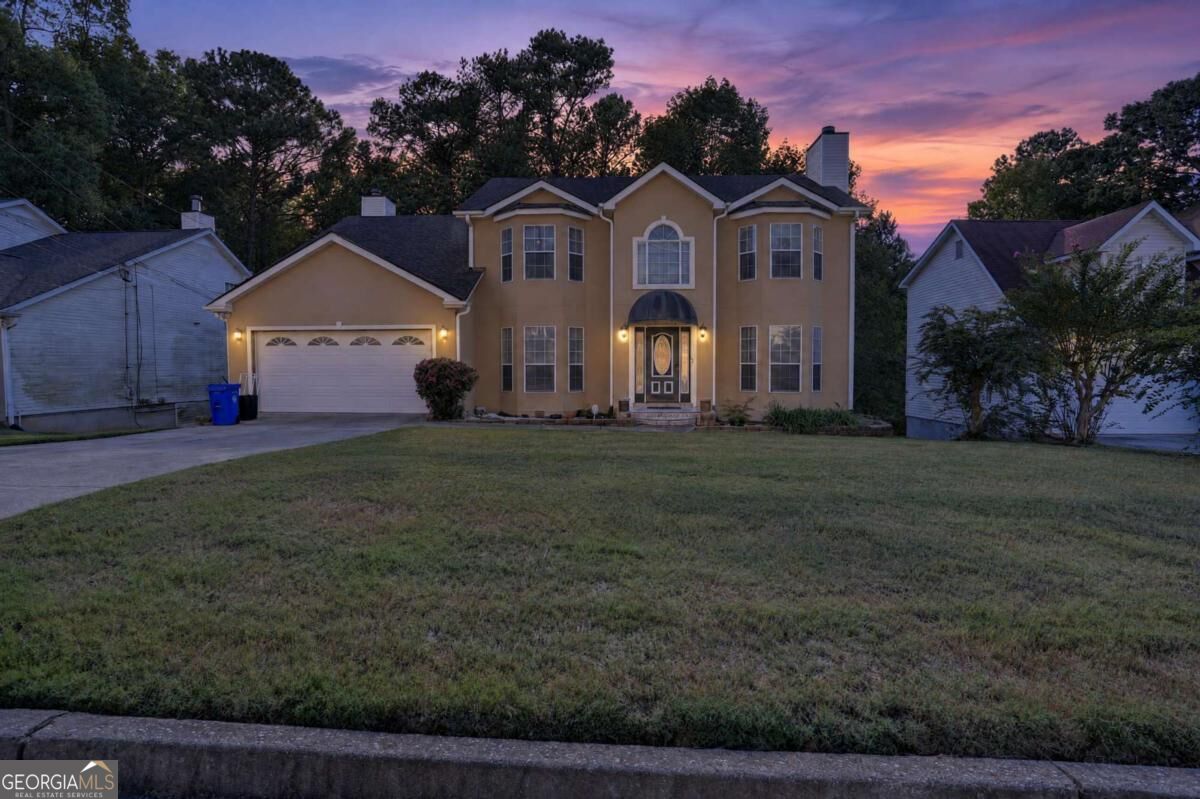
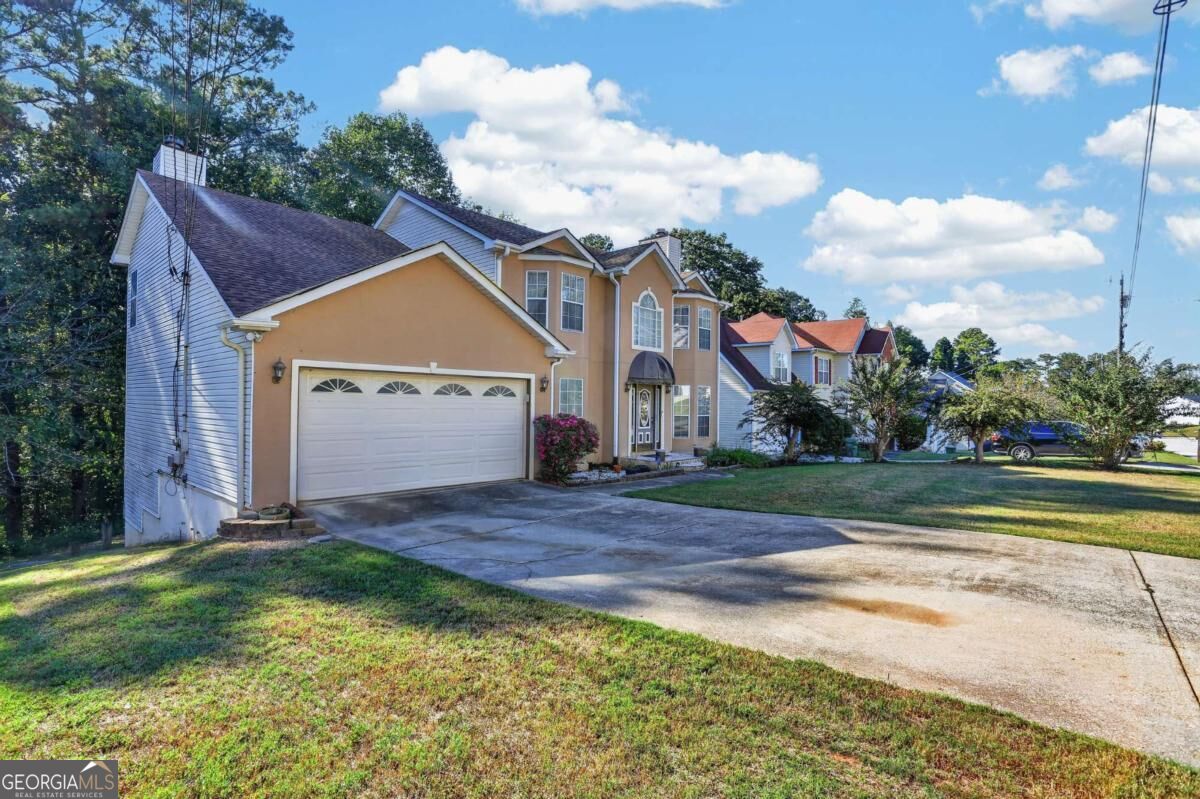
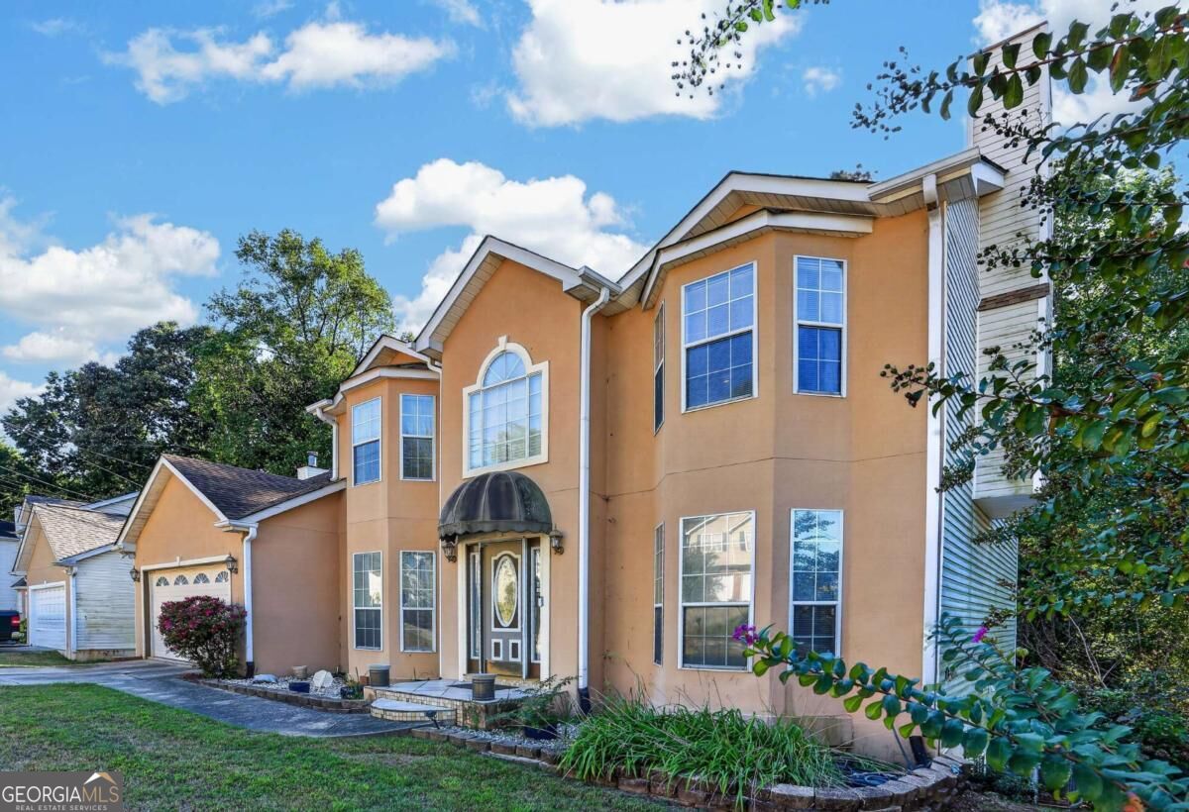
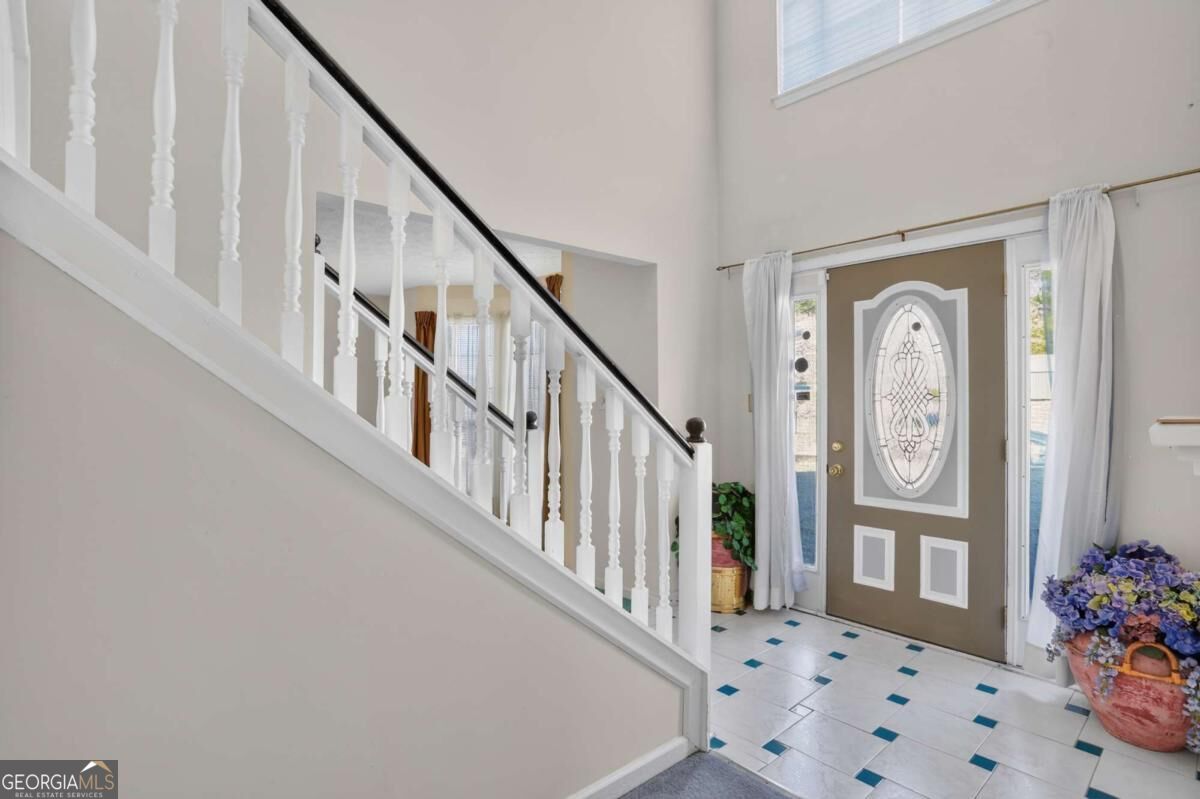
Welcome to 3391 River Mill Lane, where space and flexibility come standard. An open foyer greets you and leads into a home designed for both everyday living and entertaining. The main level features a separate family room with open access to the eat-in kitchen, formal living and dining rooms, plus a bedroom and full bathroom. That's perfect for guests or a home office. Upstairs you'll find 3 bedrooms, 2 full bathrooms, and a versatile bonus room ready to serve as a playroom, media space, or gym. The finished basement adds another level of possibility, with 2 additional bedrooms, a full bathroom, and its own exterior entrance plus interior access. It's ideal for an in-law suite, guest quarters, or multi-generational living. With 6 total bedrooms and 4 total bathrooms, this home has room to grow. Being sold as-is, this is a great opportunity to add your personal touch and build equity. Schedule your showing today!

Save
Ask
Tour
Hide
Share
Listing Snapshot
Price 
$300,000
Days On Site 
11 Days
Bedrooms 
6
Inside Area (SqFt) 
2,724 sqft
Total Baths 
4
Full Baths 
4
Partial Baths 
N/A
Lot Size 
0.3 Acres
Year Built 
1993
MLS Number 
10871211
Status 
Pending
Property Tax 
$6,156
HOA/Condo/Coop Fees 
N/A
Sq Ft Source 
Public Records
Friends & Family
Recent Activity
5 days agoStatus changed to Pending
5 days agoListing updated with changes from the MLS
2 weeks agoListing first seen on site
General Features
Acres 
0.3
Garage 
Yes
Garage Spaces 
2
Green Energy Efficient 
Thermostat
Land Lease 
No
Levels 
Three Or More
Parking 
GarageGarage Door OpenerKitchen Level
Parking Spaces 
2
Property Sub Type 
Single Family Residence
Security 
Security SystemSmoke Detector(s)
Sewer 
Public Sewer
SqFt Above 
2724
Style 
Traditional
Utilities 
Cable AvailableElectricity AvailableNatural Gas AvailablePhone AvailableSewer AvailableWater Available
Water Source 
Public
Interior Features
Appliances 
DishwasherGas Water HeaterMicrowave
Basement 
Exterior EntryFinishedInterior Entry
Cooling 
Ceiling Fan(s)Central AirElectricGas
Fireplace 
Yes
Fireplace Features 
Family RoomMaster Bedroom
Fireplaces 
2
Flooring 
CarpetTileVinyl
Heating 
Natural Gas
Interior 
PantryEntrance FoyerBeamed CeilingsBookcasesDouble VanityIn-Law FloorplanVaulted Ceiling(s)Walk-In Closet(s)
Laundry Features 
Laundry RoomIn Hall
Main Level Bedrooms 
1
Kitchen 
Save
Ask
Tour
Hide
Share
Exterior Features
Construction Details 
StuccoVinyl Siding
Exterior 
LightingOther
Lot Features 
Private
Patio And Porch 
Deck
Roof 
Composition
Waterfront Features 
NONE
Schools
School District
Unknown
Elementary School
Oak View
Middle School
Cedar Grove
High School
Cedar Grove
Listing courtesy of Shider Haus Real Estate Group


Information deemed reliable but not guaranteed. The data relating to real estate for sale on this web site comes in part from the Broker Reciprocity Program of Georgia MLS. Real estate listings held by brokerage firms other than this office are marked with the Broker Reciprocity logo and detailed information about them includes the name of the listing brokers. Copyright © 2020-present Georgia MLS. All rights reserved.
Last checked: 2026-10-23 05:40 PM UTC

Neighborhood & Commute
Source: Walkscore
Disclosure: Community information and market data powered by Constellation Data Labs. Information is deemed reliable but not guaranteed.
Save
Ask
Tour
Hide
Share