Save
Ask
Tour
Hide
Share
$315,000
-7 Days On Site

2545 Country Club DR
Conyers, GA 30013

Single Family Residence|Coming Soon
3
Beds
2
Total Baths
2
Full Baths
1,797
SqFt
$175
/SqFt
1972
Built
Subdivision:
Country Club Estates
County:
Newton
Call Now: +1 706-746-2900
Is this the listing for you? We can help make it yours.
+1 706-746-2900
2545 Country Club DR2545 Country Club DR2545 Country Club DR
Save
Ask
Tour
Hide
Share

Mortgage Calculator

Monthly Payment (Est.)

Enter an interest rate to see your estimated monthly payment.
Calculator powered by Showcase IDX, a Constellation1 Company. Copyright ©2026 Information is deemed reliable but not guaranteed.

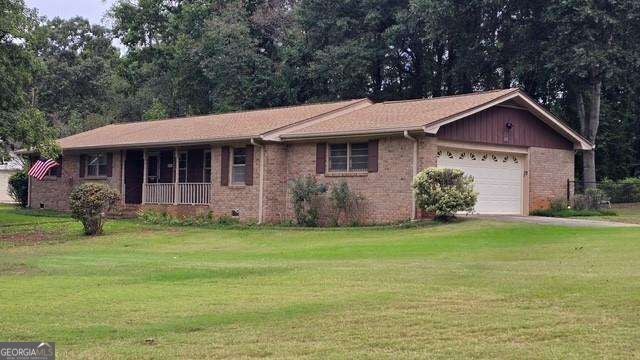
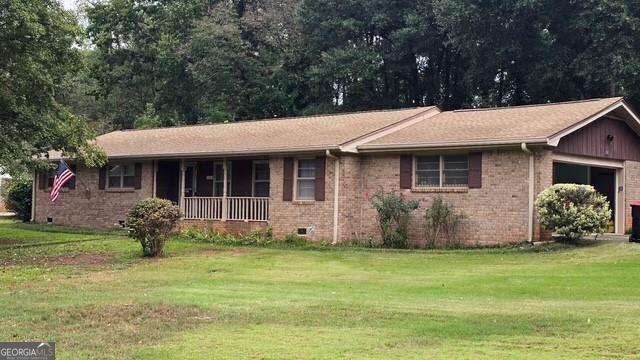
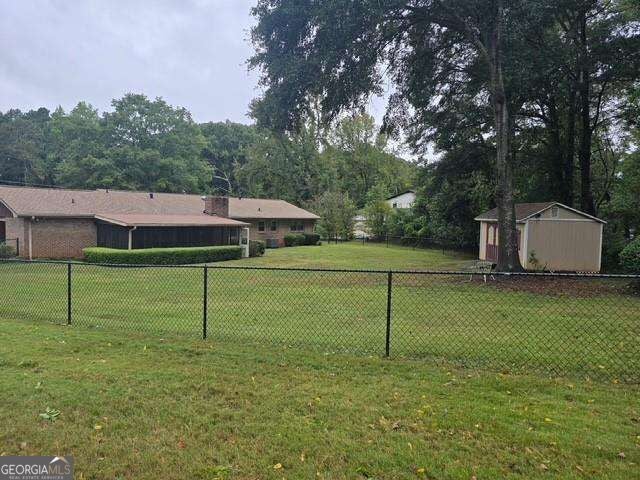
Welcome home to this charming and spacious ranch-style retreat, perfectly situated in a well-established neighborhood offering comfort and convenience! Nestled on a beautiful, level lot, this home features a fully fenced backyard with endless possibilities for outdoor entertaining, weekend barbecues, family gatherings, or simply relaxing in your own private outdoor oasis. Step inside to a welcoming foyer that opens to an impressively spacious living and dining room combination, perfect for both everyday living and entertaining. The thoughtfully designed floor plan offers three generously sized bedrooms and two full bathrooms, including a comfortable owner's suite complete with its own private en suite bath. The expansive backyard provides plenty of room to entertain, garden, play, or create the outdoor space you've always dreamed of! Conveniently located near a variety of shopping, dining, and everyday essentials, this home combines the charm of an established neighborhood with the ease of single-level living. With its generous living spaces, fantastic outdoor potential, and desirable location, this is an opportunity you won't want to miss!

Save
Ask
Tour
Hide
Share
Listing Snapshot
Price 
$315,000
Days On Site 
-7 Days
Bedrooms 
3
Inside Area (SqFt) 
1,797 sqft
Total Baths 
2
Full Baths 
2
Partial Baths 
N/A
Lot Size 
0.62 Acres
Year Built 
1972
MLS Number 
10871231
Status 
Coming Soon
Property Tax 
$1,359
HOA/Condo/Coop Fees 
N/A
Sq Ft Source 
Public Records
Friends & Family
Recent Activity
just nowListing first seen on site
2 weeks agoListing updated with changes from the MLS
General Features
Acres 
0.62
Garage 
Yes
Garage Spaces 
2
Home Warranty 
Yes
Land Lease 
No
Levels 
One
Parking 
GarageGarage Door Opener
Parking Spaces 
2
Property Sub Type 
Single Family Residence
Security 
Security SystemSmoke Detector(s)
Sewer 
Septic Tank
Special Circumstances 
Real Estate Owned
SqFt Above 
1797
Style 
Ranch
Utilities 
Cable AvailableElectricity AvailableNatural Gas AvailablePhone AvailableWater Available
Water Source 
Public
Interior Features
Appliances 
DishwasherGas Water Heater
Basement 
None
Cooling 
Ceiling Fan(s)Central Air
Electric 
220 Volts
Fireplace 
Yes
Fireplace Features 
Family Room
Fireplaces 
1
Flooring 
CarpetHardwood
Heating 
Forced Air
Interior 
Breakfast BarOtherMaster Downstairs
Laundry Features 
Laundry RoomOther
Main Level Bedrooms 
3
Dining Room 
Kitchen 
Save
Ask
Tour
Hide
Share
Exterior Features
Construction Details 
Other
Fencing 
Back Yard
Lot Features 
LevelPrivate
Other Structures 
Shed(s)
Patio And Porch 
Screened
Roof 
Other
Waterfront Features 
NONE
Community Features
Community Features 
None
Financing Terms Available 
CashConventionalFHAVA Loan
Schools
School District
Unknown
Elementary School
Live Oak
Middle School
Clements
High School
Other
Listing courtesy of Atlanta Communities


Information deemed reliable but not guaranteed. The data relating to real estate for sale on this web site comes in part from the Broker Reciprocity Program of Georgia MLS. Real estate listings held by brokerage firms other than this office are marked with the Broker Reciprocity logo and detailed information about them includes the name of the listing brokers. Copyright © 2020-present Georgia MLS. All rights reserved.
Last checked: 2026-10-24 06:36 AM UTC

Neighborhood & Commute
Source: Walkscore
Disclosure: Community information and market data powered by Constellation Data Labs. Information is deemed reliable but not guaranteed.
Save
Ask
Tour
Hide
Share