Save
Ask
Tour
Hide
Share
$1,200,000
11 Days On Site

5715 Lake Island DR
Sandy Springs, GA 30327

For Sale|Single Family Residence|Active
4
Beds
3.5
Total Baths
3
Full Baths
1
Partial Bath
4,988
SqFt
$241
/SqFt
1967
Built
Subdivision:
Lake Island Estates
County:
Fulton
Call Now: +1 706-746-2900
Is this the listing for you? We can help make it yours.
+1 706-746-2900
5715 Lake Island DR5715 Lake Island DR5715 Lake Island DR5715 Lake Island DR
Save
Ask
Tour
Hide
Share

Mortgage Calculator

Monthly Payment (Est.)

Enter an interest rate to see your estimated monthly payment.
Calculator powered by Showcase IDX, a Constellation1 Company. Copyright ©2026 Information is deemed reliable but not guaranteed.

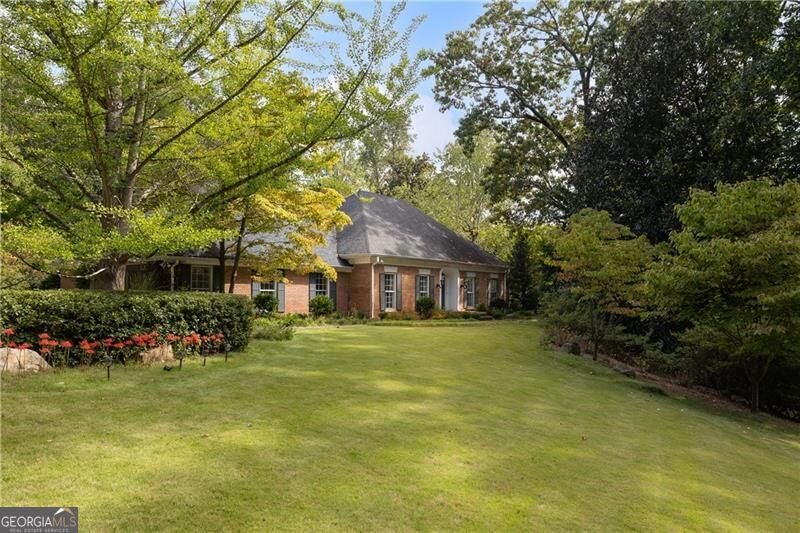
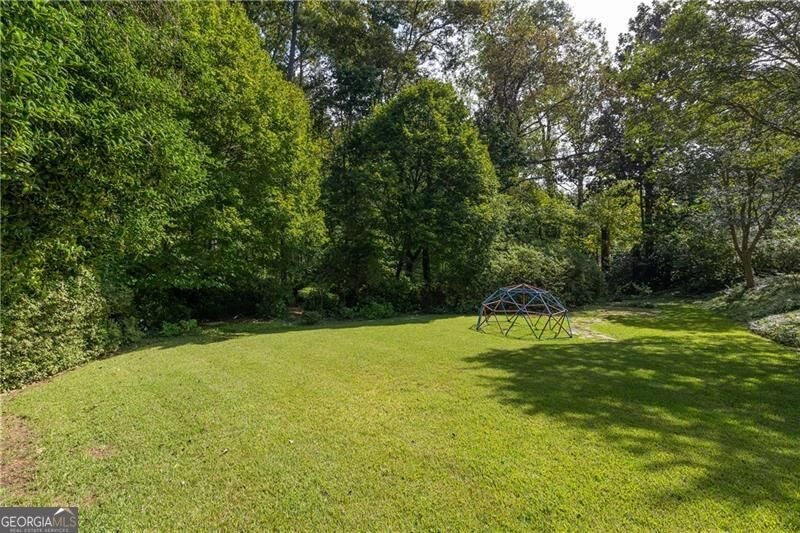
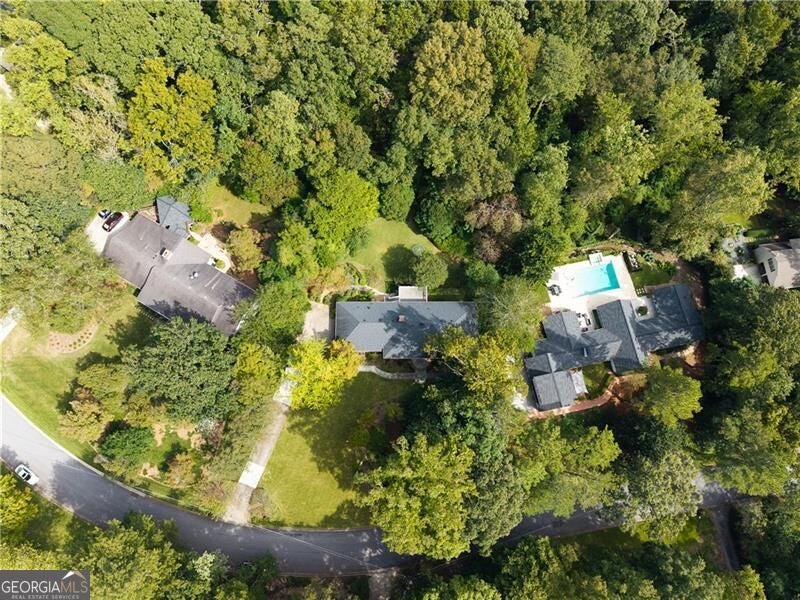
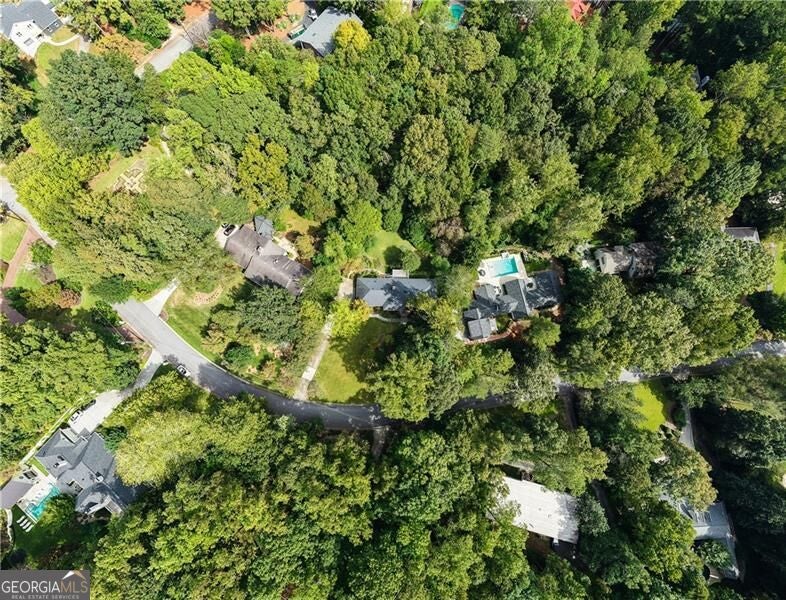
A rare opportunity in Lake Island Estates for sprawling brick ranch on a beautiful 1.2+/- acre lot, ideal for new construction or renovation. Set slightly above the street and surrounded by mature landscaping, the lot offers an excellent setting for a custom build. Alternatively, reimagine the existing home and blend its period charm with modern architecture and design. Excellent floorplan features 3 bedrooms and 2.5 baths on the main level, including the primary suite, hardwood floors throughout, formal living room, separate dining room, and an updated kitchen with white shaker cabinetry and farmhouse sink open to family room and deck overlooking large private yard. Finished terrace level includes large recreation or media room, an additional bedroom with full bath, an office or additional flex space with daylight across the entire back of the property. Permanent stairs to the attic combined with a large attic footprint offer additional opportunities for renovation and expansion. Superb location, minutes from shopping, dining, and top-rated schools.

Save
Ask
Tour
Hide
Share
Listing Snapshot
Price 
$1,200,000
Days On Site 
11 Days
Bedrooms 
4
Inside Area (SqFt) 
4,988 sqft
Total Baths 
3.5
Full Baths 
3
Partial Baths 
1
Lot Size 
1.23 Acres
Year Built 
1967
MLS Number 
10871708
Status 
Active
Property Tax 
$8,115
HOA/Condo/Coop Fees 
N/A
Sq Ft Source 
Public Records
Friends & Family
Recent Activity
a week agoStatus changed to Active
a week agoListing updated with changes from the MLS
2 weeks agoListing first seen on site
General Features
Acres 
1.23
Garage 
Yes
Land Lease 
No
Levels 
One
Parking 
Garage
Property Sub Type 
Single Family Residence
Sewer 
Public Sewer
SqFt Above 
2494
SqFt Below 
2494
Style 
Brick 4 SideRanch
Utilities 
Cable AvailableElectricity AvailableNatural Gas AvailableSewer ConnectedWater Available
Water Source 
Public
Interior Features
Appliances 
RangeOvenCooktopDishwasherGas Water Heater
Basement 
DaylightExterior EntryFinishedFullInterior Entry
Cooling 
Ceiling Fan(s)Central Air
Fireplace 
Yes
Fireplaces 
2
Flooring 
CarpetHardwood
Heating 
CentralForced AirNatural Gas
Interior 
Beamed CeilingsBookcasesMaster DownstairsHigh Speed Internet
Laundry Features 
In Garage
Main Level Bedrooms 
3
Save
Ask
Tour
Hide
Share
Exterior Features
Construction Details 
Brick
Lot Features 
LevelPrivate
Roof 
Composition
Community Features
Community Features 
Street Lights
Schools
School District
Unknown
Elementary School
Heards Ferry
Middle School
Ridgeview
High School
Riverwood
Listing courtesy of Keller Williams Realty


Information deemed reliable but not guaranteed. The data relating to real estate for sale on this web site comes in part from the Broker Reciprocity Program of Georgia MLS. Real estate listings held by brokerage firms other than this office are marked with the Broker Reciprocity logo and detailed information about them includes the name of the listing brokers. Copyright © 2020-present Georgia MLS. All rights reserved.
Last checked: 2026-10-23 04:25 PM UTC

Neighborhood & Commute
Source: Walkscore
Disclosure: Community information and market data powered by Constellation Data Labs. Information is deemed reliable but not guaranteed.
Save
Ask
Tour
Hide
Share