4595 Peachtree Dunwoody RDSandy Springs, GA 30342
Mortgage Calculator
Monthly Payment (Est.)
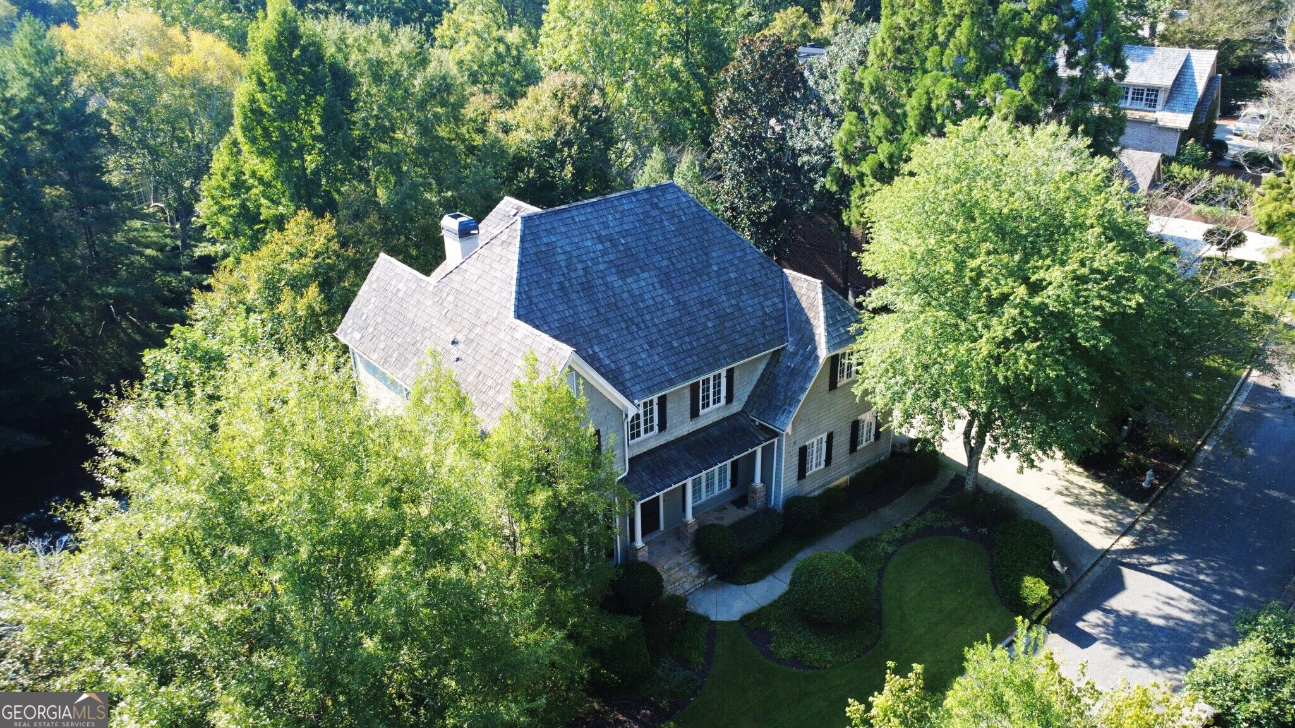
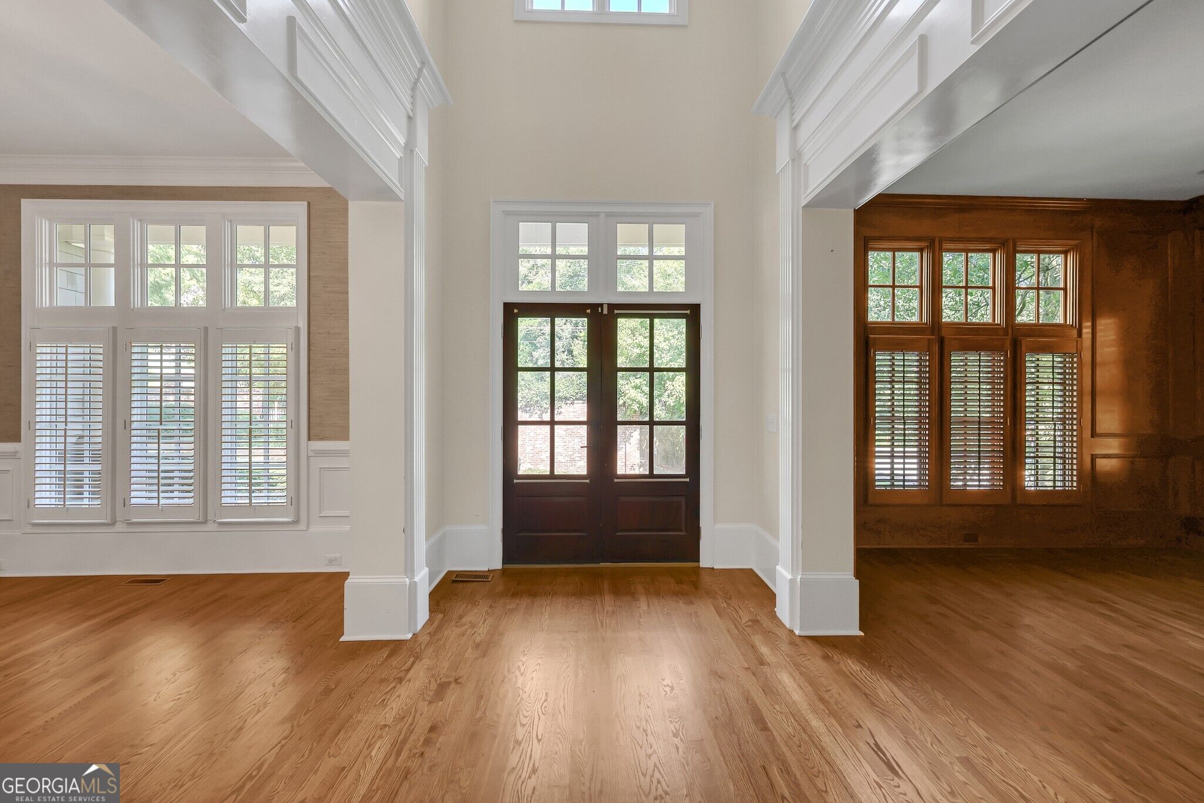
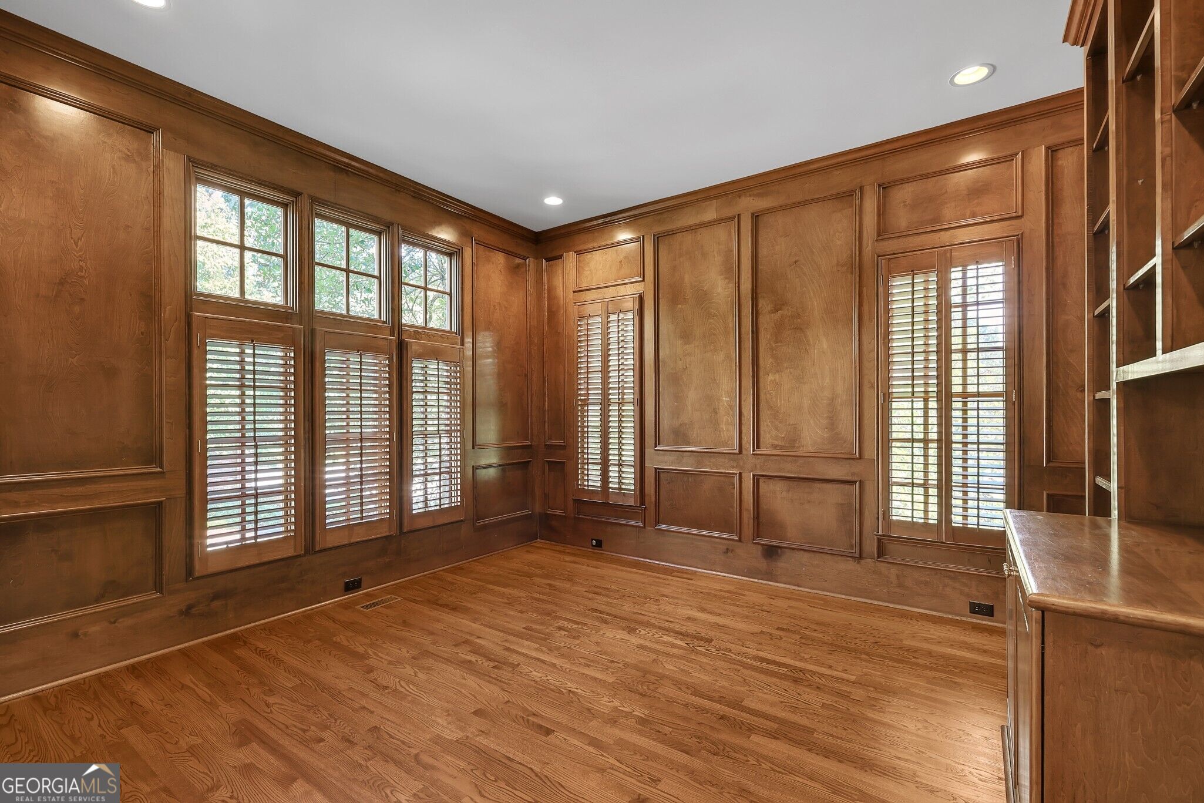
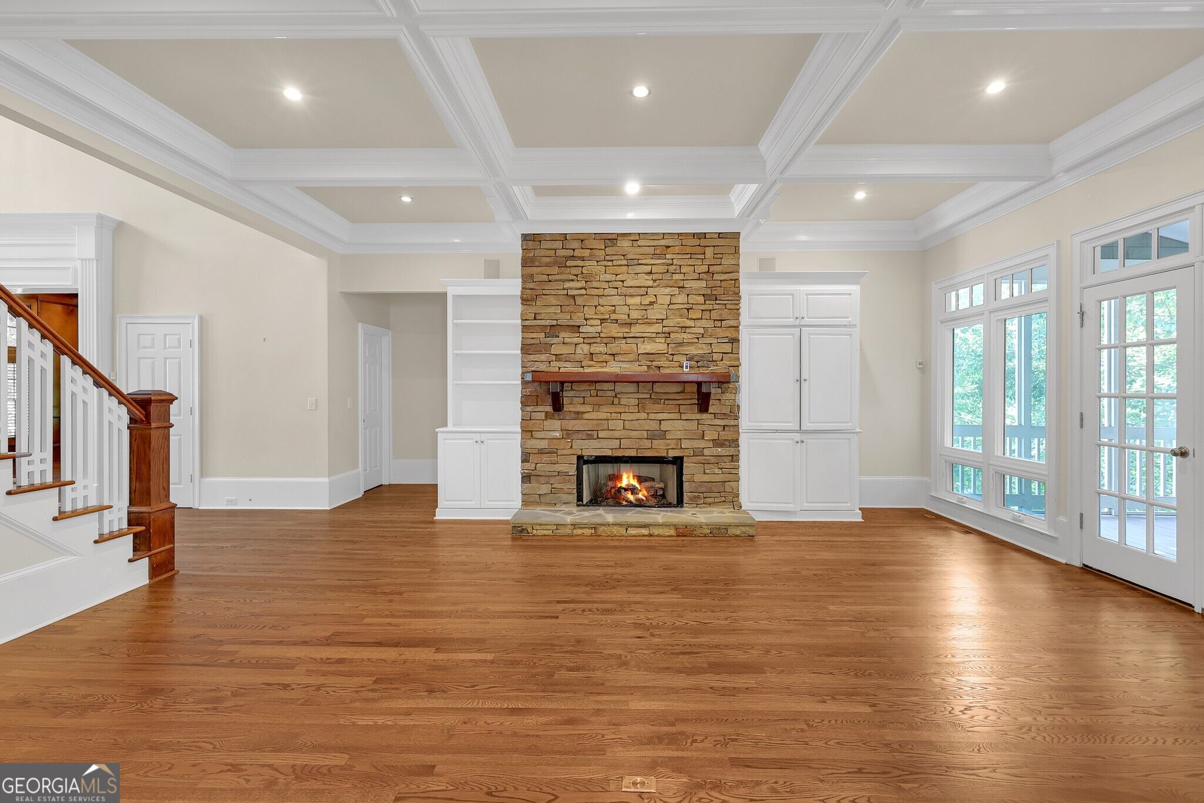
Enter an interest rate to see your estimated monthly payment.Beautifully updated, exceptionally spacious, and privately positioned, this five-bedroom, four-and-a-half-bath home offers approximately 4,283 square feet on a generous 0.65-acre setting in Brookhaven Registry. Set along a private access road that ends in a cul-de-sac, with a privacy wall providing an additional buffer from Peachtree Dunwoody Road, the property enjoys a greater sense of separation and privacy than the address alone might suggest. A dramatic two-story entry introduces light-filled interiors with extensive millwork, tall ceilings, and newly refinished hardwood floors. The floor plan offers a comfortable balance of open everyday living and defined spaces for entertaining, with generous room sizes throughout. The spacious kitchen features abundant cabinetry and counter space, stainless-steel appliances, double ovens, a center island, and a bright breakfast area with views toward the backyard. Its scale and connection to the adjoining living areas make it equally suited to everyday living and larger gatherings. The main level includes elegant formal spaces, a richly detailed study, and a private guest suite, offering excellent flexibility for visitors, a home office, or multigenerational living. Upstairs, the oversized primary suite creates a true retreat with a separate sitting area, fireplace, and professionally designed California Closets dressing space. Three additional bedrooms provide comfortable accommodations for family and guests. Nearly all carpeting in the home has been recently replaced, complementing the refinished hardwood floors and extensive interior updates. Outdoor living is equally appealing. A screened porch overlooks the generous backyard and peaceful pond-side setting, creating an inviting place for dining, entertaining, or relaxing outdoors. Mature surroundings, the private-road setting, cul-de-sac location, and privacy wall further enhance the home's sense of retreat. The large walk-out terrace level provides substantial additional space and outstanding potential for future customization, whether envisioned as a media room, fitness studio, recreation area, wine room, guest suite, or a combination of uses. With its impressive scale, architectural detail, extensive updates, large lot, private cul-de-sac access, and convenient Sandy Springs location near Buckhead, shopping, dining, and major employment centers, 4595 Peachtree Dunwoody Road offers a compelling combination of space, privacy, flexibility, and convenience.
| a week ago | Status changed to Active | |
| a week ago | Listing updated with changes from the MLS | |
| 3 weeks ago | Listing first seen on site |

Information deemed reliable but not guaranteed. The data relating to real estate for sale on this web site comes in part from the Broker Reciprocity Program of Georgia MLS. Real estate listings held by brokerage firms other than this office are marked with the Broker Reciprocity logo and detailed information about them includes the name of the listing brokers. Copyright © 2020-present Georgia MLS. All rights reserved.
Last checked: 2026-10-24 03:20 AM UTC
