2260 Wallace DRAtlanta, GA 30341
Mortgage Calculator
Monthly Payment (Est.)
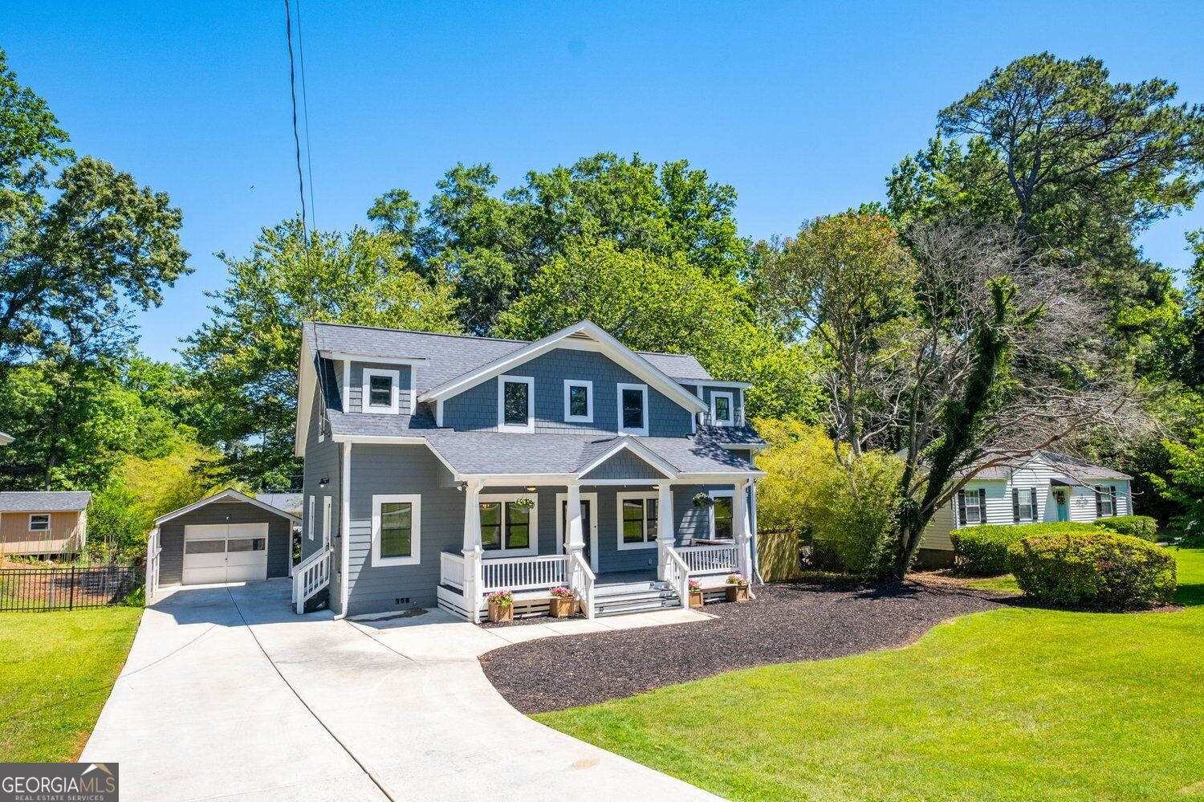
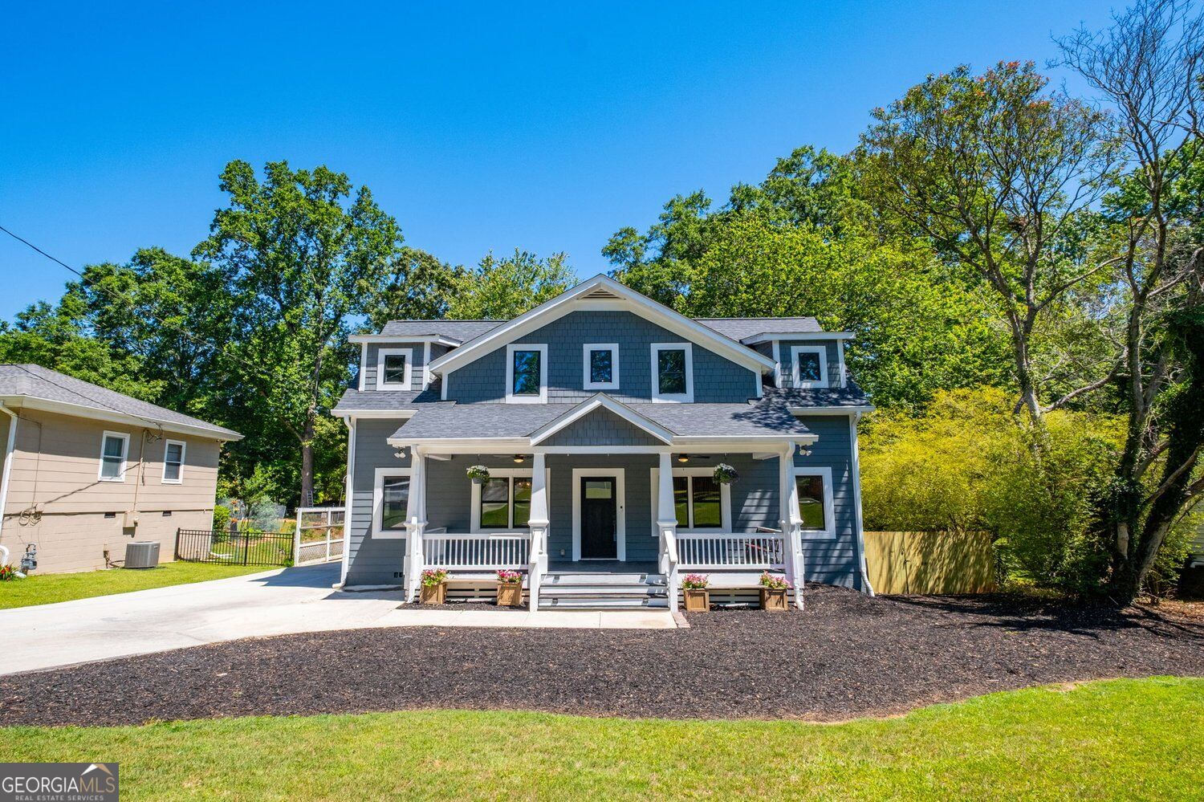
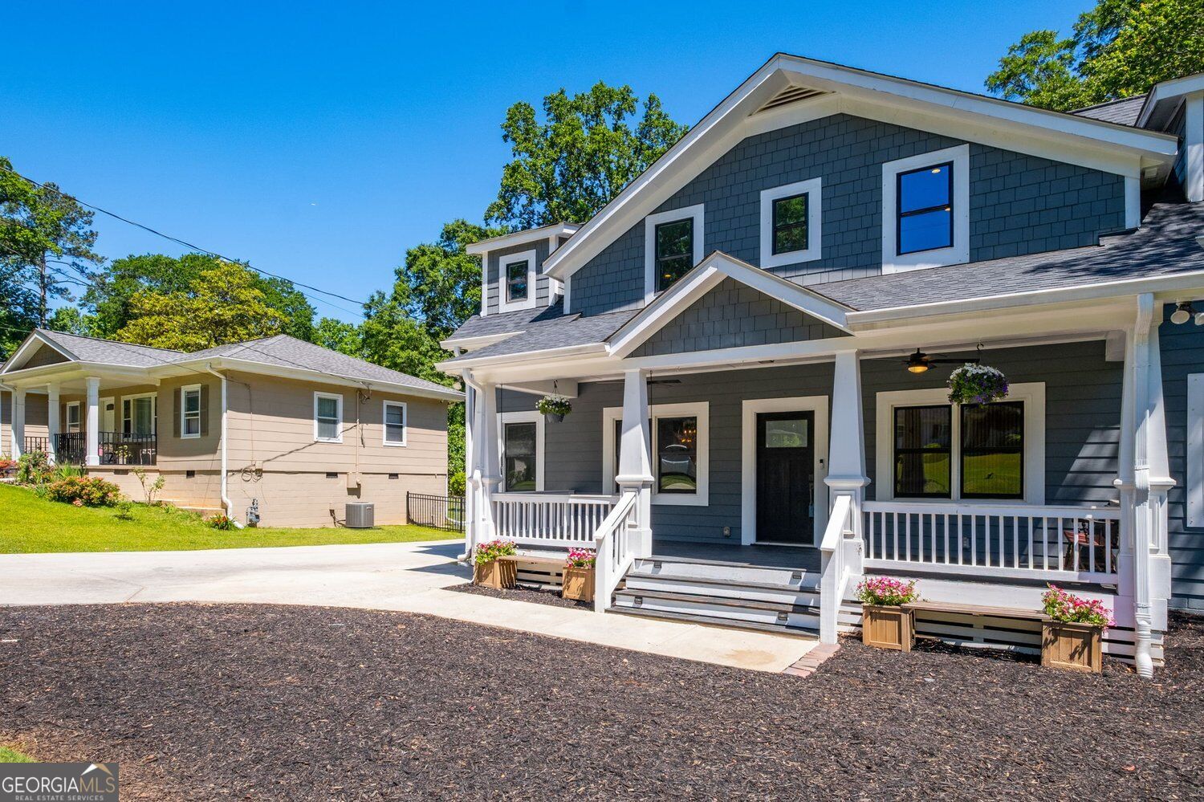
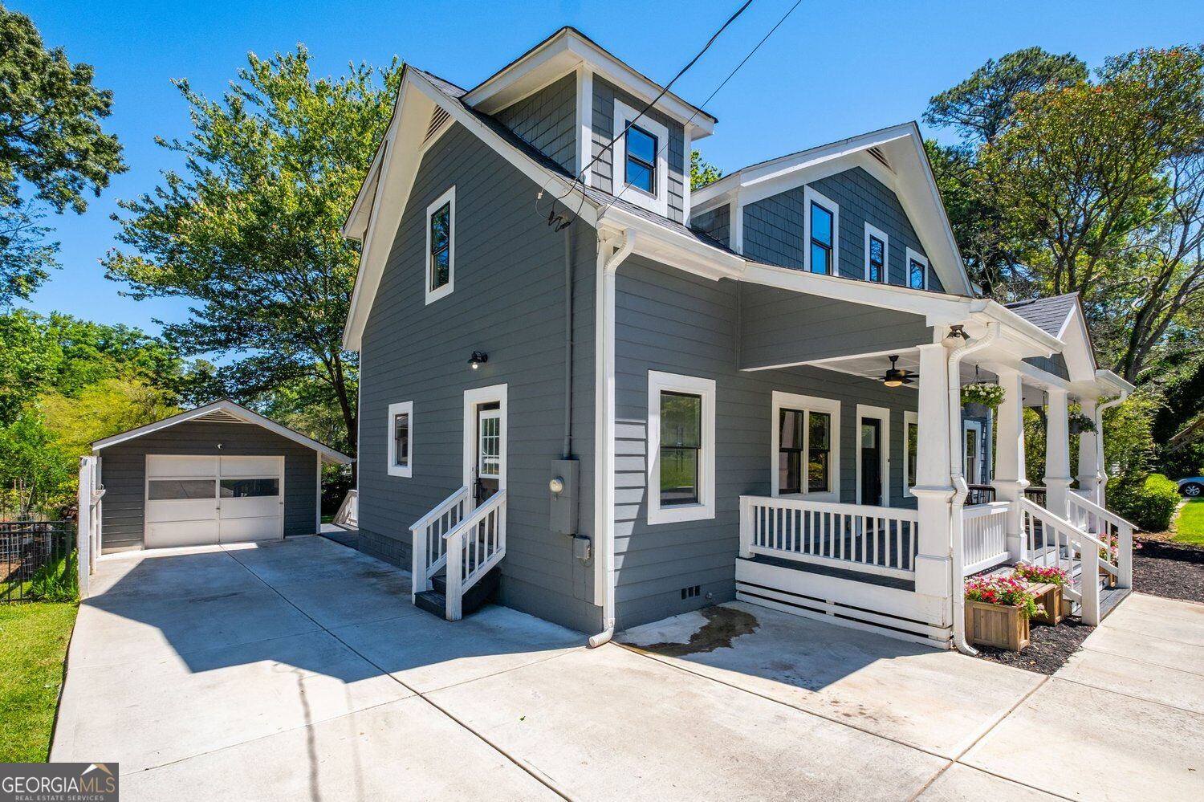
Enter an interest rate to see your estimated monthly payment.Sell! Sell! Sell! Seller has accepted a new position with a new company in VA. He has already relocated. So, he needs the equity out of this home as soon as possible. You won't find another deal as good as this one! 2260 Wallace Drive-a thoughtfully reimagined residence in the heart of Chamblee, where timeless character meets modern design and elevated everyday living. Originally built in 1950, this home underwent a comprehensive renovation and expansion in 2017, including the addition of a full second story-creating the space, functionality, and feel of newer construction while preserving its established setting. A charming covered front porch sets the tone, offering a warm and inviting first impression. Inside, high ceilings and a light-filled, open layout create an airy, sophisticated atmosphere, enhanced by freshly painted interiors and beautifully refinished hardwood floors. At the center of the home, the gourmet kitchen is both refined and functional-featuring quality finishes, generous cabinetry, and a large island designed for gathering, entertaining, and everyday living. It flows seamlessly into the main living spaces, offering a natural balance of openness and comfort. The main level is designed with versatility in mind, offering a private guest suite or office with a full bath, as well as a well-appointed mudroom that adds convenience and organization to daily life. Upstairs, the spacious primary suite provides a quiet retreat, complemented by two additional bedrooms connected by a Jack-and-Jill bath. A dedicated upstairs laundry room enhances ease and efficiency, thoughtfully positioned where it's needed most. Throughout the home, carefully selected finishes-including designer tilework and well-appointed bathrooms-add a layer of understated luxury. Set on a generous lot, the outdoor space offers room to relax, play, and grow-an increasingly rare opportunity in this sought-after area. Ideally located just minutes from parks, dining, and the vibrant energy of Chamblee and nearby Brookhaven, this home offers a seamless blend of lifestyle, location, and livability-tailored for today's discerning buyer.
| a week ago | Status changed to Active | |
| a week ago | Listing updated with changes from the MLS | |
| a week ago | Listing first seen on site |

Information deemed reliable but not guaranteed. The data relating to real estate for sale on this web site comes in part from the Broker Reciprocity Program of Georgia MLS. Real estate listings held by brokerage firms other than this office are marked with the Broker Reciprocity logo and detailed information about them includes the name of the listing brokers. Copyright © 2020-present Georgia MLS. All rights reserved.
Last checked: 2026-10-24 05:56 PM UTC
