Find Your Next Home

Georgia Mountains · Lake Oconee · Western North Carolina · Florida

Save
Ask
Tour
Hide
Share
$405,000
26 Days On Site

130 Navigator LN
Tiger, GA 30576

For Sale|Single Family Residence|Active
2
Beds
3.5
Total Baths
3
Full Baths
1
Partial Bath
1,728
SqFt
$234
/SqFt
2003
Built
Subdivision:
Covecrest
County:
Rabun
Call Now: +1 706-746-2900
Is this the listing for you? We can help make it yours.
+1 706-746-2900
130 Navigator LN130 Navigator LN130 Navigator LN130 Navigator LN
Save
Ask
Tour
Hide
Share

Mortgage Calculator

Monthly Payment (Est.)

Enter an interest rate to see your estimated monthly payment.
Calculator powered by Showcase IDX, a Constellation1 Company. Copyright ©2026 Information is deemed reliable but not guaranteed.

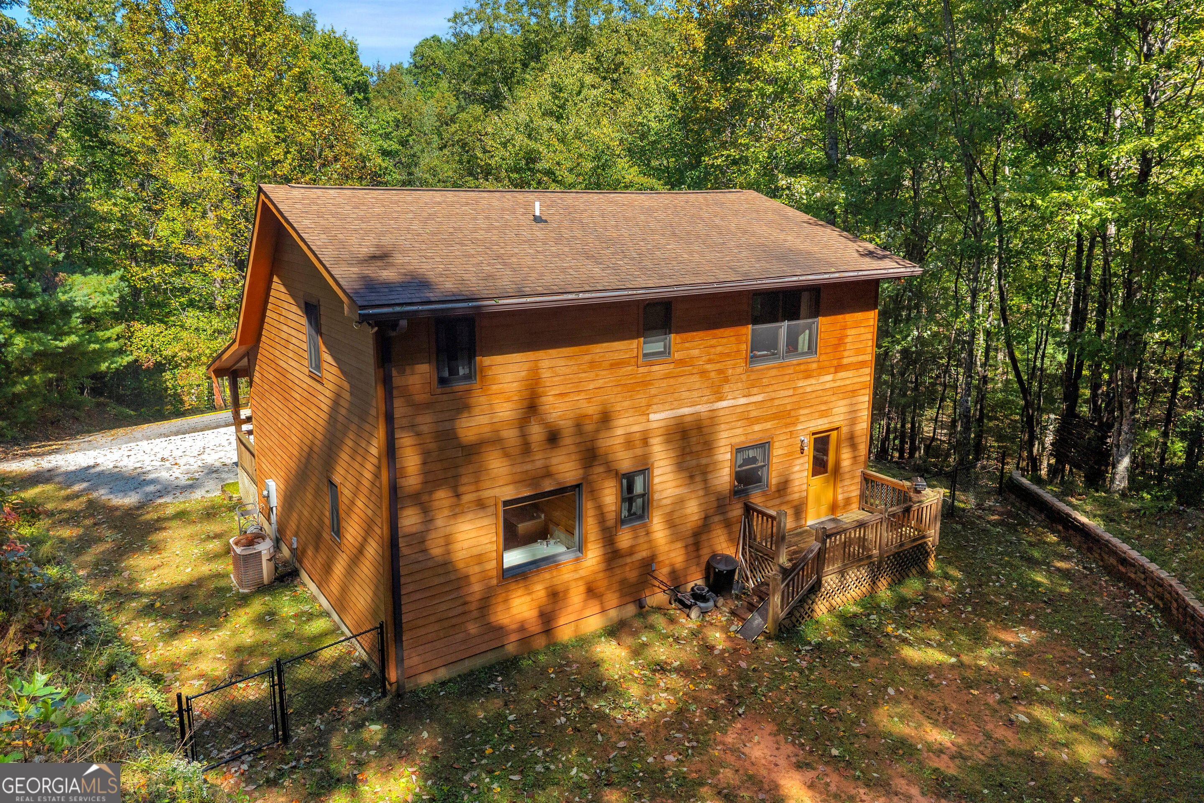
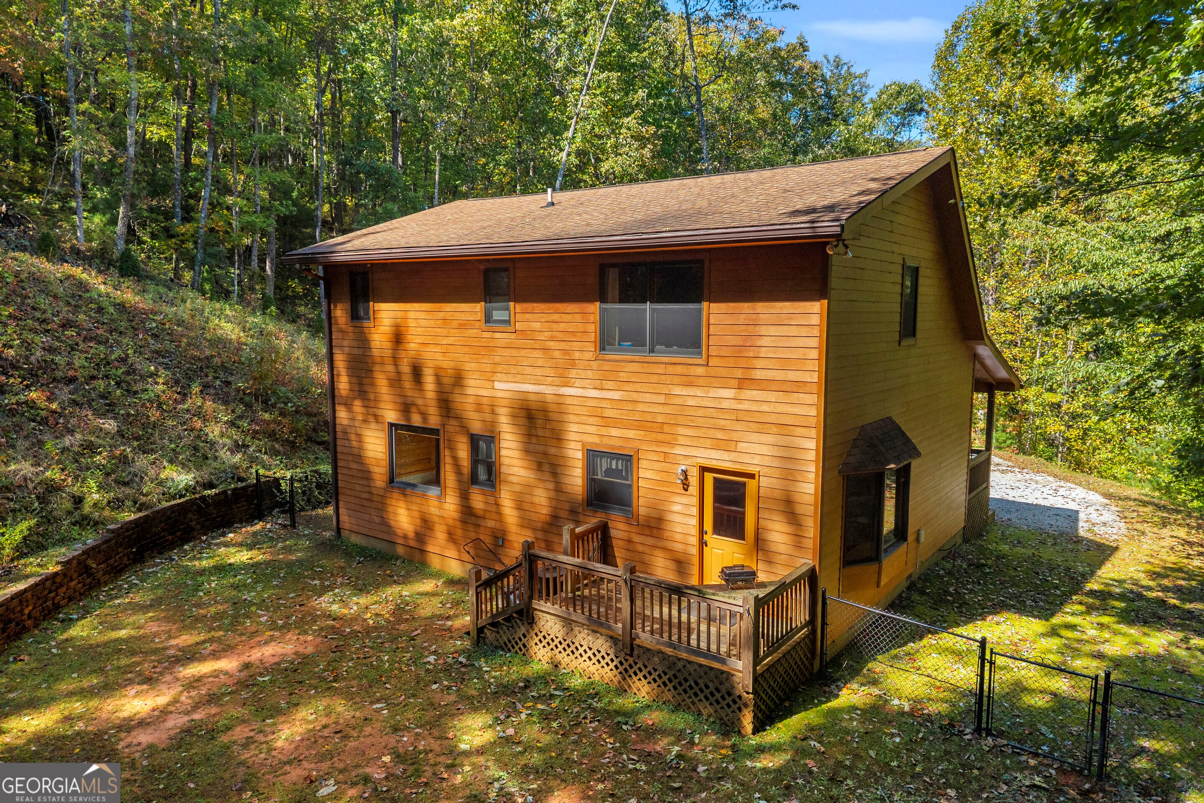
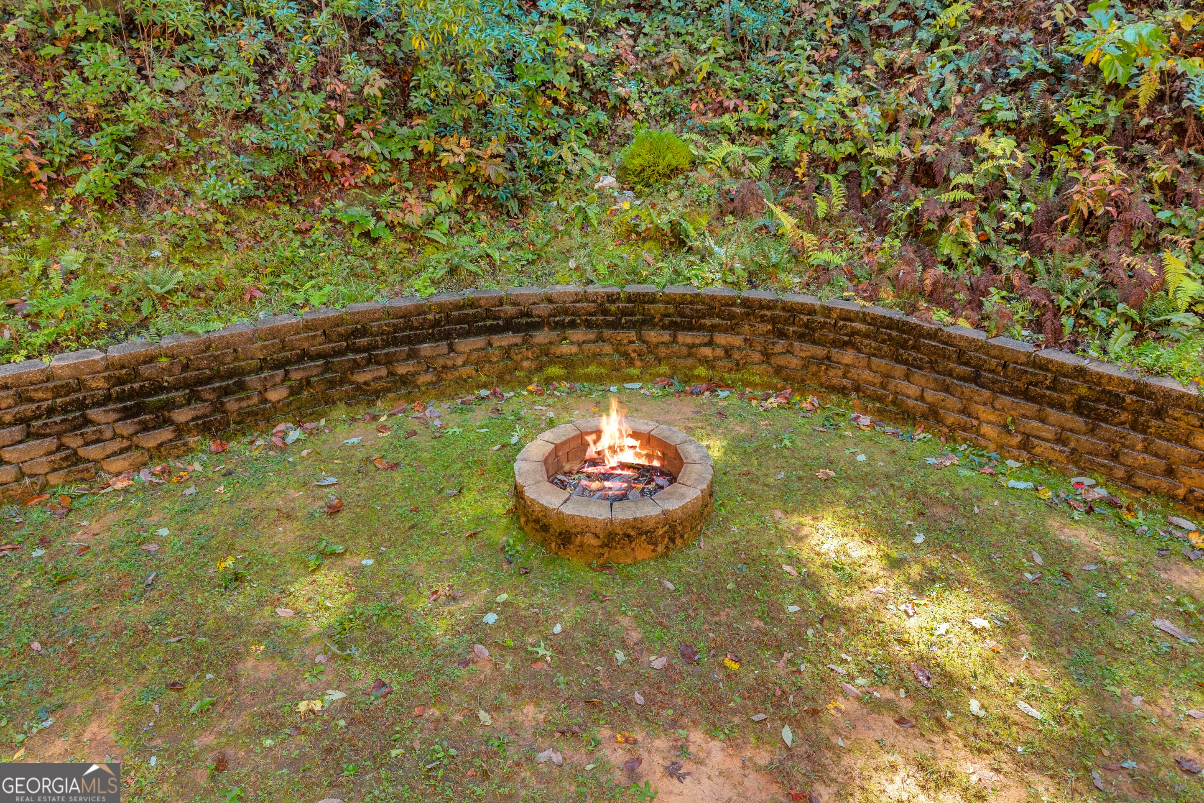
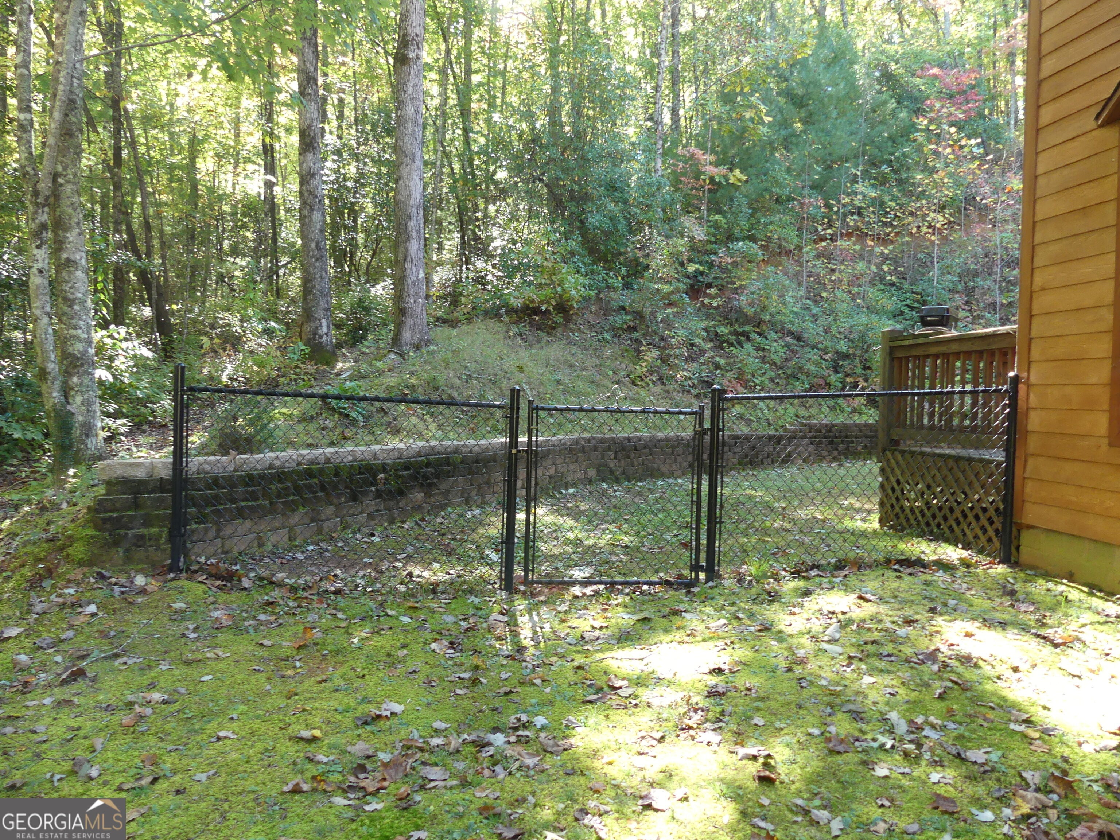
If you've been searching for a CABIN in the woods, surrounded by nature and backed by U.S. Forest Service land, you've found your mountain retreat. Enjoy the peace and privacy of this beautiful setting where deer, turkey, bears, and other wildlife are frequent visitors. The cabin features a hardie board exterior and a warm, inviting interior filled with tongue-and-groove finishes and soaring vaulted ceilings that capture the essence of mountain living. Relax on the charming covered front porch swing while taking in the sights and sounds of nature. Inside, the open-concept floor plan offers a comfortable flow between the living area and kitchen, making it ideal for everyday living and entertaining. Just off the kitchen, step onto the back deck overlooking a level backyard area complete with a fire pit, making outdoor entertaining and grilling effortless. The spacious main-level owner's suite features a private bath with a jetted tub and separate shower. Also located on the main level is a convenient laundry room and half bath. Upstairs, you'll find a large loft area with a full bath and closet, providing excellent flexibility for an additional sleeping area, home office, recreation space, or guest accommodations. A generously sized bedroom and another full bathroom complete the upper level. Additional features include ample parking on a well-maintained gravel parking area, along with a paved driveway leading to the home and established landscaping featuring strawberries, blueberries, evergreen trees, and a variety of flowering plants. Experience the beauty, privacy, and tranquility of mountain living in this exceptional mountain getaway.

Save
Ask
Tour
Hide
Share
Listing Snapshot
Price 
$405,000
Days On Site 
26 Days
Bedrooms 
2
Inside Area (SqFt) 
1,728 sqft
Total Baths 
3.5
Full Baths 
3
Partial Baths 
1
Lot Size 
0.72 Acres
Year Built 
2003
MLS Number 
10872967
Status 
Active
Property Tax 
$89.84
HOA/Condo/Coop Fees 
$130 monthly
Sq Ft Source 
Public Records
Friends & Family
Recent Activity
2 weeks agoStatus changed to Active
2 weeks agoListing updated with changes from the MLS
4 weeks agoListing first seen on site
General Features
Acres 
0.72
Garage 
Yes
Garage Spaces 
3
Land Lease 
No
Levels 
Two
Parking 
Parking Pad
Parking Spaces 
3
Property Sub Type 
Single Family Residence
Sewer 
Septic Tank
SqFt Above 
1728
Style 
Country/Rustic
Utilities 
Electricity AvailableWater Available
Water Source 
Shared Well
Interior Features
Appliances 
RangeOvenDishwasherDryerElectric Water HeaterIce MakerMicrowaveOtherRefrigeratorWasher
Basement 
Crawl Space
Cooling 
Ceiling Fan(s)Central AirElectricHeat Pump
Fireplace Features 
Gas Log
Flooring 
CarpetHardwoodTile
Heating 
Heat PumpCentralElectric
Interior 
Kitchen IslandVaulted Ceiling(s)Walk-In Closet(s)Master DownstairsHigh Speed Internet
Laundry Features 
In Hall
Main Level Bedrooms 
1
Window Features 
Insulated WindowsDouble Pane Windows
Kitchen 
Save
Ask
Tour
Hide
Share
Exterior Features
Construction Details 
Other
Exterior 
Fire Pit
Lot Features 
LevelPrivateSloped
Patio And Porch 
DeckPorch
Roof 
Composition
Windows/Doors 
Insulated WindowsDouble Pane Windows
Community Features
Accessibility Features 
Therapeutic Whirlpool
Association Fee 
$1560.0
Association Fee Frequency 
Annually
Community Features 
None
Schools
School District
Unknown
Elementary School
Rabun
Middle School
Rabun
High School
Rabun
Listing courtesy of Century 21 Community Realty


Information deemed reliable but not guaranteed. The data relating to real estate for sale on this web site comes in part from the Broker Reciprocity Program of Georgia MLS. Real estate listings held by brokerage firms other than this office are marked with the Broker Reciprocity logo and detailed information about them includes the name of the listing brokers. Copyright © 2020-present Georgia MLS. All rights reserved.
Last checked: 2026-11-09 04:03 PM UTC

Neighborhood & Commute
Source: Walkscore
Disclosure: Community information and market data powered by Constellation Data Labs. Information is deemed reliable but not guaranteed.
Save
Ask
Tour
Hide
Share