Save
Ask
Tour
Hide
Share
$429,500
90 Days On Site

120 Pye Lake DR
Fayetteville, GA 30214

Single Family Residence|Pending
4
Beds
3
Total Baths
3
Full Baths
2,551
SqFt
$168
/SqFt
2015
Built
Subdivision:
Pye Lake
County:
Fayette
Call Now: +1 706-746-2900
Is this the listing for you? We can help make it yours.
+1 706-746-2900
120 Pye Lake DR120 Pye Lake DR120 Pye Lake DR120 Pye Lake DR
Save
Ask
Tour
Hide
Share

Mortgage Calculator

Monthly Payment (Est.)

Enter an interest rate to see your estimated monthly payment.
Calculator powered by Showcase IDX, a Constellation1 Company. Copyright ©2026 Information is deemed reliable but not guaranteed.

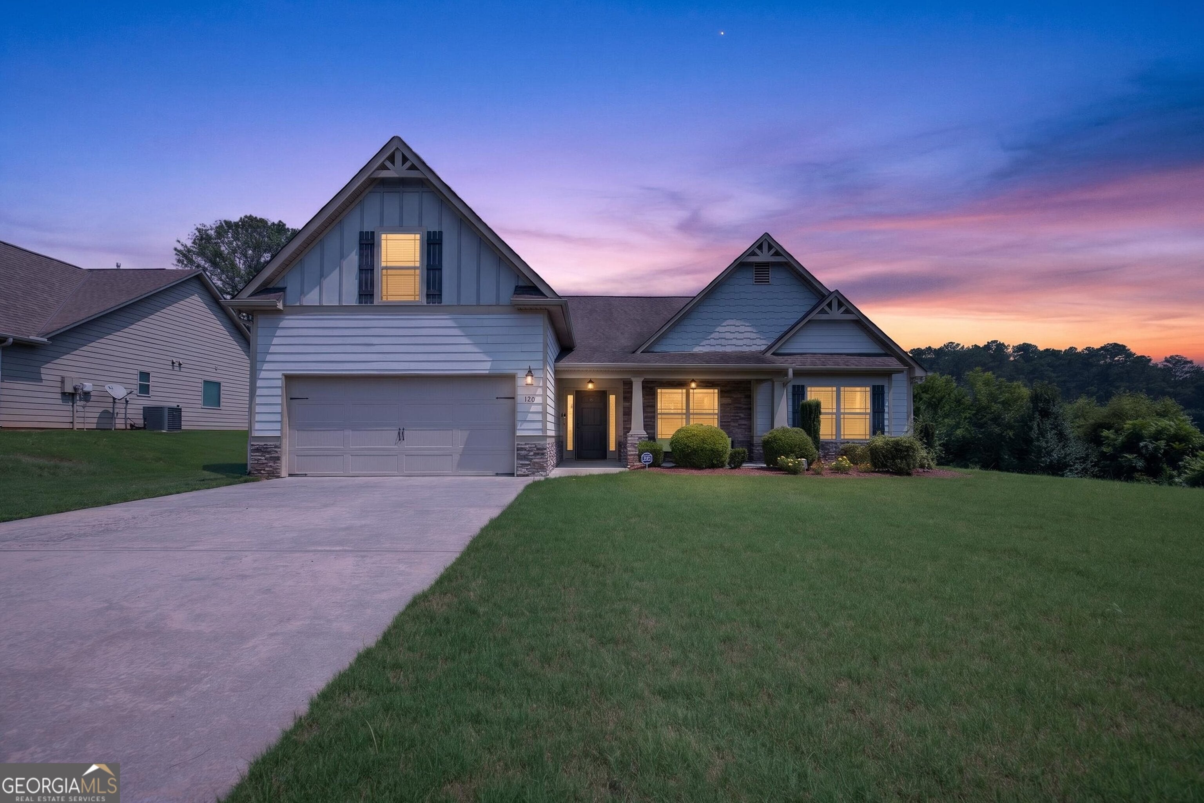
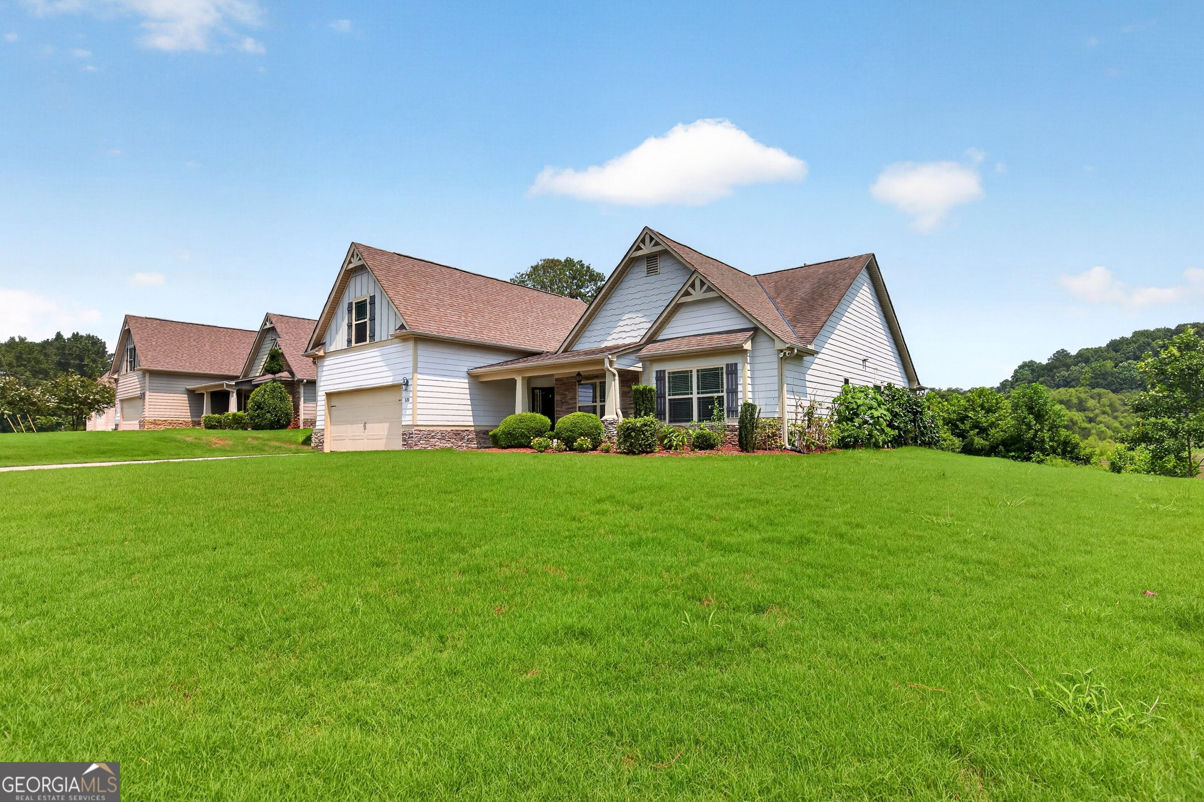
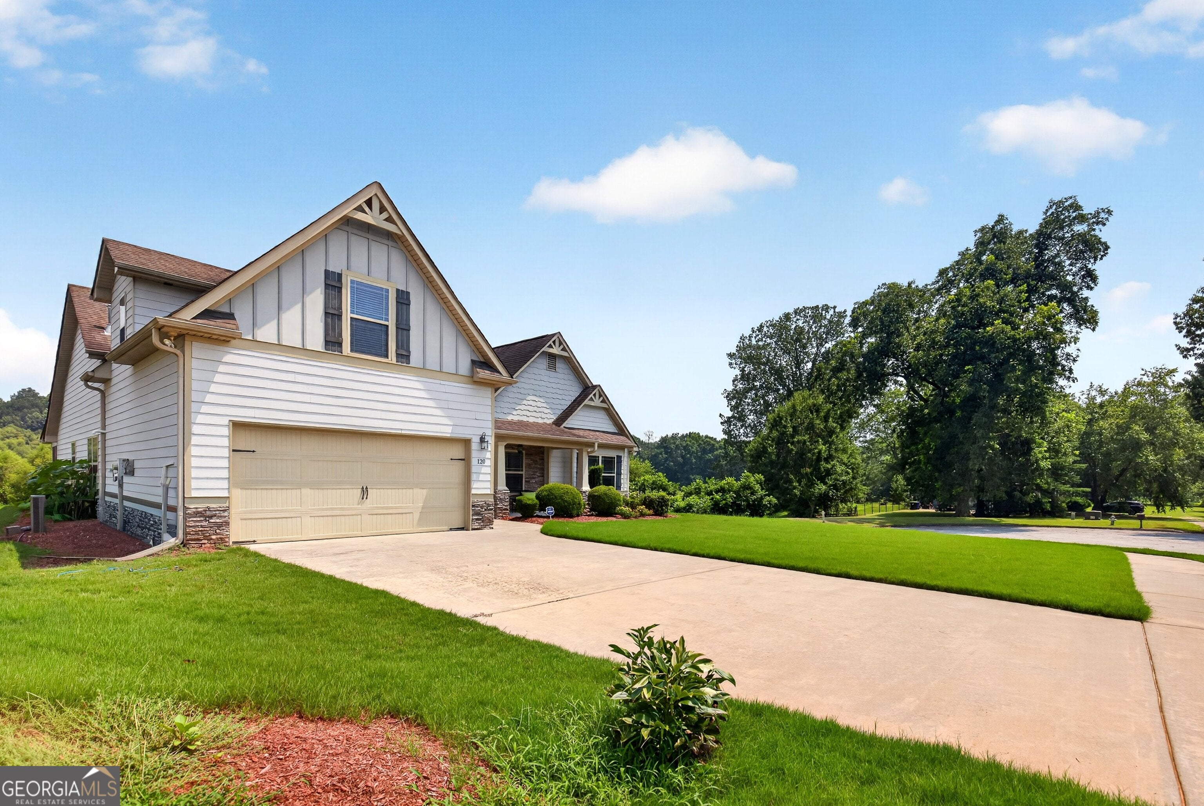
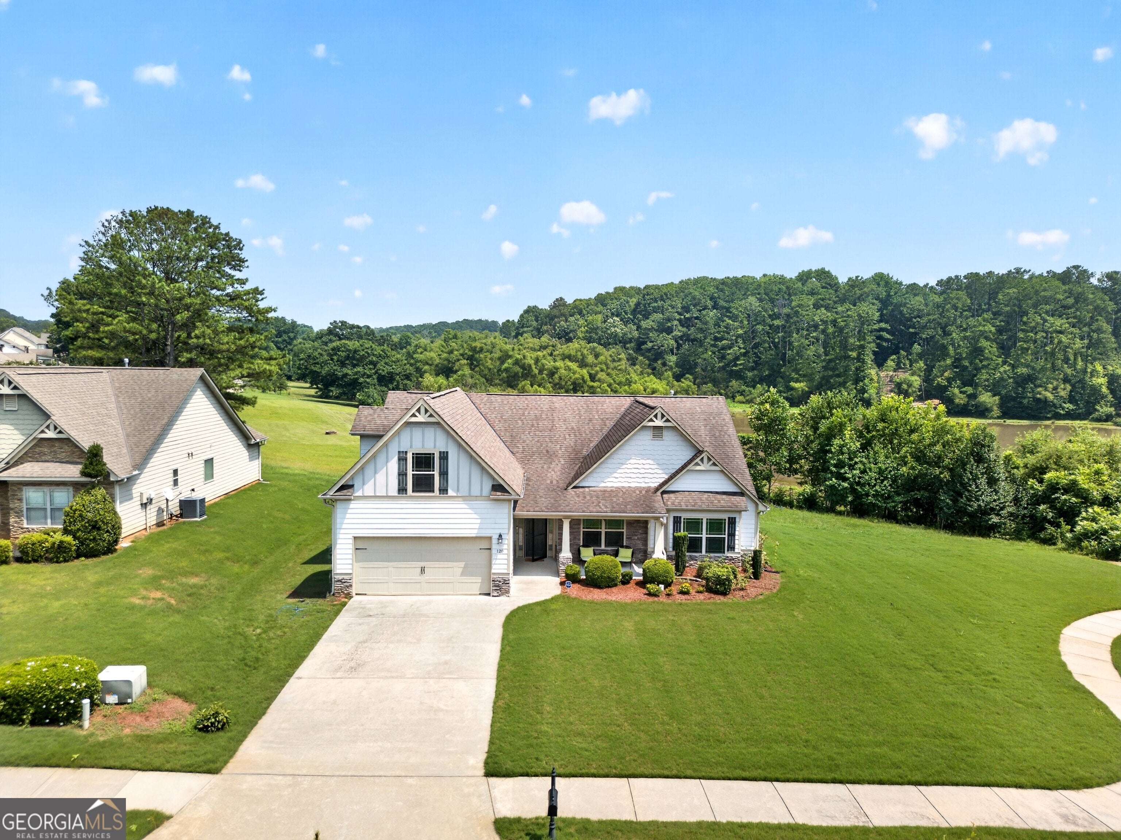
A lakefront retreat for waterfront living and convenience. Situated along the shore of Pyle Lake, this inviting home offers water views, tranquil surroundings, and the perfect setting for both relaxation and entertaining. Wake up to picturesque sunrises over the lake, enjoy your morning coffee on the patio, or unwind in the evening while taking in the serene waterfront scenery. This right-sized 4 bedroom 3 bath home is on a culdesac which provides more privacy with less traffic. Inside, you will find bright, welcoming living spaces designed for comfort and functionality. The home's thoughtful layout provides plenty of room for gathering with family and friends while offering private spaces to relax and recharge. The interior area features a foyer entry looking into the open family room with a gorgeous fireplace and built-in shelving, lights and cabinets on a designer wall. The formal dining room has lots of natural light and is adjacent to the kitchen. The kitchen showcases beautiful wood cabinetry, stainless steel appliances, pantry, breakfast bar and a light-filled breakfast area. The private primary suite has a double door entry and is extra large with enough space for a sitting area or exercise equipmet or whatever else you desire. There is a walk-in closet and the en suite features double vanities, beautiful wood cabinets, a soaking tub and separate shower. Down another hallway you will find two secondary bedrooms, a full bathroom and the laundry room. Upstairs is a fourth bedroom with it's own bathroom. The back porch is covered and screened along with a designer tiled floor and just outside the patio is a tiled BBQ open area overlooking the backyard and lake. This home is all about convenience because it is so close to shopping dining, banking, etc. You certainly need to see this home to appreciate all it has to offer!

Save
Ask
Tour
Hide
Share
Listing Snapshot
Price 
$429,500
Days On Site 
90 Days
Bedrooms 
4
Inside Area (SqFt) 
2,551 sqft
Total Baths 
3
Full Baths 
3
Partial Baths 
N/A
Lot Size 
0.59 Acres
Year Built 
2015
MLS Number 
10873084
Status 
Pending
Property Tax 
$6,272.59
HOA/Condo/Coop Fees 
N/A
Sq Ft Source 
Public Records
Friends & Family
Recent Activity
5 days agoStatus changed to Pending
5 days agoListing updated with changes from the MLS
3 months agoListing first seen on site
General Features
Acres 
0.59
Attached Garage 
Yes
Foundation 
Slab
Garage 
Yes
Garage Spaces 
2
Land Lease 
No
Levels 
One and One Half
Parking 
AttachedGarageGarage Door Opener
Parking Spaces 
2
Property Sub Type 
Single Family Residence
Security 
Security SystemSmoke Detector(s)
Sewer 
Public Sewer
SqFt Above 
2551
Style 
Craftsman
Utilities 
Cable AvailableElectricity AvailableNatural Gas AvailableUnderground UtilitiesWater Available
Water Source 
Public
Interior Features
Appliances 
RangeOvenDishwasherGas Water HeaterMicrowaveRefrigeratorStainless Steel Appliance(s)
Basement 
None
Cooling 
Ceiling Fan(s)Central AirElectric
Fireplace 
Yes
Fireplace Features 
Factory BuiltFamily RoomGas LogGas Starter
Fireplaces 
1
Flooring 
HardwoodTile
Heating 
CentralNatural Gas
Interior 
Breakfast BarPantryEntrance FoyerDouble VanityHigh CeilingsSoaking TubTray Ceiling(s)Vaulted Ceiling(s)Walk-In Closet(s)Master DownstairsHigh Speed Internet
Laundry Features 
Laundry RoomIn Hall
Main Level Bedrooms 
3
Window Features 
Insulated WindowsDouble Pane Windows
Dining Room 
Kitchen 
Save
Ask
Tour
Hide
Share
Exterior Features
Construction Details 
ConcreteStone
Frontage 
Lakefront
Lot Features 
Level
Patio And Porch 
DeckPatioScreened
Roof 
Composition
View 
Lake
Waterfront 
Yes
Waterfront Features 
Lake FrontLake PrivilegesLake
Waterview 
Lake
Windows/Doors 
Insulated WindowsDouble Pane Windows
Community Features
Community Features 
Lake
Schools
School District
Unknown
Elementary School
Fayetteville
Middle School
Bennetts Mill
High School
Fayette
Listing courtesy of BHHS Georgia Properties


Information deemed reliable but not guaranteed. The data relating to real estate for sale on this web site comes in part from the Broker Reciprocity Program of Georgia MLS. Real estate listings held by brokerage firms other than this office are marked with the Broker Reciprocity logo and detailed information about them includes the name of the listing brokers. Copyright © 2020-present Georgia MLS. All rights reserved.
Last checked: 2026-10-23 11:09 PM UTC

Neighborhood & Commute
Source: Walkscore
Disclosure: Community information and market data powered by Constellation Data Labs. Information is deemed reliable but not guaranteed.
Save
Ask
Tour
Hide
Share