372 Salem Church RDLexington, GA 30648
Mortgage Calculator
Monthly Payment (Est.)
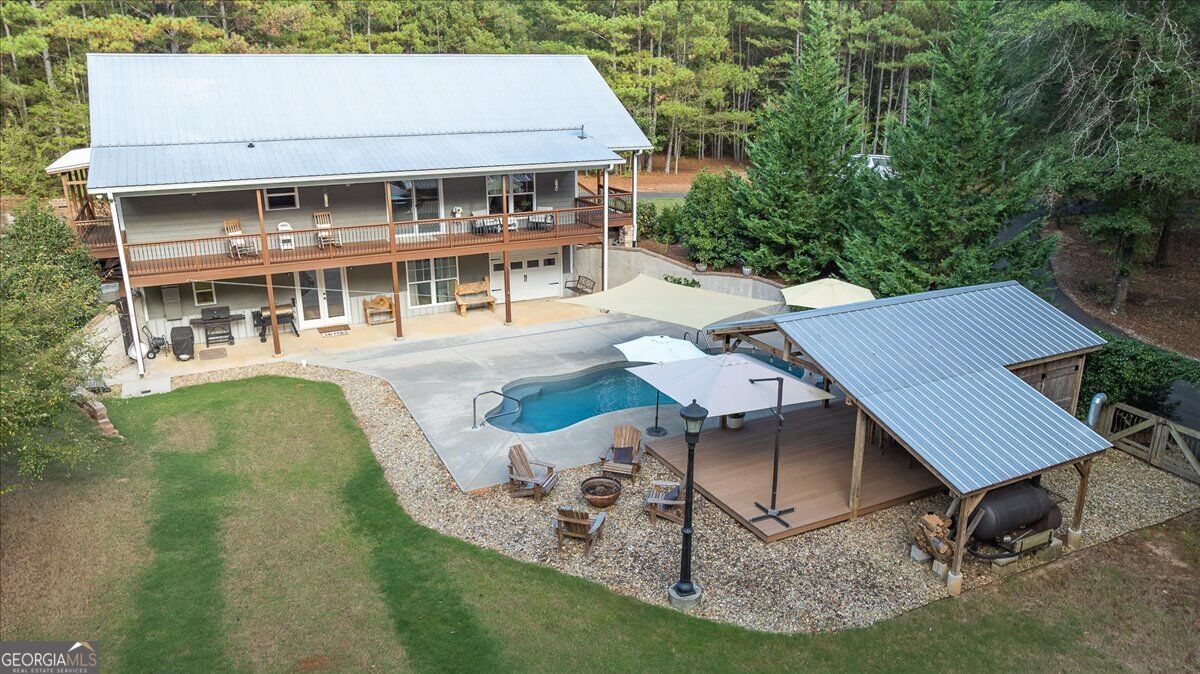
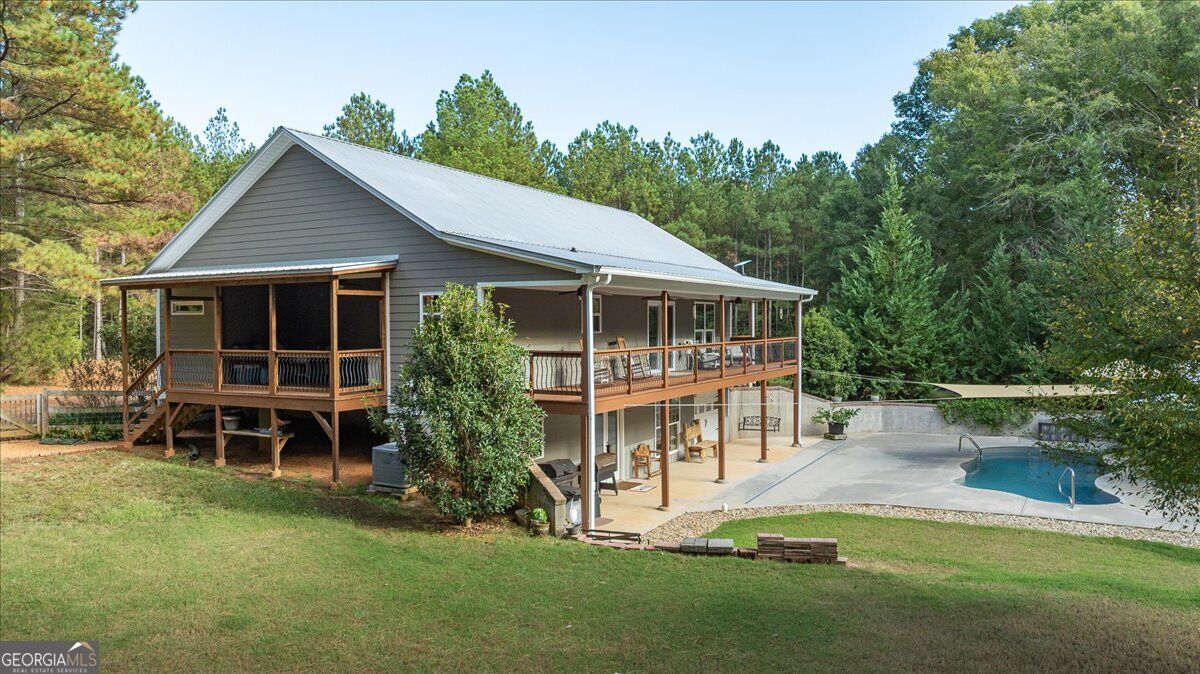
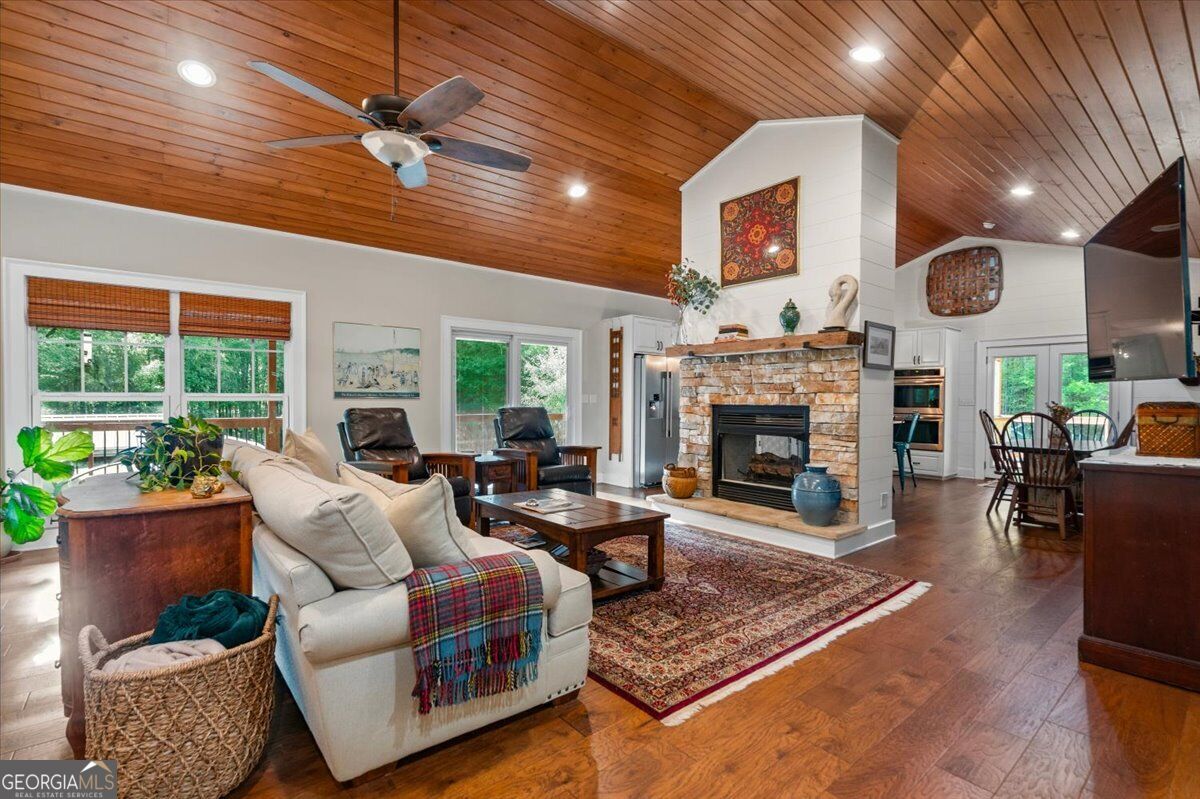
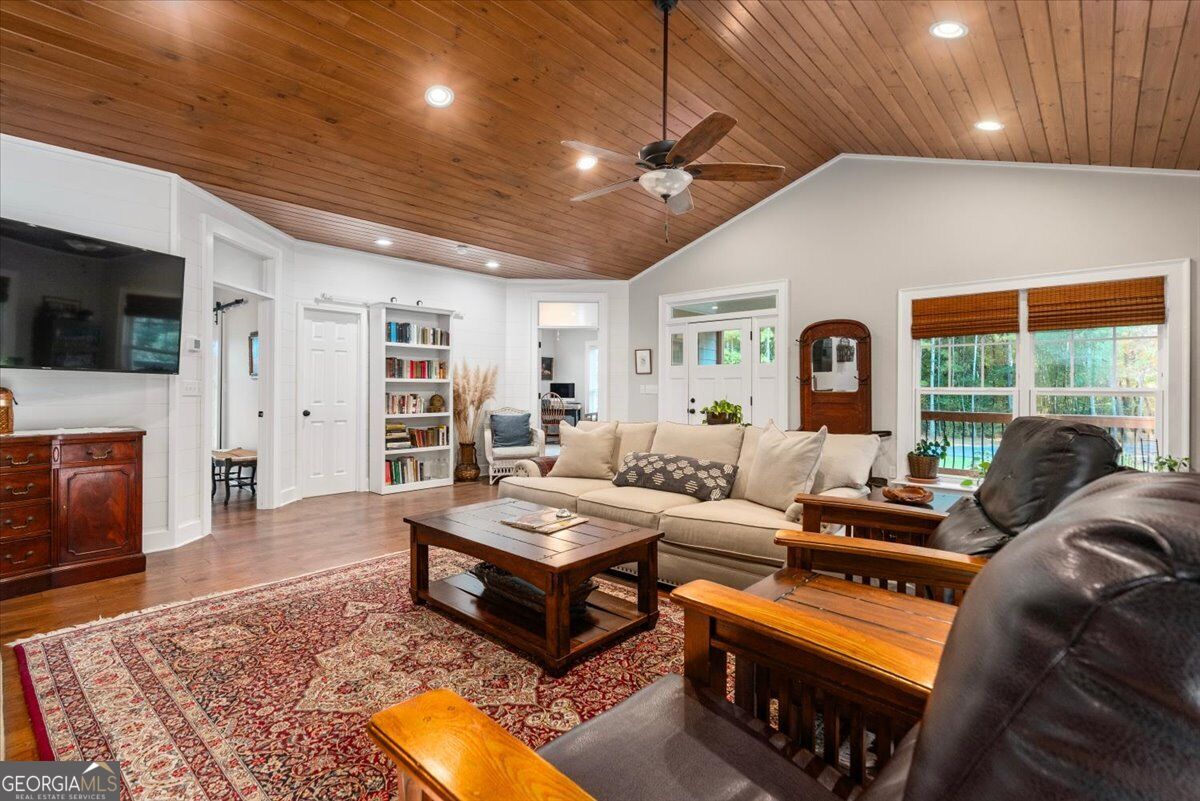
Enter an interest rate to see your estimated monthly payment.A long, paved private drive leads you home, where multiple porches welcome you to slow down and take in the beauty of your surroundings. With an impressive 778 square feet of covered porches, these inviting outdoor spaces offer the perfect setting for entertaining guests or simply relaxing and enjoying the serene surroundings. Porch windows fill the interior of the home with beautiful natural light, creating a warm and welcoming atmosphere throughout. The outdoor amenities are just as impressive as the home itself. Enjoy a saltwater pool with a dedicated 20' x 14' poolside pavilion, complete with pool equipment storage. Covered areas around the pool deck create ideal spaces for outdoor entertaining, and the large smoker will remain with the property, making it easy to host memorable cookouts poolside. A raised-bed garden, additional storage building, and newly constructed carport provide even more functionality, with room to accommodate vehicles and recreational equipment. Inside, the home continues to impress with hickory engineered flooring throughout the upper level, warm pine ceilings, and distinctive architectural details that give each space its own personality. At the heart of the home, a stunning double-sided fireplace connects the living room and kitchen, creating a beautiful focal point. The living room mantel was cut from a tree near the property, while the kitchen-side mantel is a charming antique from the historic Collier-Howard home. These meaningful details add a sense of history and individuality that simply cannot be replicated. The kitchen features elegant marble countertops, impeccable lighting, and a layout that flows naturally into the surrounding living spaces. A generously sized laundry room with a pantry area adds convenience and practical storage to the home's thoughtful design. The main level offers a comfortable primary suite complete with two closets and a spacious bathroom featuring a separate tub and shower. A secondary bedroom and full bathroom provide additional accommodations. Between the bedrooms, a cleverly concealed basement entrance is tucked behind a sliding bookcase, adding a touch of unexpected charm and intrigue. The partially finished lower level offers a versatile private guest suite featuring its own bathroom, kitchenette, and direct access to the pool patio. Ideal for hosting overnight guests, accommodating extended family, creating a private retreat, or enjoying a dedicated hobby or creative space, this flexible area adds another layer of functionality to this stunning property. Nestled on 8.59 acres of peaceful seclusion, this exceptional property offers a beautiful blend of timeless character, inviting living spaces, and scenic outdoor surroundings. From the thoughtfully crafted details throughout the home to the expansive covered porches and impressive poolside entertaining area, every element comes together to create a truly remarkable Lexington retreat.
| 3 days ago | Status changed to Pending | |
| 3 days ago | Listing updated with changes from the MLS | |
| 2 weeks ago | Listing first seen on site |

Information deemed reliable but not guaranteed. The data relating to real estate for sale on this web site comes in part from the Broker Reciprocity Program of Georgia MLS. Real estate listings held by brokerage firms other than this office are marked with the Broker Reciprocity logo and detailed information about them includes the name of the listing brokers. Copyright © 2020-present Georgia MLS. All rights reserved.
Last checked: 2026-10-23 08:45 AM UTC
