
1071 Dockside PLGreensboro, GA 30642
Mortgage Calculator
Monthly Payment (Est.)
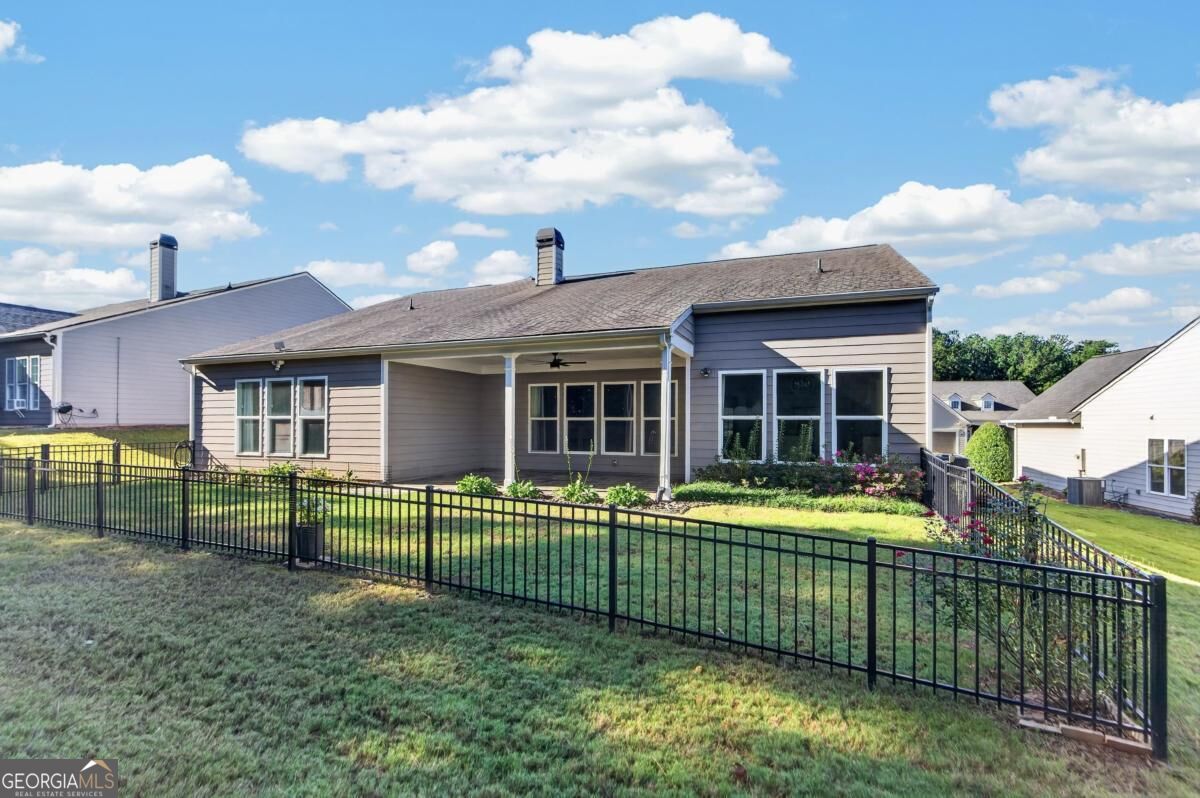
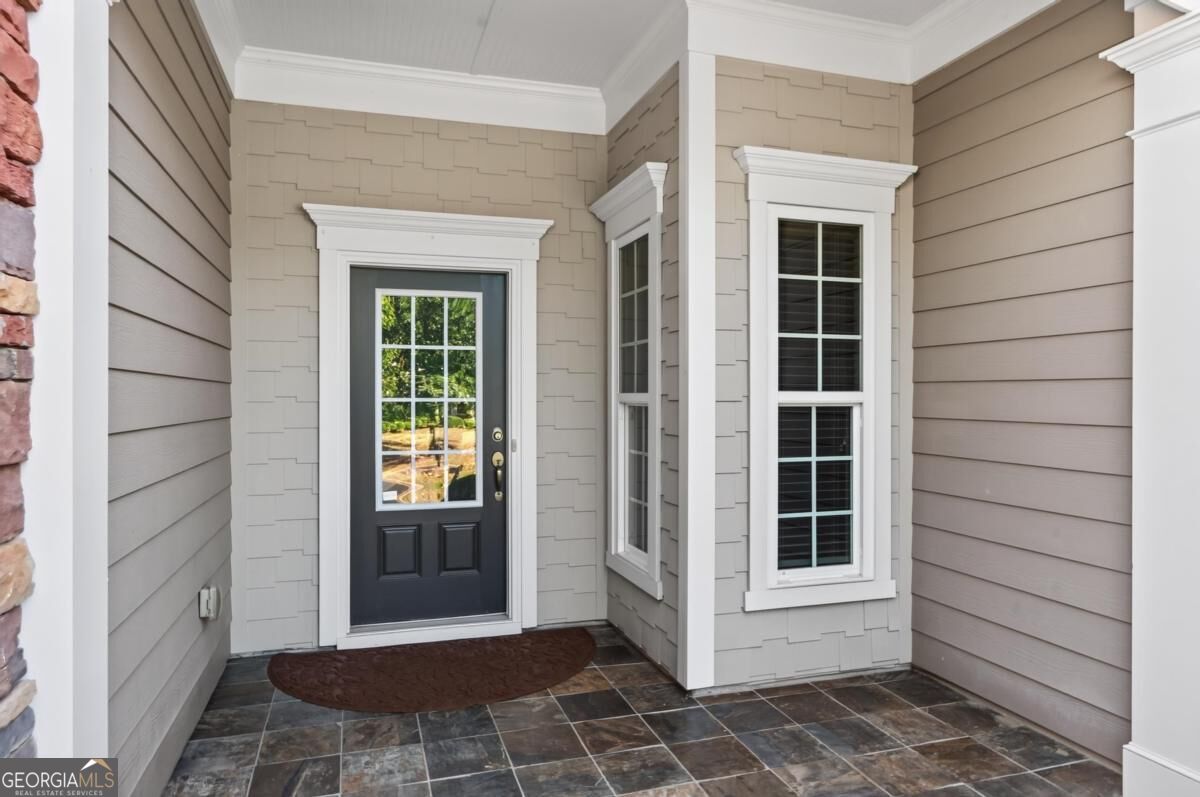
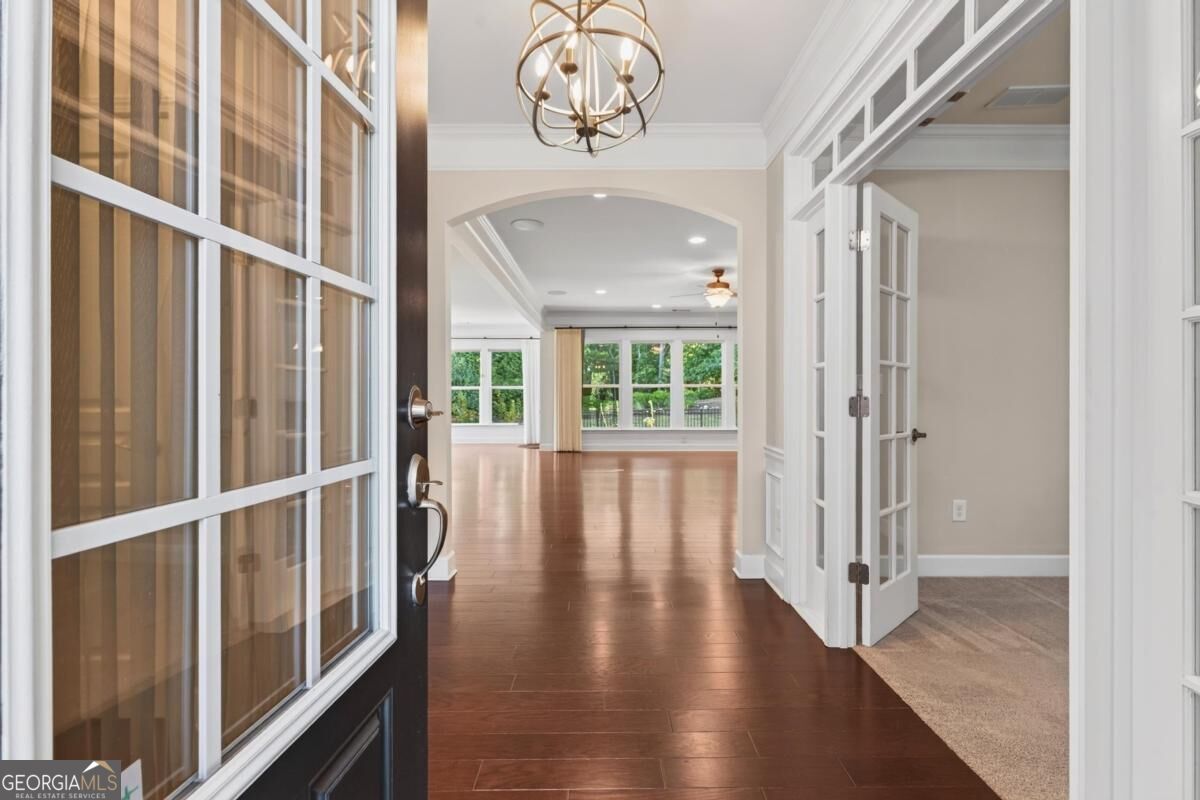
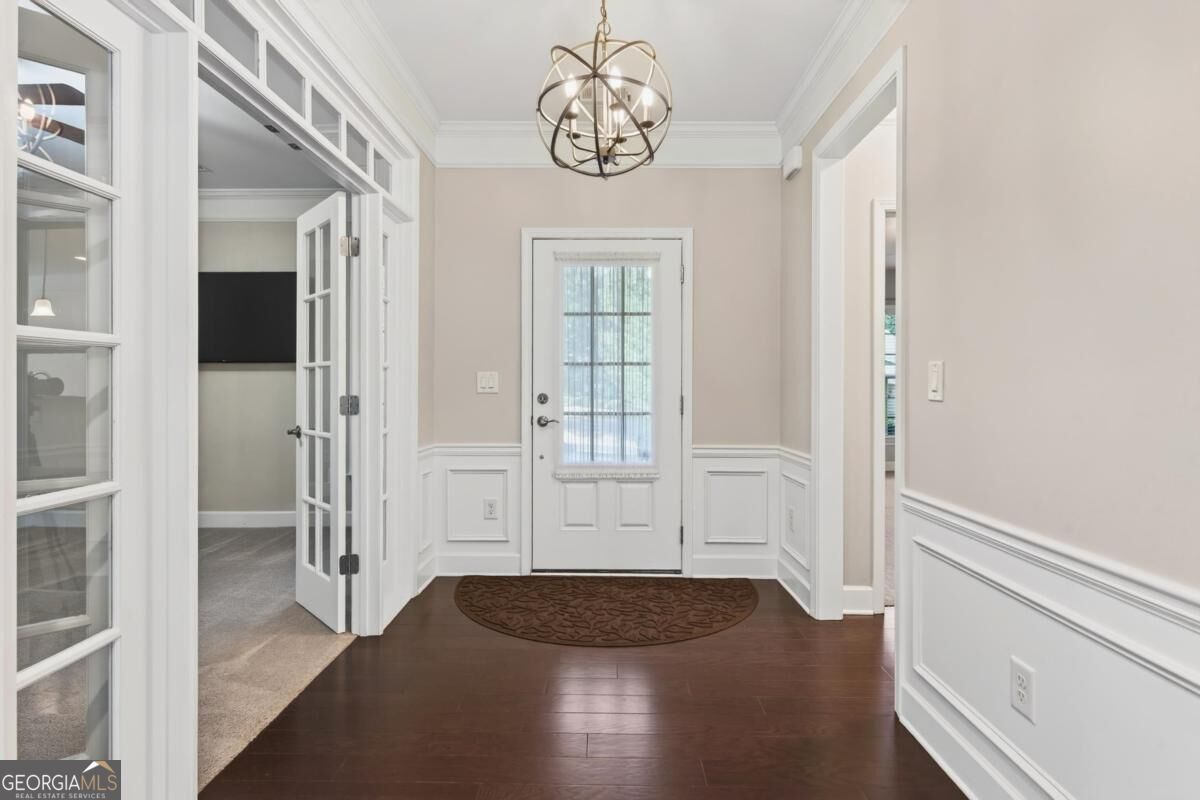
Enter an interest rate to see your estimated monthly payment.LIKE-NEW LIVING IN DEL WEBB WITH PRIVACY, UPGRADES & A FENCED BACKYARD!! Welcome to this beautifully updated Dunwoody floor plan, offering the perfect combination of luxury, comfort, and low-maintenance living! Tucked away in a private setting, this stunning home is loaded with upgrades and truly has it all! From the moment you step inside, you'll notice the gorgeous hardwood floors, spacious open-concept layout, and attention to detail throughout. Just off the foyer, a private home office with beautiful French doors provides the perfect space to work from home or enjoy a quiet retreat. The spacious gourmet kitchen is an entertainer's dream, featuring stainless steel appliances, an oversized island, a walk-in pantry, and plenty of cabinet and counter space. The kitchen flows seamlessly into the large living room, complete with a cozy fireplace, creating the perfect space for gathering with family and friends. Step outside to the expansive covered deck overlooking the beautifully fenced backyard, offering incredible privacy and the perfect setting for morning coffee, evening cocktails, or simply relaxing outdoors. The oversized primary suite is a true retreat, featuring beautiful hardwood floors, a luxurious en-suite bath with double vanities, a spacious walk-in shower, and an impressive walk-in closet. Two additional guest bedrooms, each with their own private bathroom, provide plenty of space and comfort for visiting family and friends. Additional highlights include an oversized garage with beautifully finished epoxy floors, a dedicated golf cart garage, and convenient walk-up attic access offering an abundance of storage space! Every detail of this home has been thoughtfully designed for comfort, convenience, and effortless living. Enjoy all the wonderful amenities and lifestyle that Del Webb at Lake Oconee has to offer while coming home to your own private retreat. MOVE-IN READY, BEAUTIFULLY UPDATED, AND LOADED WITH UPGRADES-THIS ONE IS A MUST-SEE! Don't miss your opportunity to own this exceptional home. Call today to schedule your private showing before it's gone!
| 2 weeks ago | Status changed to Active | |
| 2 weeks ago | Listing updated with changes from the MLS | |
| a month ago | Listing first seen on site |

Information deemed reliable but not guaranteed. The data relating to real estate for sale on this web site comes in part from the Broker Reciprocity Program of Georgia MLS. Real estate listings held by brokerage firms other than this office are marked with the Broker Reciprocity logo and detailed information about them includes the name of the listing brokers. Copyright © 2020-present Georgia MLS. All rights reserved.
Last checked: 2026-11-14 01:14 AM UTC
