Find Your Next Home

Georgia Mountains · Lake Oconee · Western North Carolina · Florida

Save
Ask
Tour
Hide
Share
$899,000
52 Days On Site

1060 Shadow Creek WAY
Greensboro, GA 30642

For Sale|Single Family Residence|Active
4
Beds
3.5
Total Baths
3
Full Baths
1
Partial Bath
2,957
SqFt
$304
/SqFt
2022
Built
Subdivision:
Harbor Club
County:
Greene
Call Now: +1 706-746-2900
Is this the listing for you? We can help make it yours.
+1 706-746-2900
1060 Shadow Creek WAY1060 Shadow Creek WAY1060 Shadow Creek WAY1060 Shadow Creek WAY
Save
Ask
Tour
Hide
Share

Mortgage Calculator

Monthly Payment (Est.)

Enter an interest rate to see your estimated monthly payment.
Calculator powered by Showcase IDX, a Constellation1 Company. Copyright ©2026 Information is deemed reliable but not guaranteed.

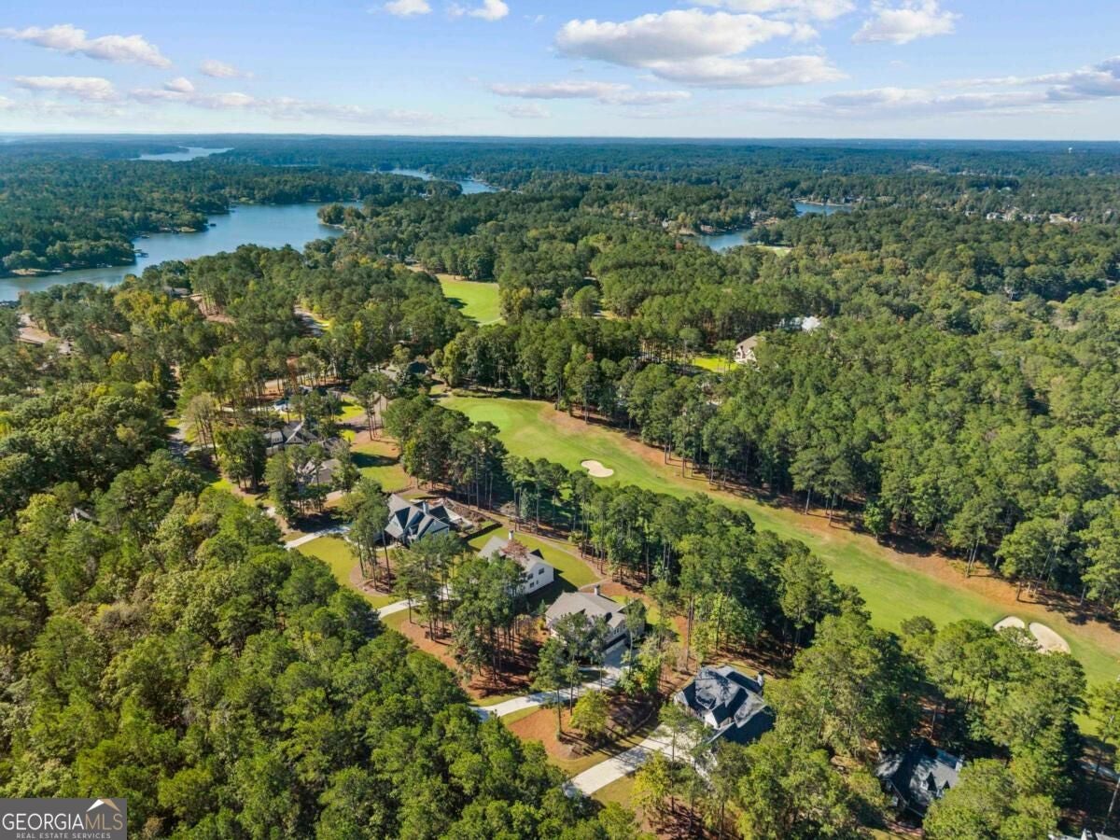
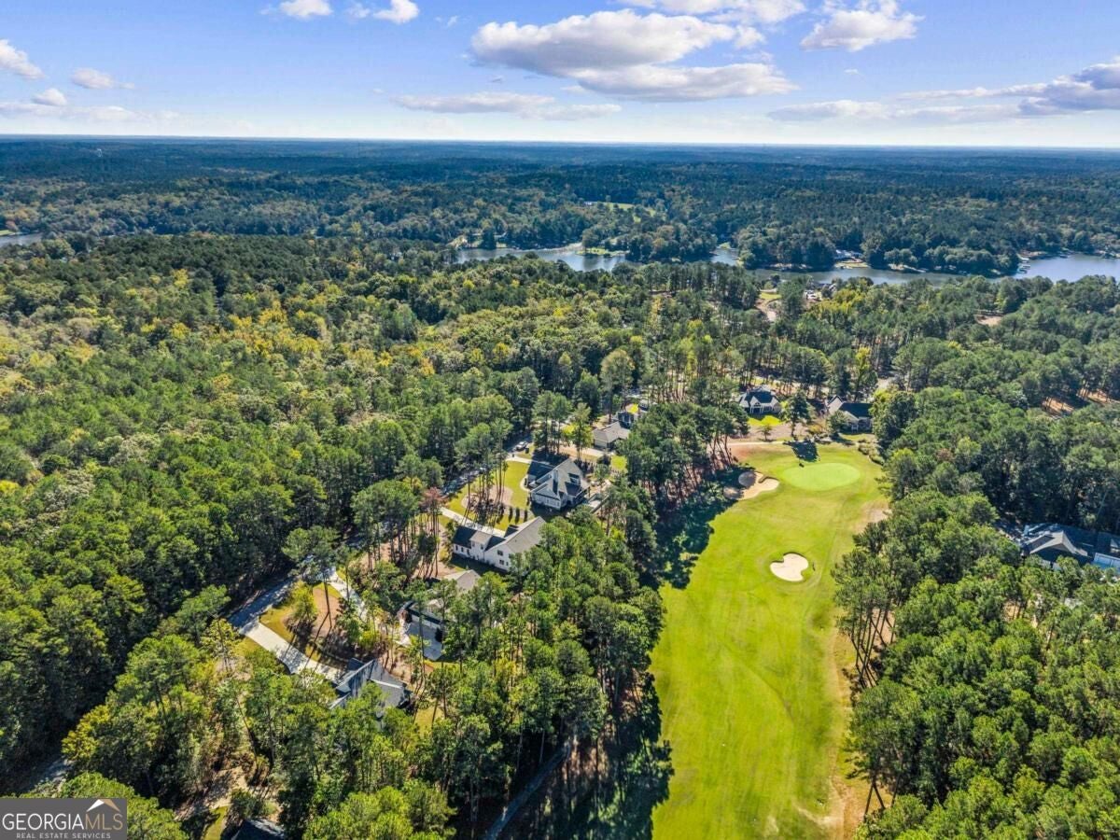
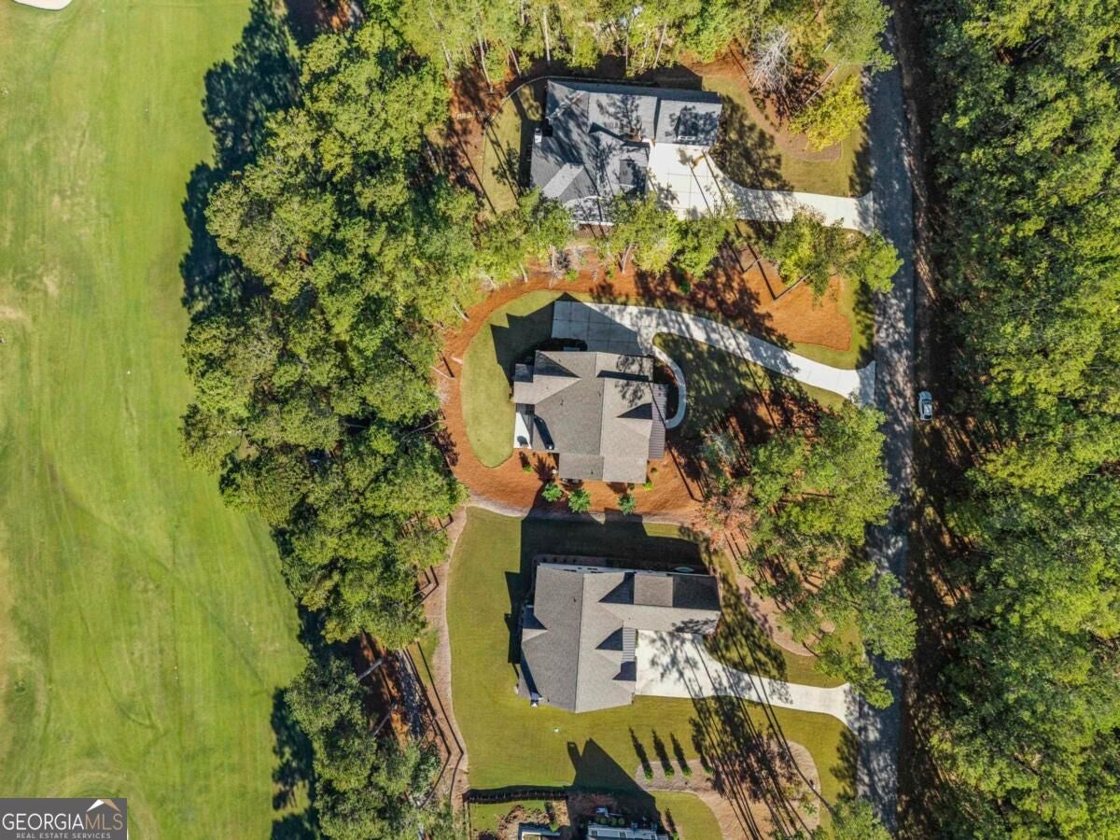
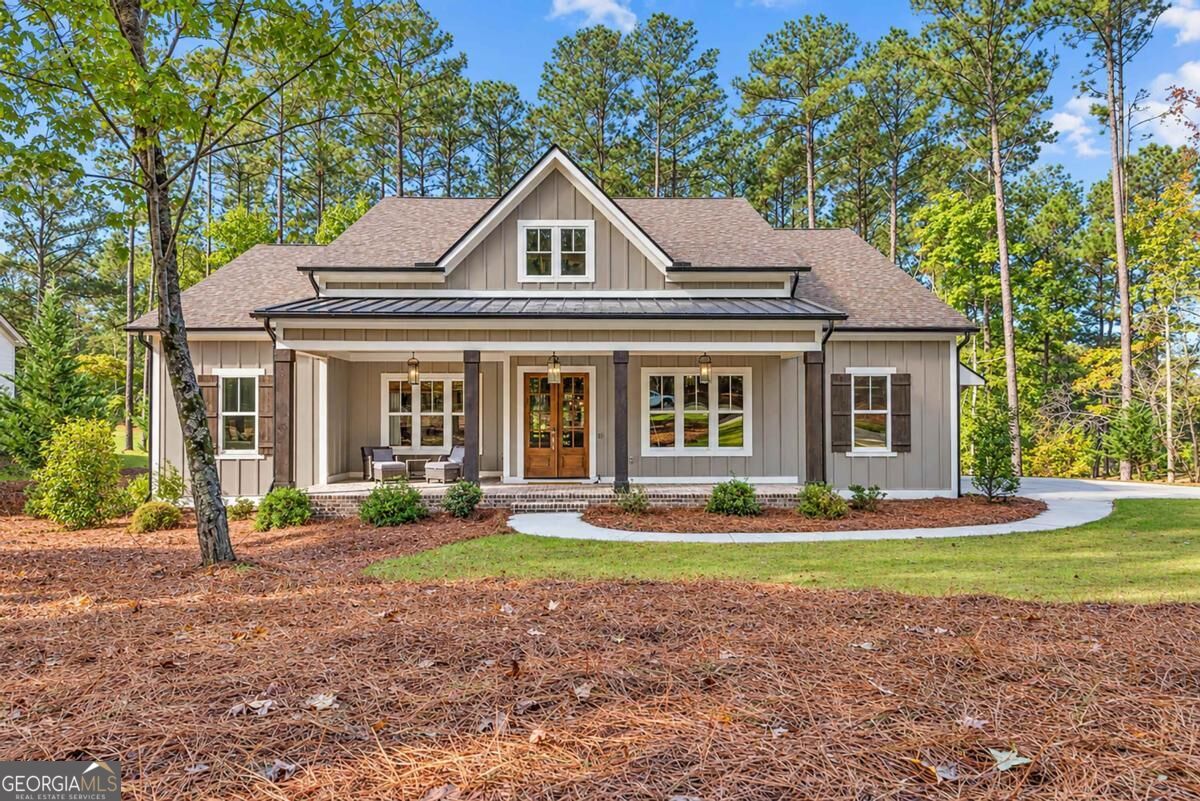
Welcome to 1060 Shadow Creek Way in the Harbor Club on Lake Oconee. This new home built in 2022 offers all the benefits of new construction without any of the hassle. Step inside and take in the breathtaking views of the golf course, overlooking the 4th hole. Featuring 4 bedrooms and 3.5 baths, this stunning home boasts an open floor plan that is perfect for entertaining guests. The primary bedroom and two additional guest bedrooms are located on the main floor. The home's laundry room connects to the primary suite for easy access. Engineered oak flooring run throughout all living spaces and the primary bedroom. The kitchen is a chef's dream, featuring Kitchenaid appliances, a gas cooktop, a custom vent hood, under-cabinet lighting, a single bowl Blanco sink, Silestone quartz countertops, and soft close cabinets. The walk-in pantry offers ample storage, while the large kitchen island provides the perfect spot to prepare meals and host family and friends. The living room features a vaulted ceiling with beams and shiplap, adding a touch of rustic charm to the space. The screened-in porch with brick floors, wood-burning fireplace and golf views is the perfect place to relax and unwind after a long day. Upstairs, you'll find a secondary living space that's perfect for movie nights along with an additional bedroom and full bath. This home also features a 3-car garage, a covered brick front porch with ample room for seating, a wired alarm system and a transferable home warranty. Enjoy easy access to the clubhouse and restaurant within this golf cart community, while also enjoying the home's secluded location. Don't miss out on the opportunity to make this stunning home your own!

Save
Ask
Tour
Hide
Share
Listing Snapshot
Price 
$899,000
Days On Site 
52 Days
Bedrooms 
4
Inside Area (SqFt) 
2,957 sqft
Total Baths 
3.5
Full Baths 
3
Partial Baths 
1
Lot Size 
0.61 Acres
Year Built 
2022
MLS Number 
10874308
Status 
Active
Property Tax 
$5,283.92
HOA/Condo/Coop Fees 
N/A
Sq Ft Source 
Appraiser
Friends & Family
Recent Activity
6 days agoStatus changed to Active
6 days agoListing updated with changes from the MLS
2 months agoListing first seen on site
General Features
Acres 
0.61
Garage 
Yes
Garage Spaces 
3
Home Warranty 
Yes
Land Lease 
No
Levels 
Two
Parking 
GarageGarage Door Opener
Parking Spaces 
3
Property Sub Type 
Single Family Residence
Security 
Security SystemSmoke Detector(s)
Sewer 
Private Sewer
SqFt Above 
2957
Style 
Craftsman
Utilities 
Propane
Water Source 
PrivatePublicWell
Interior Features
Appliances 
OvenCooktopDishwasherDisposalMicrowaveRefrigeratorStainless Steel Appliance(s)
Basement 
Crawl Space
Cooling 
Central AirElectric
Fireplace 
Yes
Fireplace Features 
Gas Log
Fireplaces 
2
Flooring 
CarpetTile
Heating 
CentralElectric
Interior 
Kitchen IslandPantryEntrance FoyerBeamed CeilingsDouble VanityTray Ceiling(s)Vaulted Ceiling(s)Walk-In Closet(s)Master Downstairs
Laundry Features 
In Hall
Main Level Bedrooms 
3
Dining Room 
Kitchen 
Save
Ask
Tour
Hide
Share
Exterior Features
Construction Details 
Wood Siding
Frontage 
Golf Course
Lot Features 
On Golf CourseLevel
Patio And Porch 
PorchPatioScreened
Roof 
CompositionMetal
Waterfront Features 
Seawall
Community Features
Community Features 
ClubhouseFitness CenterGatedLakeNonePlaygroundPoolTennis Court(s)
Schools
School District
Unknown
Elementary School
Lake Oconee
Middle School
Anita White Carson
High School
Greene
Listing courtesy of Luxury Lake Oconee Real Estate


Information deemed reliable but not guaranteed. The data relating to real estate for sale on this web site comes in part from the Broker Reciprocity Program of Georgia MLS. Real estate listings held by brokerage firms other than this office are marked with the Broker Reciprocity logo and detailed information about them includes the name of the listing brokers. Copyright © 2020-present Georgia MLS. All rights reserved.
Last checked: 2026-11-05 03:13 AM UTC

Neighborhood & Commute
Source: Walkscore
Disclosure: Community information and market data powered by Constellation Data Labs. Information is deemed reliable but not guaranteed.
Save
Ask
Tour
Hide
Share