
186 Hoot Owl LNEatonton, GA 31024

Mortgage Calculator
Monthly Payment (Est.)
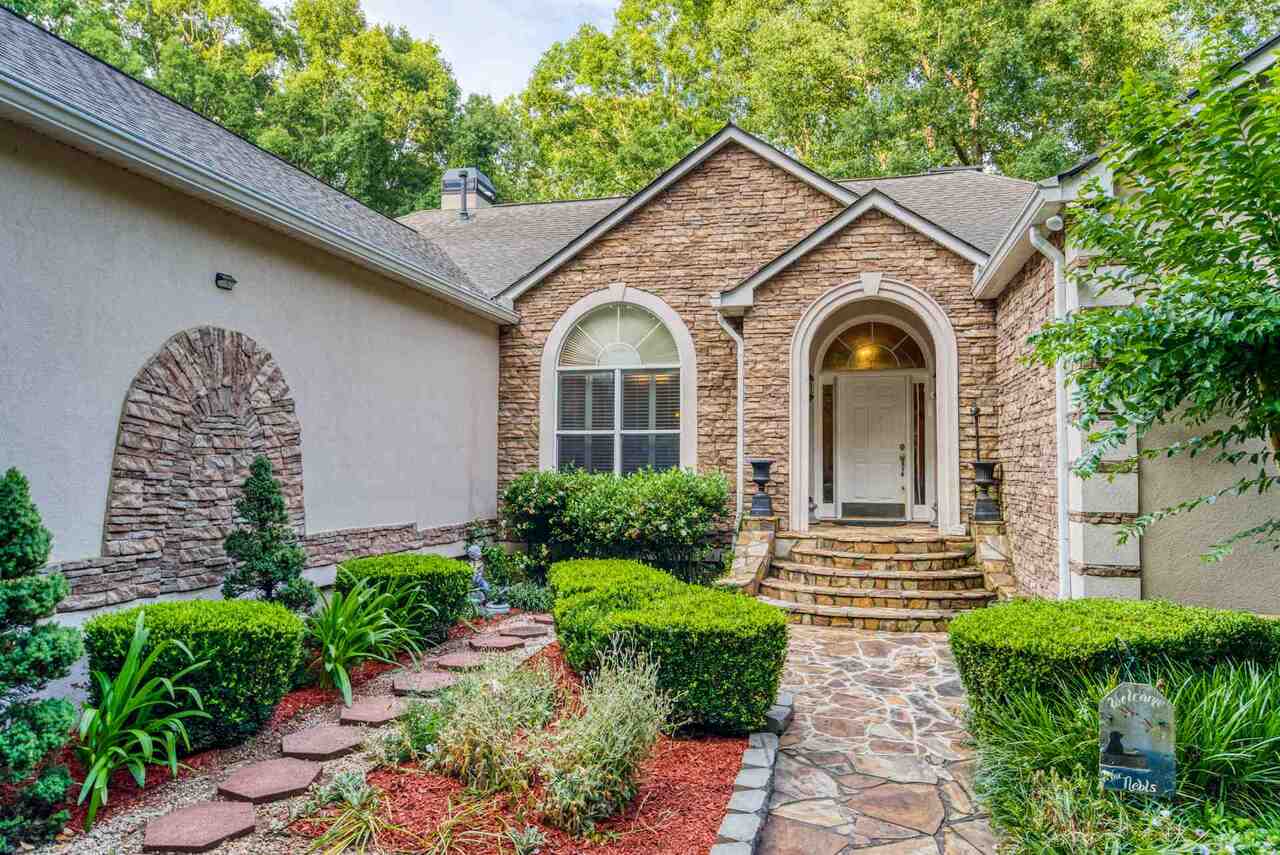
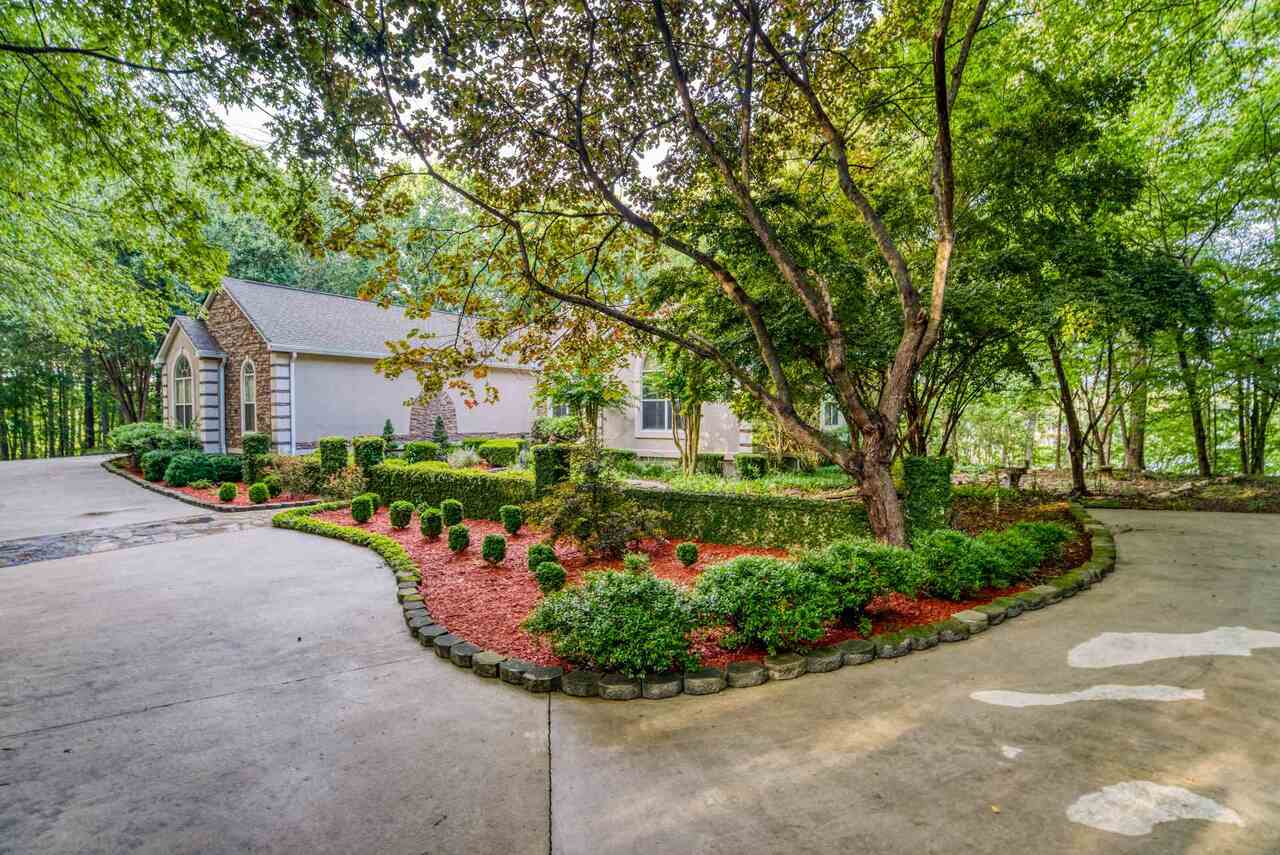
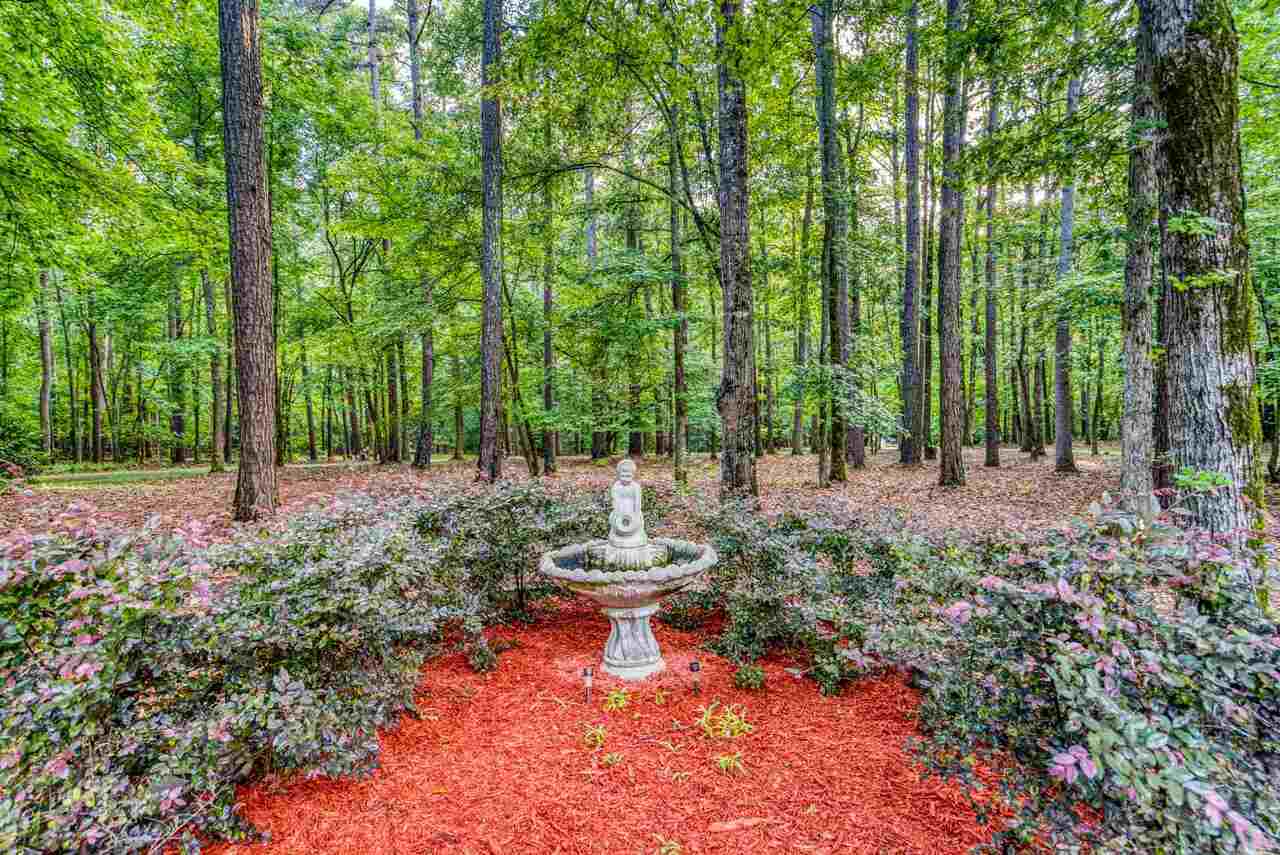
Enter an interest rate to see your estimated monthly payment.**Welcome to 186 HOOT OWL LANE** Tucked behind a gated entrance on 9 beautifully landscaped acres along Lake Oconee, this custom-built ranch offers an exceptional blend of elegance, comfort, and timeless craftsmanship. From the moment you arrive, the meticulously manicured grounds and beautiful flagstone walkway set the tone for the quality and attention to detail found throughout this remarkable home. Step inside the welcoming foyer, where beautiful hardwood floors extend throughout much of the main level. The inviting library features French doors, a soaring vaulted ceiling, a cozy fireplace, and impressive built-in bookcases-creating the perfect space for reading, working, or relaxing. The formal dining room is filled with natural light from a large Palladian window and features classic plantation shutters. The spacious family room offers recessed lighting, a beautiful fireplace, and an abundance of custom trim and architectural details. At the heart of the home, the gorgeous eat-in kitchen is designed for both everyday living and entertaining, featuring granite countertops, a center island, double ovens, a prep sink, and an incredible butler's pantry providing exceptional storage and workspace. A bright and inviting sunroom just off the back of the home showcases a wall of windows overlooking the beautifully landscaped grounds and lake surroundings. The main-level owner's suite provides a private retreat with a spacious sitting room, its own fireplace, and custom built-ins. Two additional bedrooms on the main level share a full bath. The fully finished basement expands the living and entertaining possibilities with a generous living area featuring another fireplace, a second full kitchen, three additional bedrooms, and two full bathrooms. Whether used for guests, extended family, recreation, or entertaining, this level offers incredible flexibility. Step outside and experience the beauty of the property from the large deck and covered flagstone patio, both offering peaceful views toward Lake Oconee. The charming gazebo provides the perfect spot to enjoy your morning coffee, unwind after a long day, or gather with family and friends while taking in the tranquil surroundings. **New Roof and HVAC** With its gated entrance, custom-built ranch design, finished basement, multiple fireplaces, beautifully landscaped 9-acre setting, and Lake Oconee views, 186 Hoot Owl Lane offers a rare opportunity to enjoy privacy, space, and refined lakeside living in one exceptional property.
| 2 weeks ago | Status changed to Active | |
| 2 weeks ago | Listing updated with changes from the MLS | |
| 2 weeks ago | Price changed to $2,395,000 | |
| 2 weeks ago | Listing first seen on site |

Information deemed reliable but not guaranteed. The data relating to real estate for sale on this web site comes in part from the Broker Reciprocity Program of Georgia MLS. Real estate listings held by brokerage firms other than this office are marked with the Broker Reciprocity logo and detailed information about them includes the name of the listing brokers. Copyright © 2020-present Georgia MLS. All rights reserved.
Last checked: 2026-11-06 05:02 AM UTC
