296 Craig DRLawrenceville, GA 30046
Mortgage Calculator
Monthly Payment (Est.)
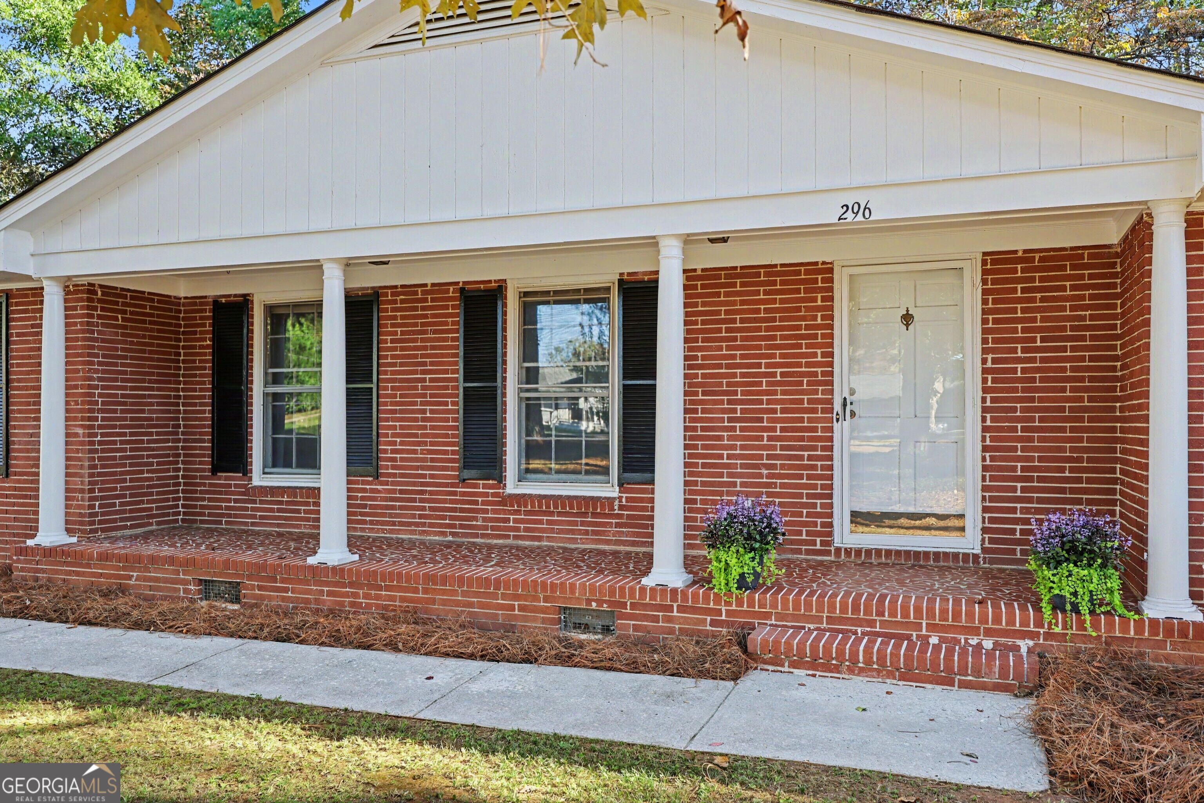
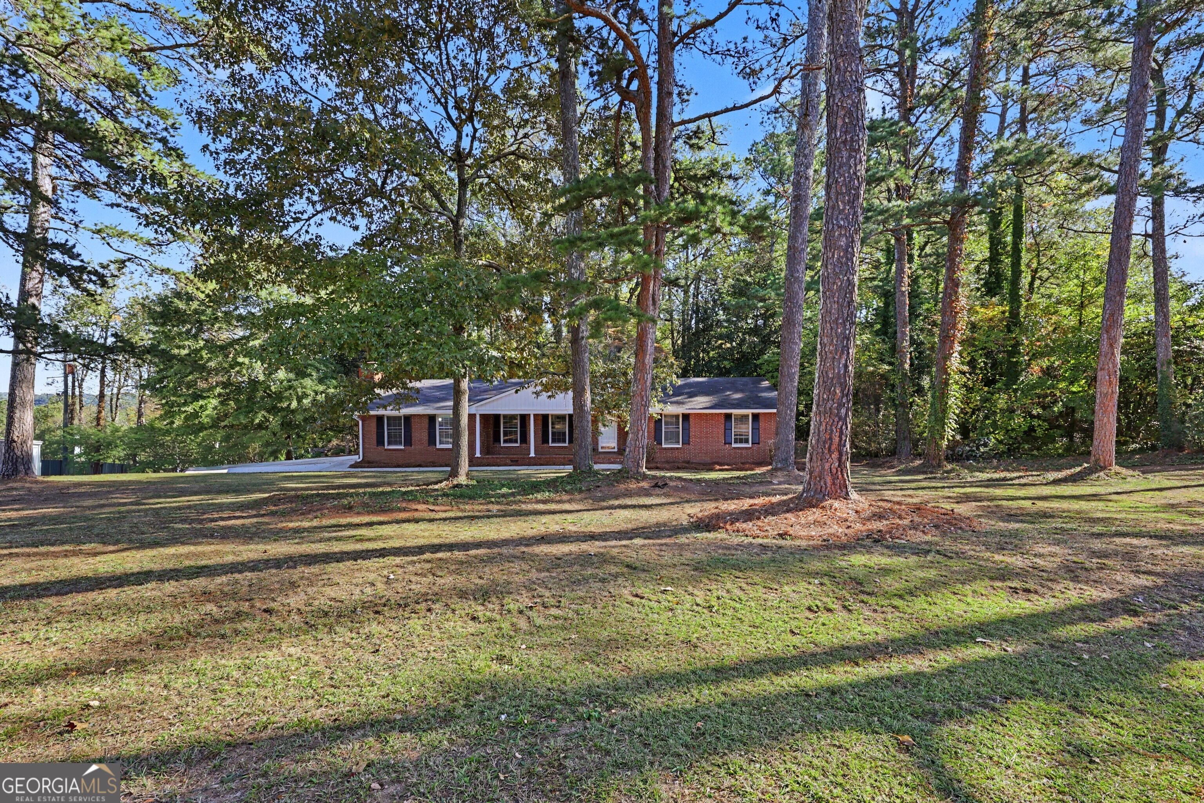
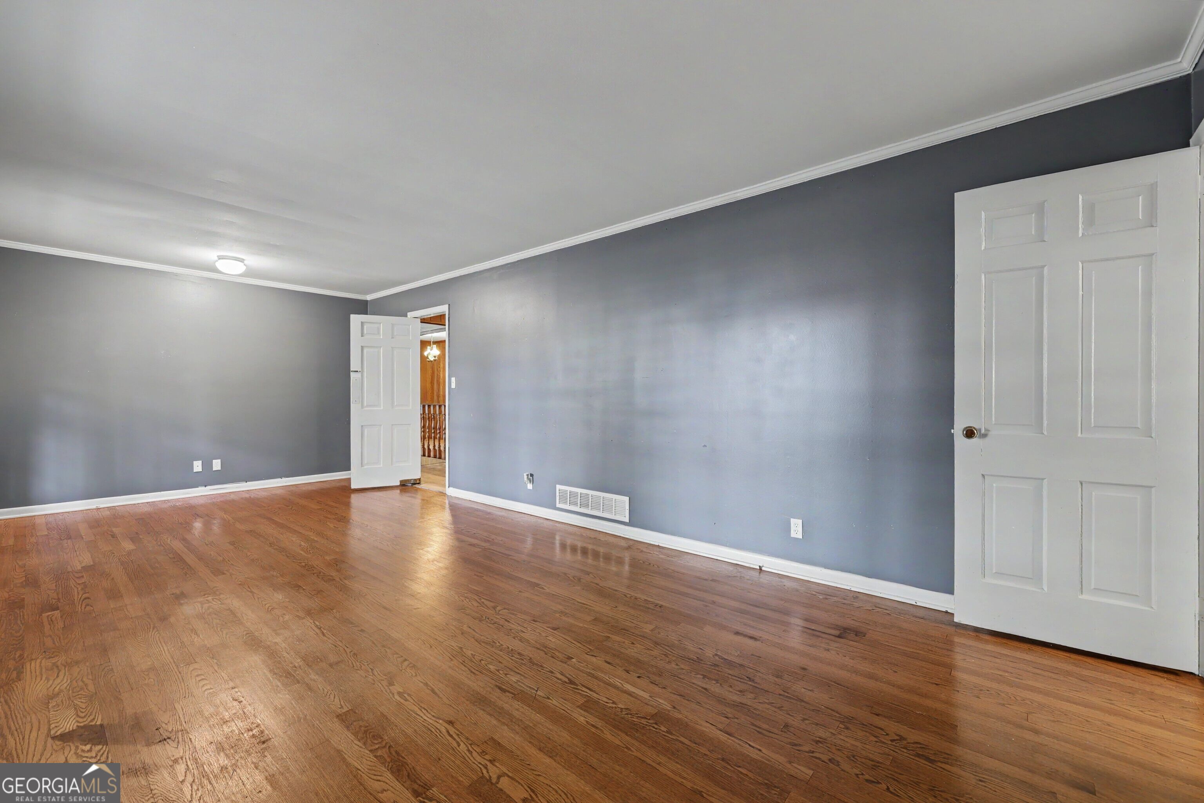
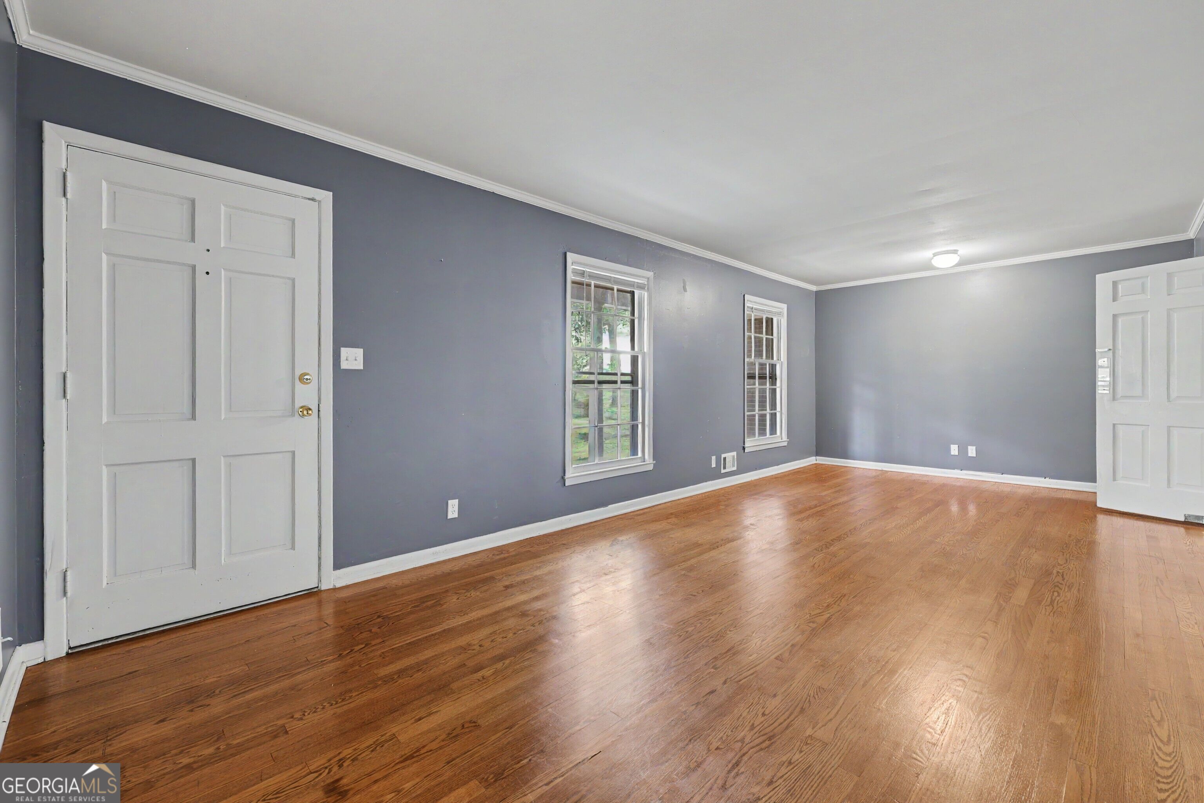
Enter an interest rate to see your estimated monthly payment.Classic charm, inviting living spaces, and a private wooded setting! Welcome to 296 Craig Drive in Lawrenceville a hard-to-find four-sided brick ranch with a partially finished daylight basement on a 0.73-acre corner lot. This three-bedroom home features two full baths on the main level, wood flooring, freshly painted kitchen areas, and professionally cleaned carpeting in the hallway and bedrooms. The spacious den offers a cozy gathering space with a wood-burning stove and brick hearth. An additional white brick fireplace brings character and warmth to the eat-in kitchen, featuring gray cabinetry, generous counter space, updated flooring, and black Whirlpool appliances, including an electric range, microwave, dishwasher, and refrigerator with an icemaker. The adjoining laundry room provides pantry storage, shelving, and an ironing board, with the washer and dryer remaining with the property. The primary bedroom includes two closets and an updated private bath with a tiled shower, glass doors, an oversized showerhead, updated sink, and ample shelving. The secondary main-level bath showcases vintage pink tile and coordinating fixtures a charming nod to the home's original character. Ceiling fans with lights in each bedroom, hallway linen storage, & storm windows add everyday convenience. The partially finished daylight basement offers flexible space, extensive storage with built-in wooden shelving, and an additional bathroom with a shower, toilet, and utility sink. Double exterior doors open to a concrete landing with drainage, providing convenient access for gardening, projects, and backyard activities. Enjoy the newly built deck, new gutters, raised garden bed area, welcoming front porch, and aluminum-fenced backyard with two double gates. The property extends beyond the fence into the wooded setting, offering added privacy and room to enjoy the outdoors. Fresh pine straw, front and side storm doors, a side-entry driveway, and a newer Grand Aire heating and cooling system complete this appealing property. A wonderful opportunity to enjoy classic brick construction, vintage character, and space to make your own!
| yesterday | Listing first seen on site | |
| yesterday | Listing updated with changes from the MLS |

Information deemed reliable but not guaranteed. The data relating to real estate for sale on this web site comes in part from the Broker Reciprocity Program of Georgia MLS. Real estate listings held by brokerage firms other than this office are marked with the Broker Reciprocity logo and detailed information about them includes the name of the listing brokers. Copyright © 2020-present Georgia MLS. All rights reserved.
Last checked: 2026-10-28 12:52 PM UTC
