1868 Gingham WAYLithonia, GA 30058
Mortgage Calculator
Monthly Payment (Est.)
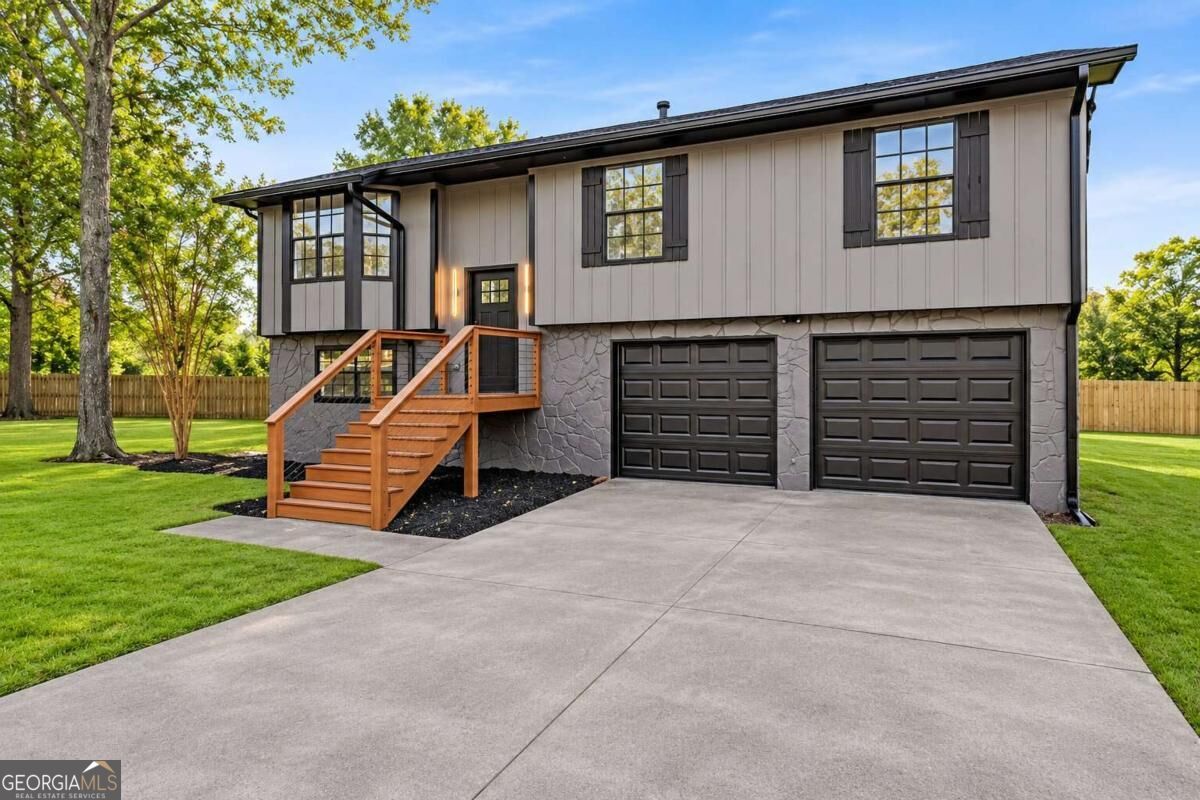
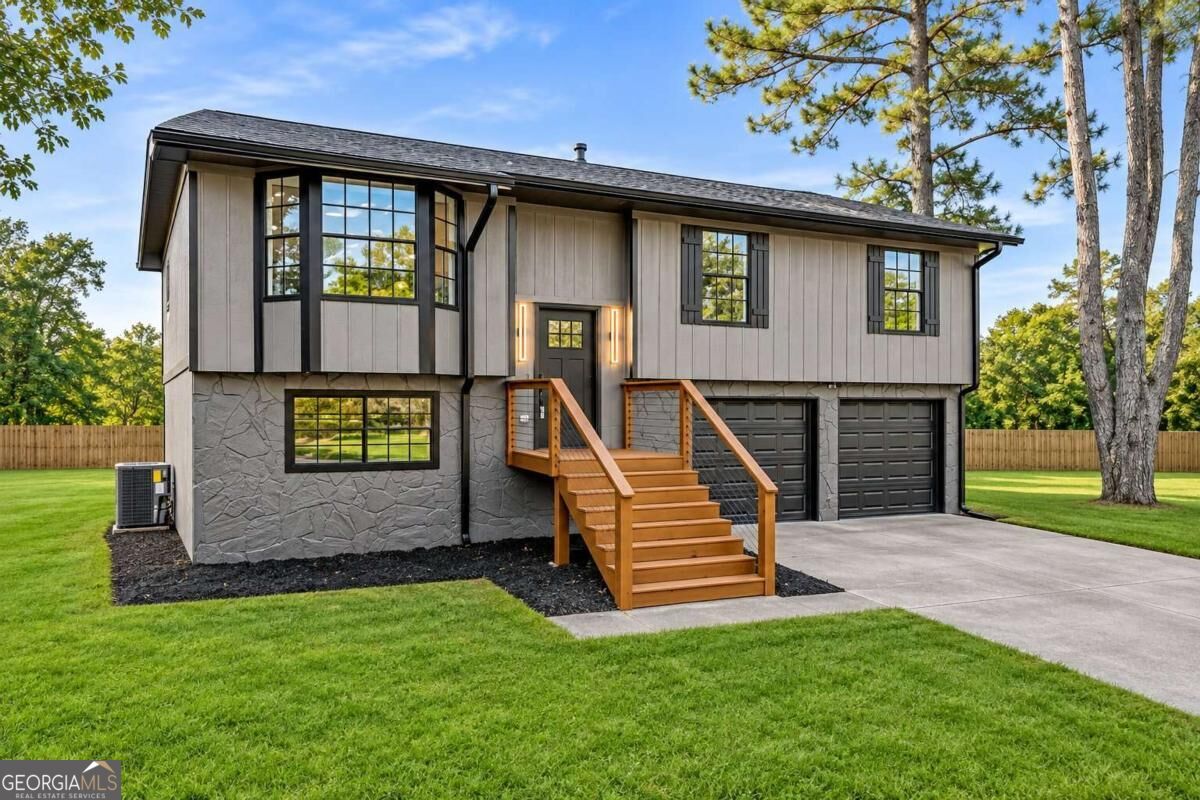
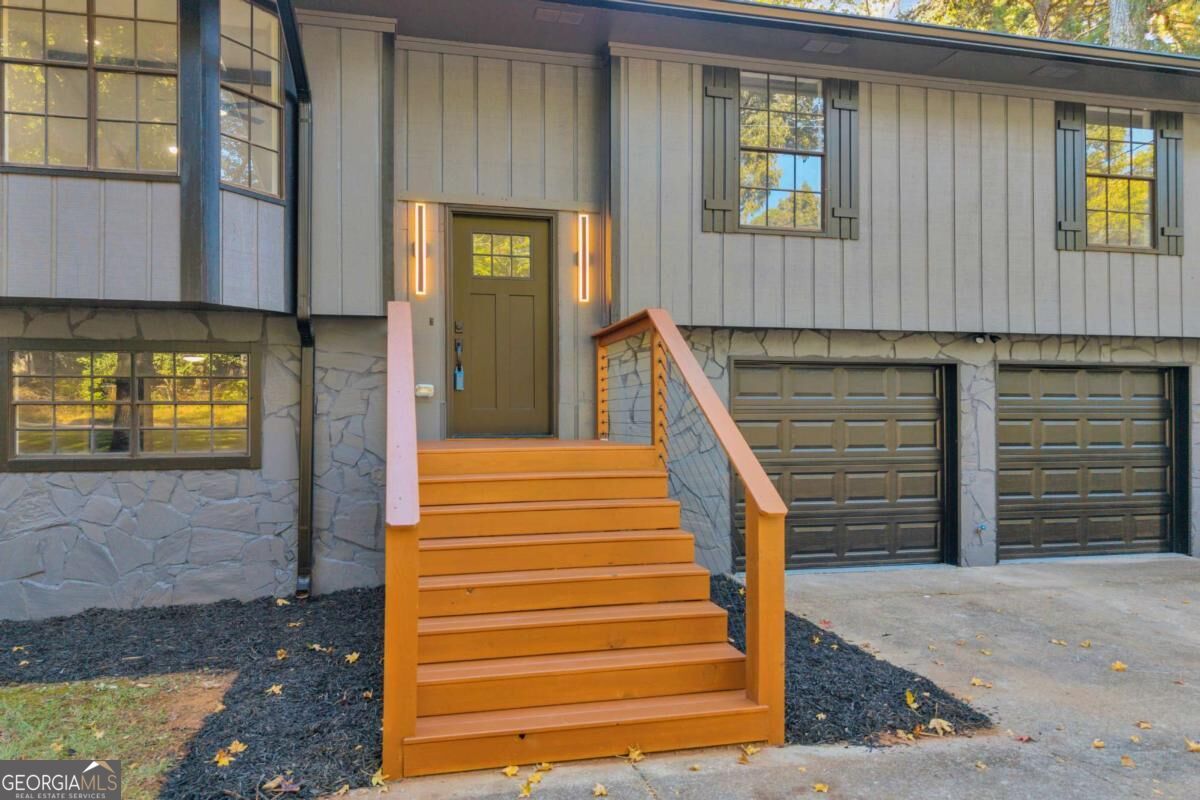
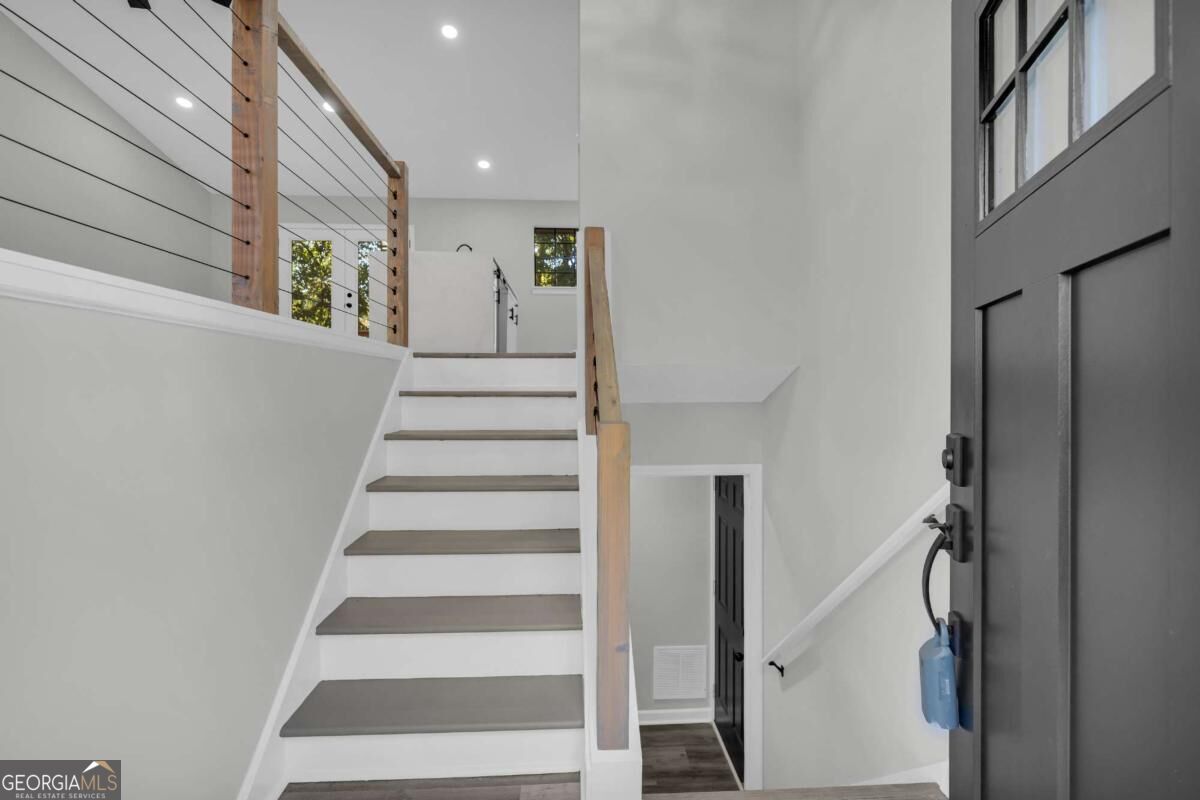
Enter an interest rate to see your estimated monthly payment.Welcome to this stunning, fully remodeled split-level home in Lithonia, where modern elegance, thoughtful design, and exceptional curb appeal come together! Completely transformed inside and out, this beautiful residence offers contemporary finishes, stylish upgrades, and inviting living spaces throughout. The striking exterior features modern vertical siding, beautiful stone accents, contrasting dark trim, and an inviting entrance with warm wood-toned stairs, sleek railings, and contemporary lighting. Major improvements include a brand-new roof and brand-new HVAC system, providing added comfort and peace of mind for years to come. Step inside to discover a beautifully remodeled interior featuring fresh paint, updated flooring, modern lighting, and stylish finishes throughout. Large windows allow abundant natural light to fill the home, creating a bright and welcoming atmosphere. The beautifully remodeled kitchen offers an inviting space for cooking and entertaining, while the updated bathrooms showcase modern finishes. Spacious bedrooms provide comfortable retreats, and the versatile split-level layout offers multiple living areas ideal for entertaining, a home office, guest accommodations, or additional recreational space. Outside, enjoy a spacious yard surrounded by mature trees, offering a peaceful setting for outdoor gatherings, gardening, or relaxation. The attached two-car garage and generous driveway provide convenient parking and additional storage, while the beautifully refreshed exterior enhances the home's impressive curb appeal. Conveniently located near major highways, shopping centers, retail destinations, restaurants, parks, and everyday amenities, this home offers easy access to everything Lithonia and the surrounding Metro Atlanta area have to offer. Enjoy the convenience of nearby shopping and dining while maintaining the comfort of a residential setting. Completely remodeled and move-in ready, this exceptional home combines modern upgrades, a new roof, new HVAC system, versatile living spaces, and a convenient location. Don't miss your opportunity to make this beautifully transformed property your own. Schedule your private showing today!
| yesterday | Listing first seen on site | |
| yesterday | Listing updated with changes from the MLS |

Information deemed reliable but not guaranteed. The data relating to real estate for sale on this web site comes in part from the Broker Reciprocity Program of Georgia MLS. Real estate listings held by brokerage firms other than this office are marked with the Broker Reciprocity logo and detailed information about them includes the name of the listing brokers. Copyright © 2020-present Georgia MLS. All rights reserved.
Last checked: 2026-10-28 12:52 PM UTC
