Find Your Next Home

Georgia Mountains · Lake Oconee · Western North Carolina · Florida

Save
Ask
Tour
Hide
Share
$995,000
3 Days On Site

1041 Glen Eagle DR
Greensboro, GA 30642

For Sale|Single Family Residence|Active
4
Beds
3.5
Total Baths
3
Full Baths
1
Partial Bath
2,866
SqFt
$347
/SqFt
2026
Built
Subdivision:
Harbor Club
County:
Greene
Call Now: +1 706-746-2900
Is this the listing for you? We can help make it yours.
+1 706-746-2900
1041 Glen Eagle DR1041 Glen Eagle DR1041 Glen Eagle DR1041 Glen Eagle DR
Save
Ask
Tour
Hide
Share

Mortgage Calculator

Monthly Payment (Est.)

Enter an interest rate to see your estimated monthly payment.
Calculator powered by Showcase IDX, a Constellation1 Company. Copyright ©2026 Information is deemed reliable but not guaranteed.

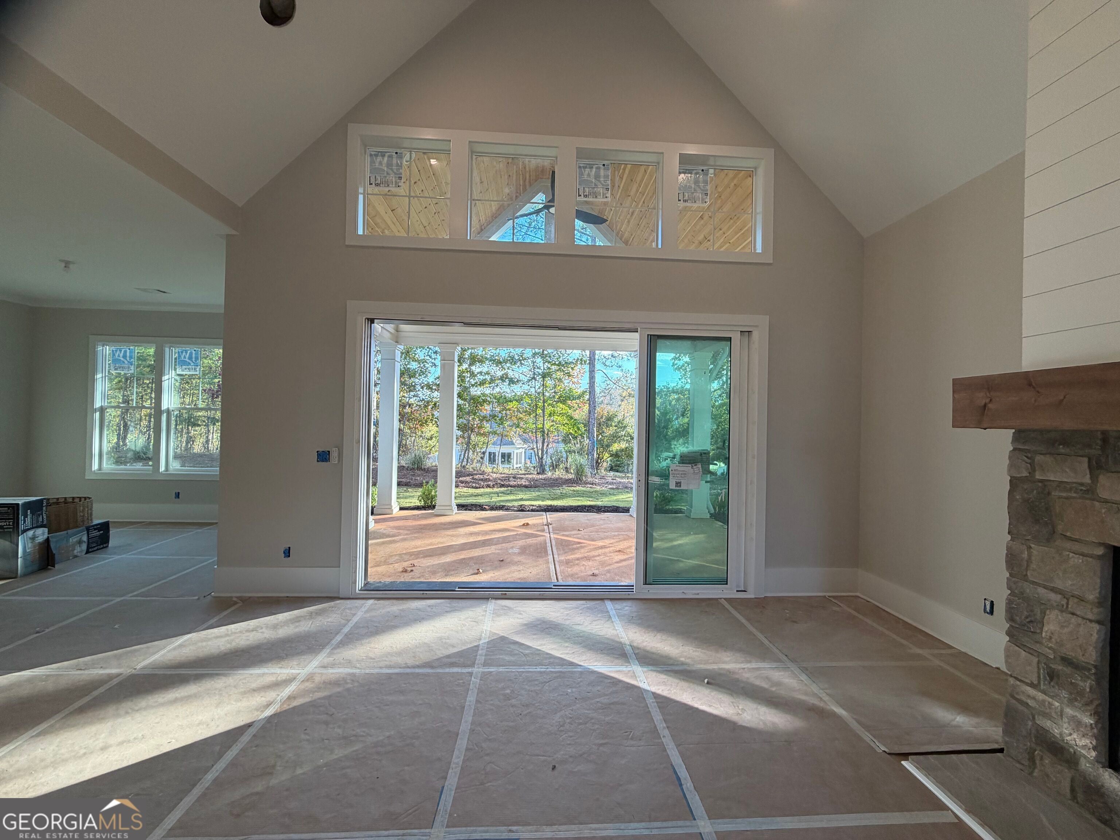
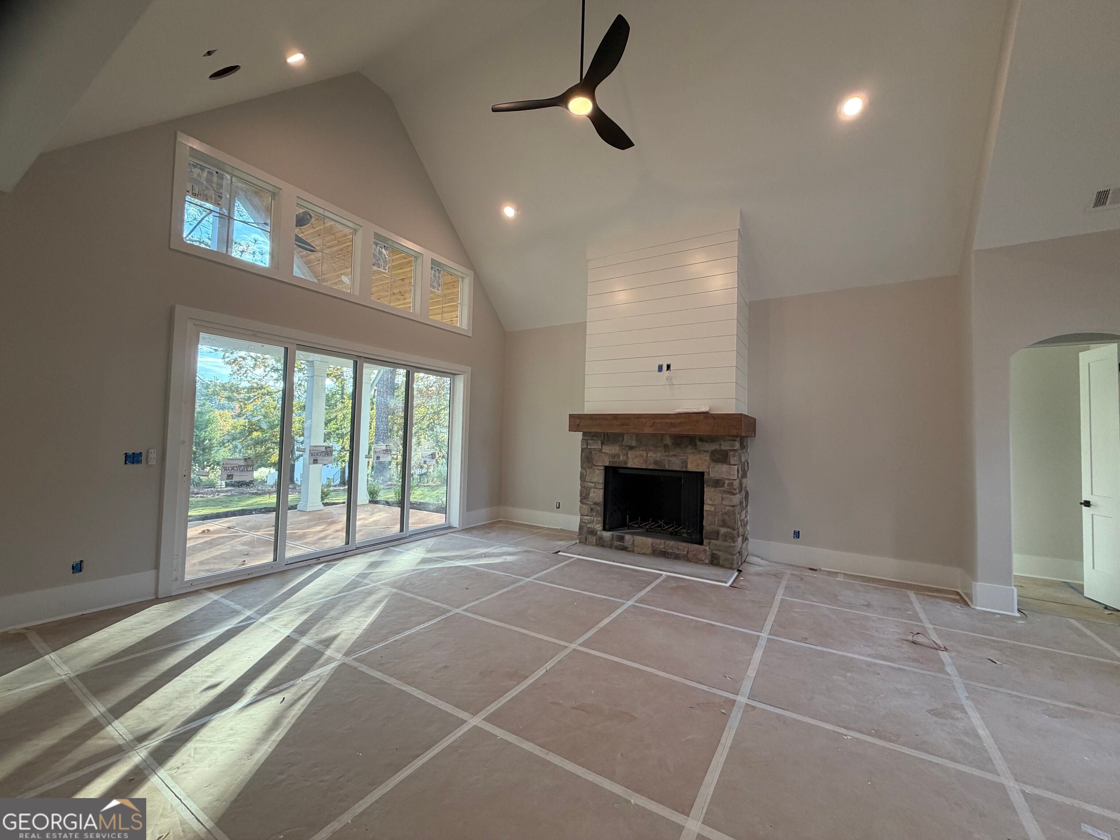
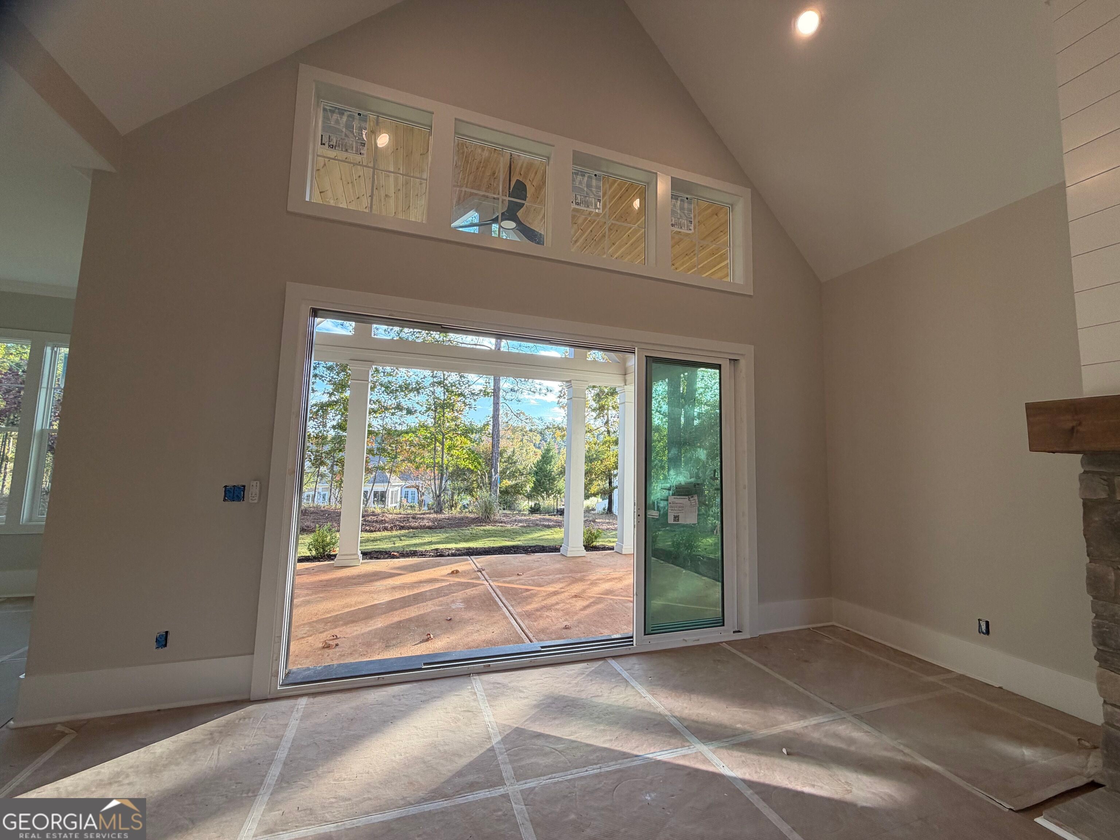
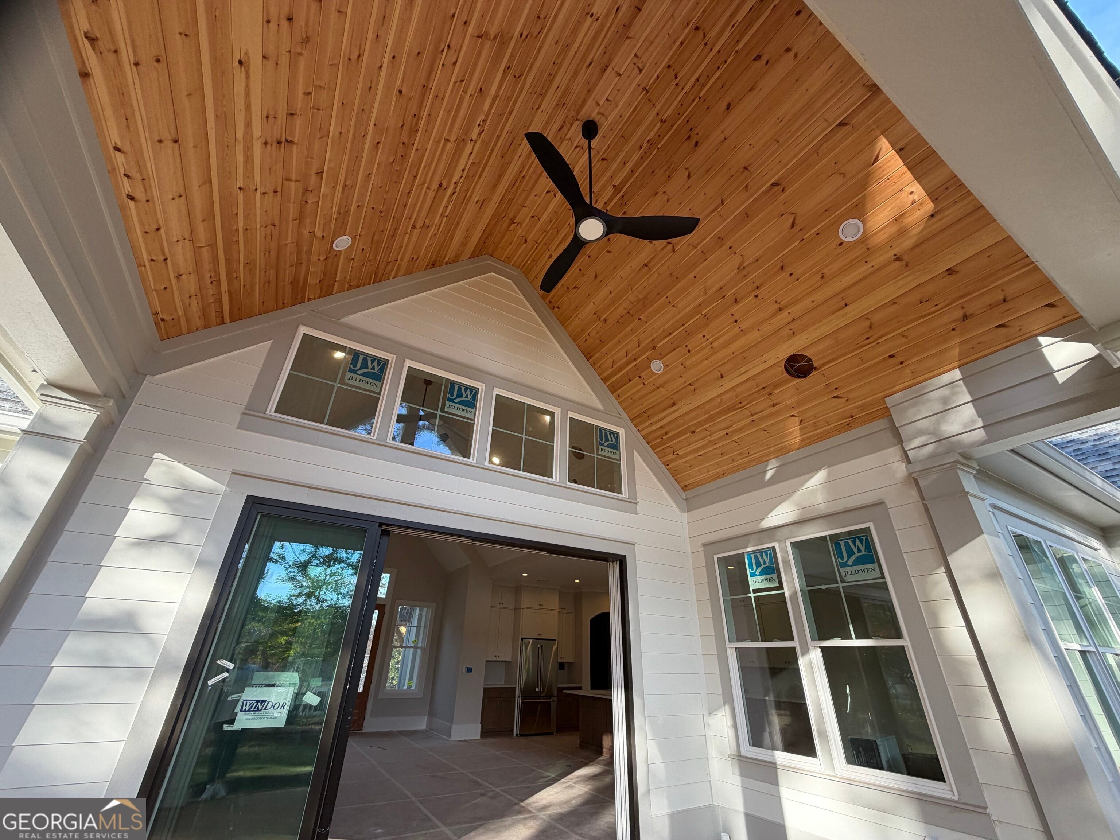
Gorgeous new construction home with light and airy finishes approaching completion in the highly desired Harbor Club Community! This home, constructed by Coldwater Homes, LLC, features an open floor plan perfect for entertaining and everyday living. The living room is bathed in an abundance of natural light from the large windows and sliding glass doors which fully open the space to the exterior covered patio. A stacked stone fireplace and vaulted ceilings make this room feel both spacious and cozy. The curated kitchen area features Taj Mahal quartz countertops, an abundance of cabinetry, brushed brass hardware, an oversized center island and stainless-steel appliances, including a ZLINE 6 burner gas range. The dining space is just steps away and overlooks the backyard. Just off of the kitchen are a built-in hall tree, laundry room, powder room, and generous walk-in pantry. The owner's suite is a private oasis with vaulted ceilings, a walk-in closet, and luxurious bathroom featuring a double vanity, a soaking tub, and tile shower. Completing the main level is a secondary bedroom and full bath, making it ideal for guests or a home office. Stairs to the upper-level lead to two more bedrooms and a full bath with separate vanities. The garage includes a utility closet, ample space for storage or a work bench, and parking for two cars and a golf cart. Estimated completion date is 11/25/26 and professional photos are coming soon!

Save
Ask
Tour
Hide
Share
Listing Snapshot
Price 
$995,000
Days On Site 
3 Days
Bedrooms 
4
Inside Area (SqFt) 
2,866 sqft
Total Baths 
3.5
Full Baths 
3
Partial Baths 
1
Lot Size 
0.75 Acres
Year Built 
2026
MLS Number 
10884718
Status 
Active
Property Tax 
N/A
HOA/Condo/Coop Fees 
N/A
Sq Ft Source 
Builder
Friends & Family
Recent Activity
yesterdayStatus changed to Active
yesterdayListing updated with changes from the MLS
3 days agoListing first seen on site
General Features
Acres 
0.75
Attached Garage 
Yes
Foundation 
Slab
Garage 
Yes
Garage Spaces 
3
Home Warranty 
Yes
Land Lease 
No
Levels 
One and One Half
Parking 
AttachedGarageKitchen Level
Parking Spaces 
3
Property Condition 
New Construction
Property Sub Type 
Single Family Residence
Security 
Gated Community
Sewer 
Private Sewer
SqFt Above 
2866
Style 
Traditional
Utilities 
Electricity AvailableNatural Gas AvailableSewer ConnectedWater Available
Water Source 
Public
Interior Features
Appliances 
RangeOvenDishwasherElectric Water HeaterMicrowaveRefrigeratorStainless Steel Appliance(s)
Basement 
None
Cooling 
Central Air
Fireplace 
Yes
Fireplace Features 
Living Room
Fireplaces 
1
Flooring 
Hardwood
Heating 
CentralElectric
Interior 
Kitchen IslandPantryHigh CeilingsSoaking TubVaulted Ceiling(s)Walk-In Closet(s)Master Downstairs
Laundry Features 
Laundry RoomOther
Main Level Bedrooms 
2
Dining Room 
Kitchen 
Save
Ask
Tour
Hide
Share
Exterior Features
Construction Details 
ConcreteStone
Lot Features 
Sloped
Patio And Porch 
PatioPorch
Roof 
Composition
Community Features
Community Features 
GatedClubhouseFitness CenterGolfLakePlaygroundPoolStreet LightsTennis Court(s)
Schools
School District
Unknown
Elementary School
Greensboro
Middle School
Anita White Carson
High School
Greene
Listing courtesy of Madison Realty


Information deemed reliable but not guaranteed. The data relating to real estate for sale on this web site comes in part from the Broker Reciprocity Program of Georgia MLS. Real estate listings held by brokerage firms other than this office are marked with the Broker Reciprocity logo and detailed information about them includes the name of the listing brokers. Copyright © 2020-present Georgia MLS. All rights reserved.
Last checked: 2026-11-06 05:17 AM UTC

Neighborhood & Commute
Source: Walkscore
Disclosure: Community information and market data powered by Constellation Data Labs. Information is deemed reliable but not guaranteed.
Save
Ask
Tour
Hide
Share