Find Your Next Home

Georgia Mountains · Lake Oconee · Western North Carolina · Florida

Save
Ask
Tour
Hide
Share
$575,000
4 Days On Site

1140 Dockside PL
Greensboro, GA 30642

For Sale|Single Family Residence|Active
3
Beds
3.5
Total Baths
3
Full Baths
1
Partial Bath
3,990
SqFt
$144
/SqFt
2017
Built
Subdivision:
Del Webb at Lake Oconee
County:
Greene
Call Now: +1 706-746-2900
Is this the listing for you? We can help make it yours.
+1 706-746-2900
1140 Dockside PL1140 Dockside PL1140 Dockside PL1140 Dockside PL
Save
Ask
Tour
Hide
Share

Mortgage Calculator

Monthly Payment (Est.)

Enter an interest rate to see your estimated monthly payment.
Calculator powered by Showcase IDX, a Constellation1 Company. Copyright ©2026 Information is deemed reliable but not guaranteed.

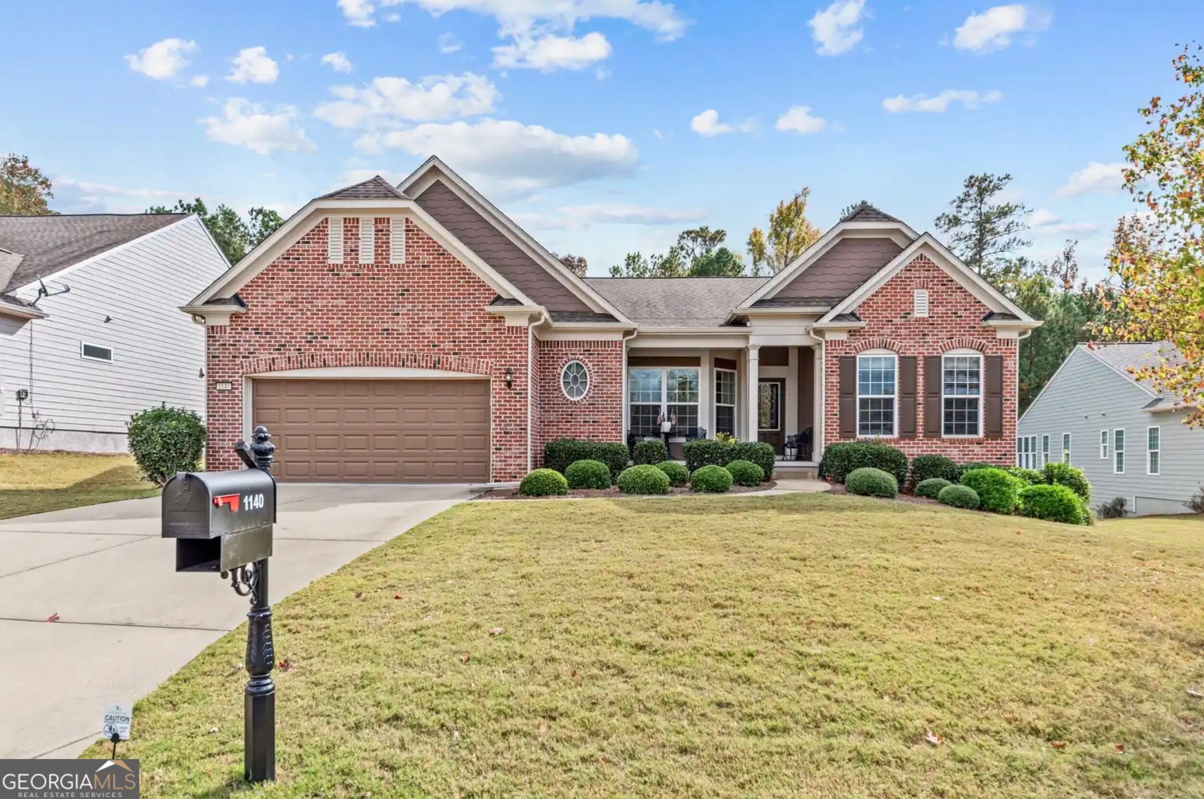
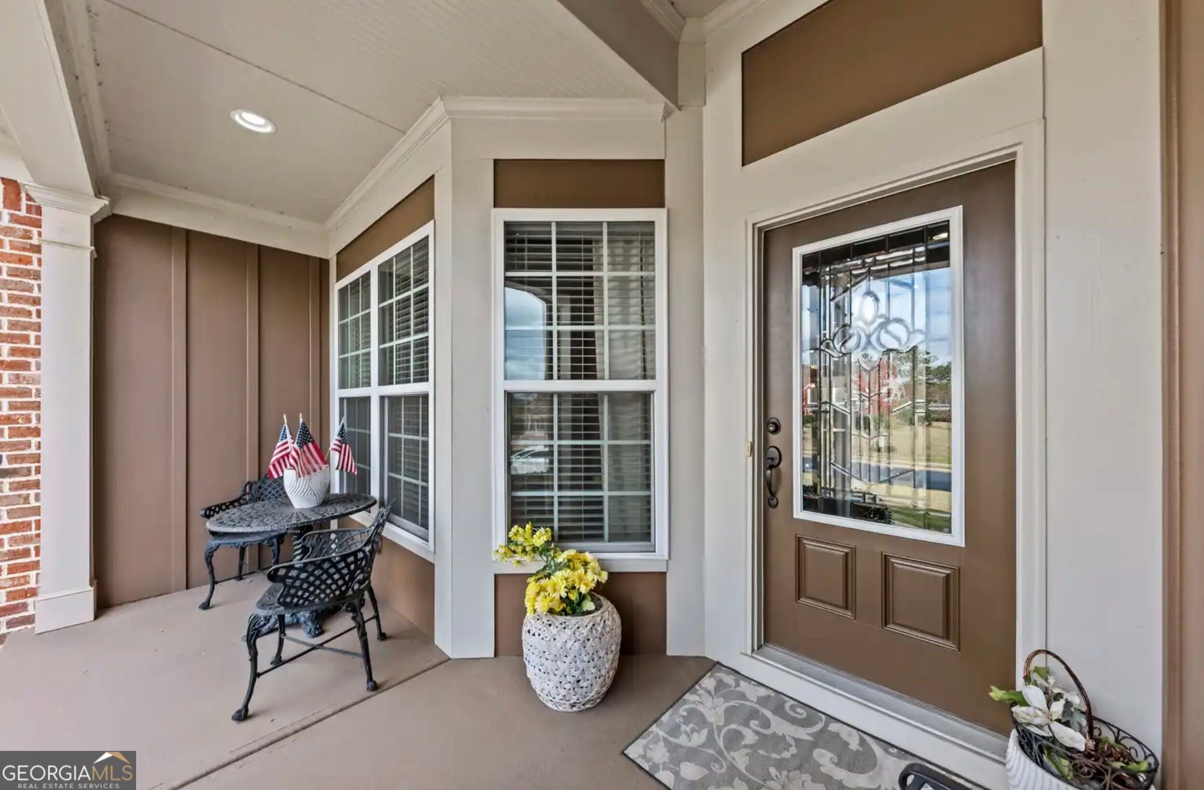
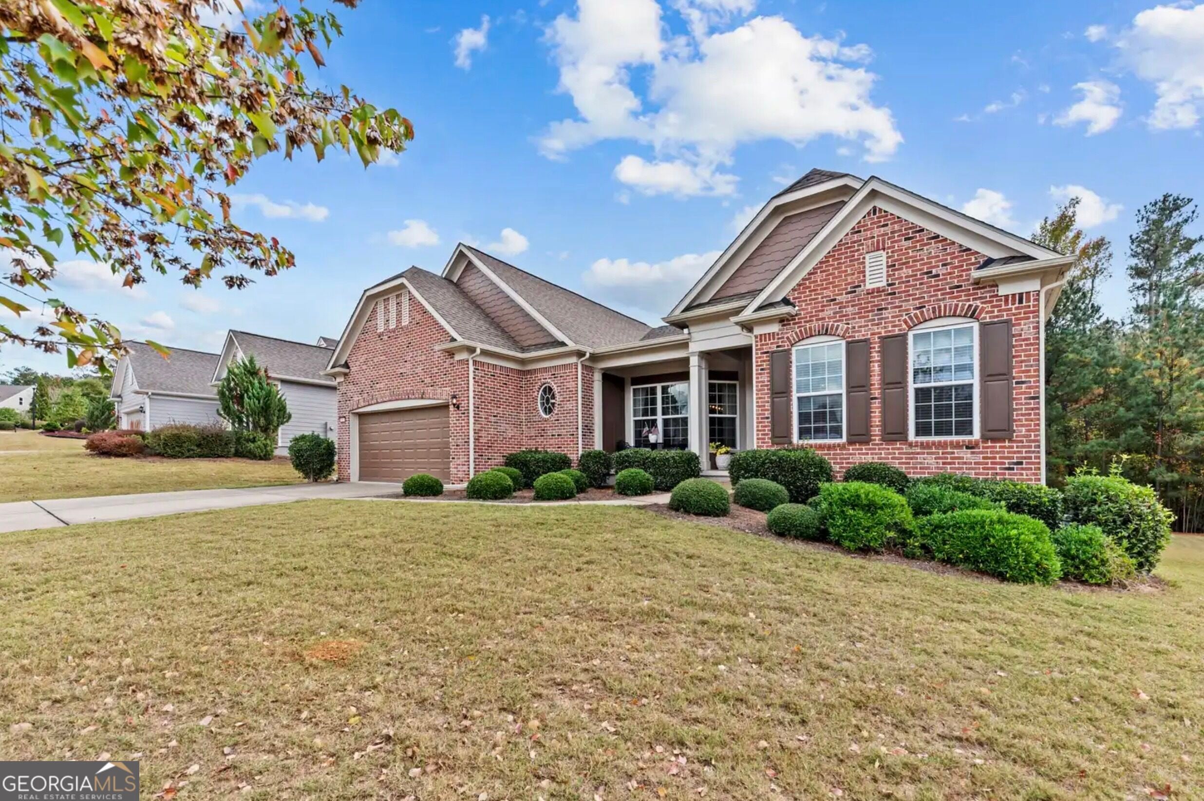
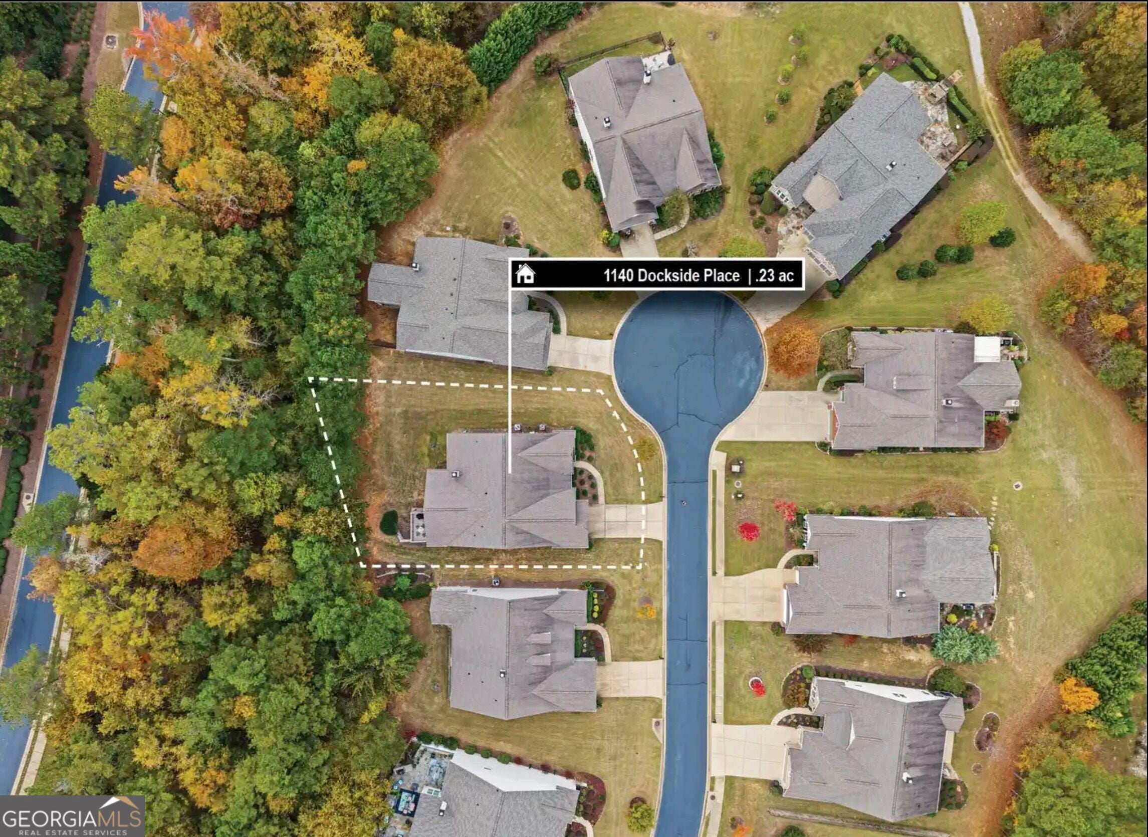
Stately Craftsman in the resort community at Del Webb at Lake Oconee. Luxury living at its best!This property is situated near the end of a cul de sac street. This beautiful home welcomes you in with a foyer entrance that open to an expansive open floor plan. Formal Dining Room will accommodate room for 12 guests. The separate office offers privacy from the rest of the home. The beautiful, expansive chef's kitchen is perfect for entertaining and large family gatherings. This plan offers a walk in pantry off the kitchen area. The kitchen features a large breakfast bar and expansive island open to the Great Room featuring a fireplace with a stone facade. Granite countertops in the kitchen for easy cleanup. The Great Room is open to a bright sunny Sun Room with access to the screened porch and open deck. The Owner's suite is located at the back of the home and offers maximum privacy for the owner. It overlooks the beautifully landscaped backyard. The tray ceilings offer a touch of elegance. The owner's bath includes a garden tub, dual granite countertops and large tile shower with glass enclosure. The walk in closet is adjacent to the laundry room for owner's convenience. The finished downstairs area offers a massive entertainment area, a craft room, office, bedroom and bath. The downstairs opens to a downstairs patio and access to backyard. Enjoy the exceptional amenities that Del Webb at Lake Oconee has to offer for a change of lifestyle. This resort/retirement community features, Lakeside pavillion, fitness center, pickleball courts, tennis, indoor/outdoor pool, boat ramp, boat storage and clubhouse that is second to none! The maintenance fees for the HOA include lawn care, shrubbery and pinestraw maintenance. Sidewalks throughout the neighborhood are perfect for the avid walker.

Save
Ask
Tour
Hide
Share
Listing Snapshot
Price 
$575,000
Days On Site 
4 Days
Bedrooms 
3
Inside Area (SqFt) 
3,990 sqft
Total Baths 
3.5
Full Baths 
3
Partial Baths 
1
Lot Size 
0.23 Acres
Year Built 
2017
MLS Number 
10887551
Status 
Active
Property Tax 
$4,155
HOA/Condo/Coop Fees 
$380 monthly
Sq Ft Source 
Public Records
Friends & Family
Recent Activity
4 days agoListing first seen on site
4 days agoListing updated with changes from the MLS
General Features
Acres 
0.23
Attached Garage 
Yes
Foundation 
Slab
Garage 
Yes
Garage Spaces 
2
Land Lease 
No
Levels 
One
Parking 
AttachedGarageGarage Door OpenerKitchen Level
Parking Spaces 
2
Property Sub Type 
Single Family Residence
Security 
Carbon Monoxide Detector(s)Gated CommunitySecurity SystemSmoke Detector(s)
Sewer 
Public Sewer
SqFt Above 
2790
SqFt Below 
1200
Style 
Craftsman
Utilities 
Cable AvailableElectricity AvailablePhone AvailableSewer Connected
Water Source 
Public
Interior Features
Appliances 
OvenCooktopDishwasherDouble OvenElectric Water HeaterRefrigeratorStainless Steel Appliance(s)
Basement 
ConcreteDaylightExterior EntryFinishedFullInterior Entry
Cooling 
Ceiling Fan(s)Central AirElectricHeat Pump
Electric 
220 Volts
Fireplace 
Yes
Fireplace Features 
Factory BuiltLiving Room
Fireplaces 
1
Flooring 
CarpetHardwoodTile
Heating 
Heat PumpCentral
Interior 
Kitchen IslandPantryDouble VanitySoaking TubTray Ceiling(s)Walk-In Closet(s)Master DownstairsHigh Speed Internet
Laundry Features 
In Hall
Main Level Bedrooms 
2
Window Features 
Insulated WindowsDouble Pane WindowsWindow Treatments
Dining Room 
Kitchen 
Save
Ask
Tour
Hide
Share
Exterior Features
Construction Details 
BrickConcrete
Lot Features 
Cul-De-Sac
Patio And Porch 
DeckPorch
Roof 
Composition
Waterfront Features 
Oconee
Windows/Doors 
Insulated WindowsDouble Pane WindowsWindow Treatments
Community Features
Association Fee 
$4560.0
Association Fee Frequency 
Annually
Community Features 
GatedClubhouseFitness CenterGolfLakeParkPoolRacquetballSidewalksStreet LightsTennis Court(s)
Senior Community 
Yes
Financing Terms Available 
CashConventionalFHAVA Loan
Schools
School District
Unknown
Elementary School
Greensboro
Middle School
Other
High School
Greene
Listing courtesy of All Star Homes & Land Inc.


Information deemed reliable but not guaranteed. The data relating to real estate for sale on this web site comes in part from the Broker Reciprocity Program of Georgia MLS. Real estate listings held by brokerage firms other than this office are marked with the Broker Reciprocity logo and detailed information about them includes the name of the listing brokers. Copyright © 2020-present Georgia MLS. All rights reserved.
Last checked: 2026-11-14 01:14 AM UTC

Neighborhood & Commute
Source: Walkscore
Disclosure: Community information and market data powered by Constellation Data Labs. Information is deemed reliable but not guaranteed.
Save
Ask
Tour
Hide
Share