
1161 Callahans Ridge RDGreensboro, GA 30642
Mortgage Calculator
Monthly Payment (Est.)
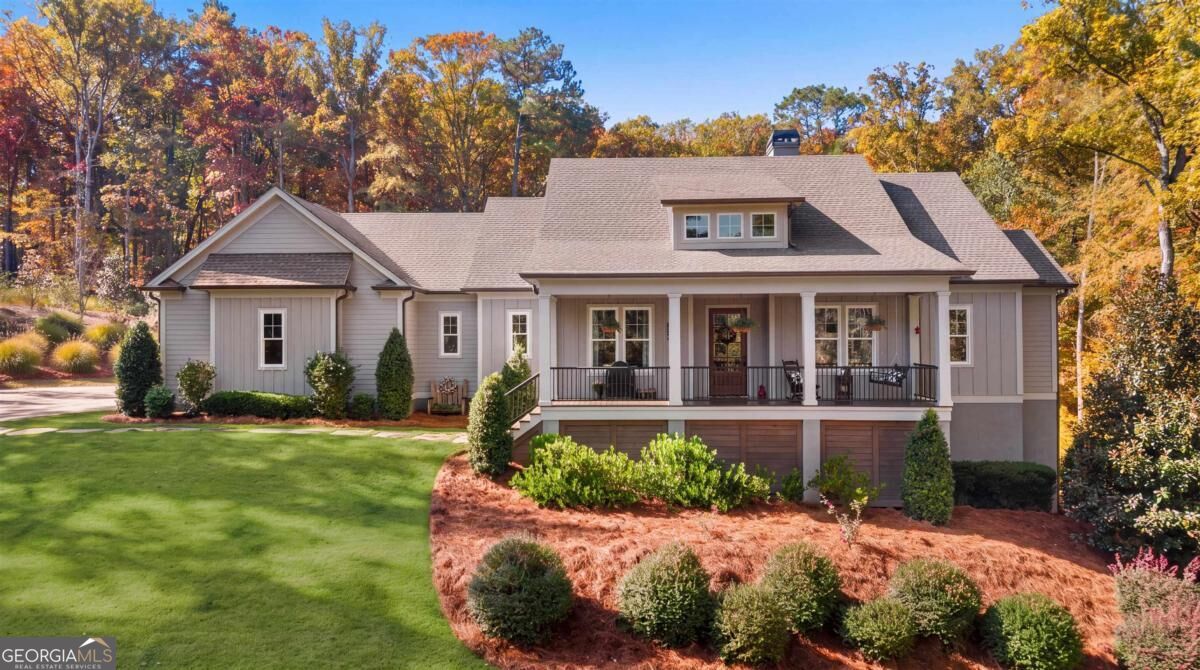
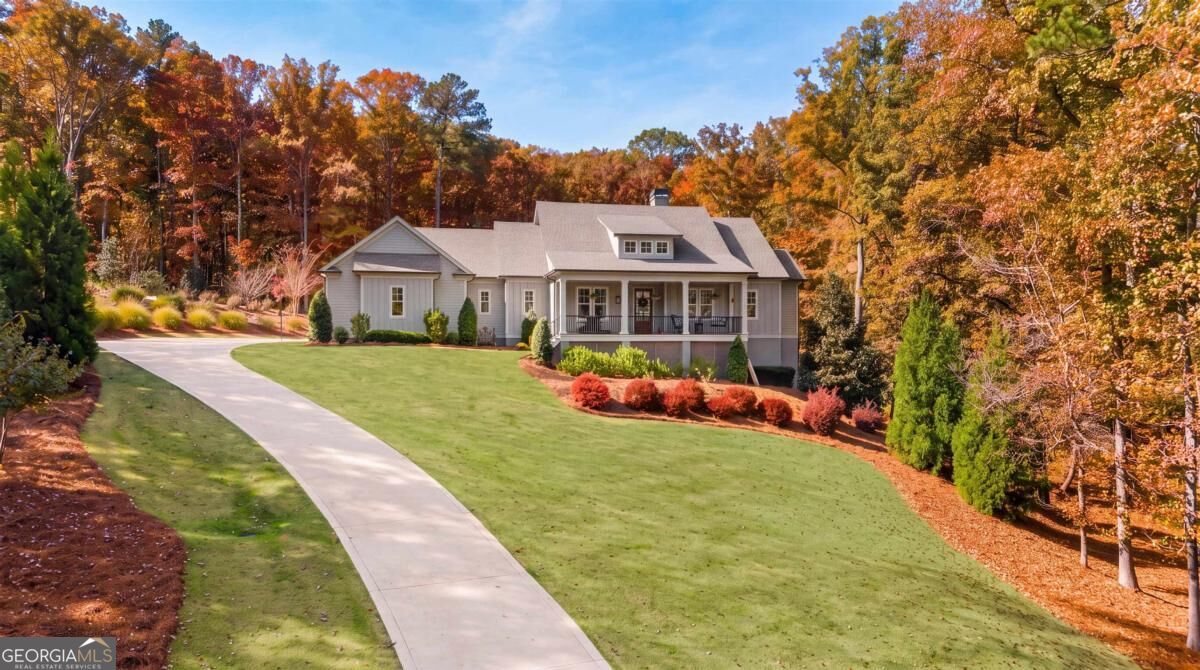
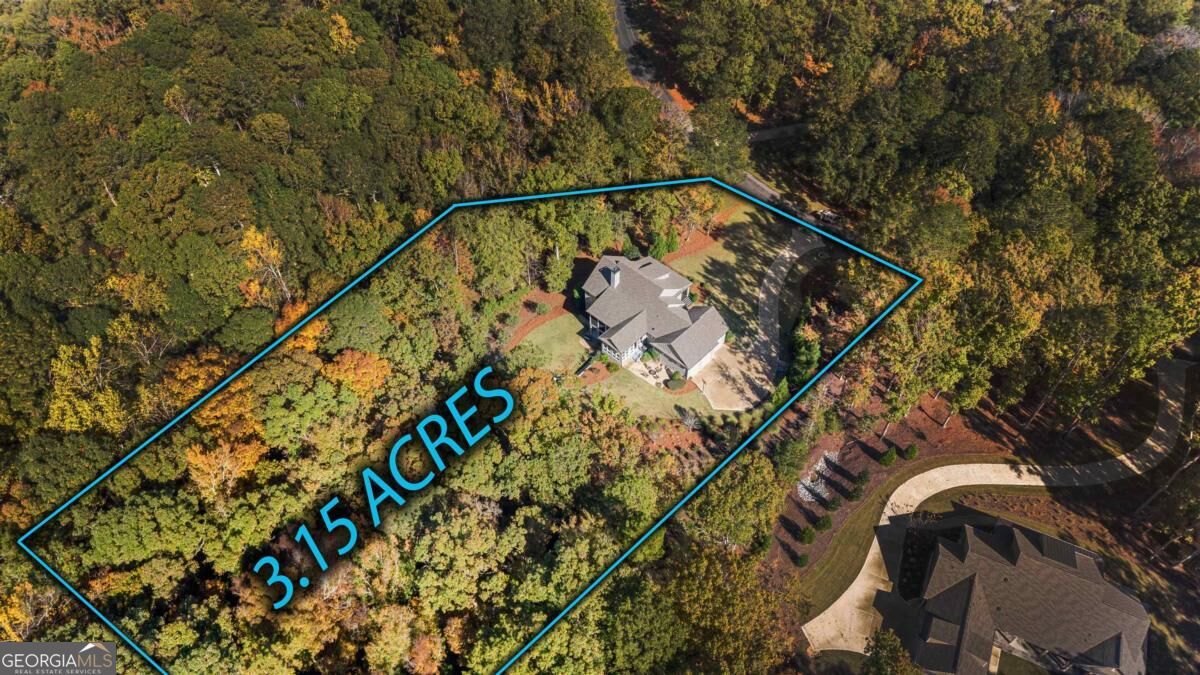
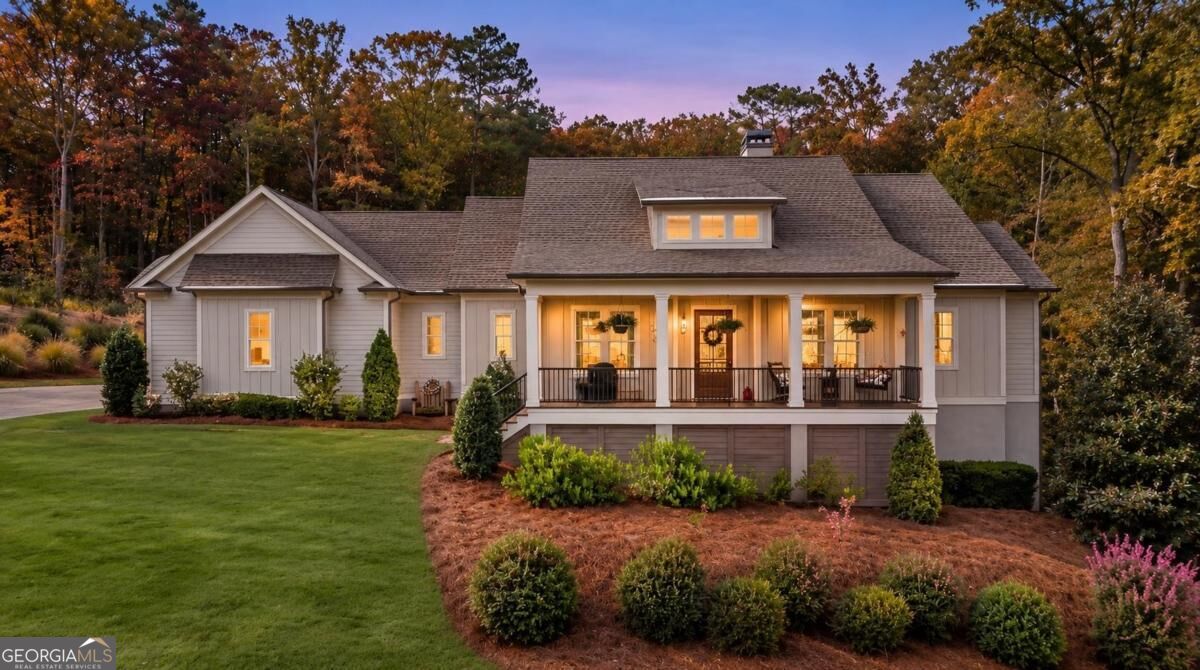
Enter an interest rate to see your estimated monthly payment.Set on 3.15 private acres inside the gates of Reynolds Lake Oconee in Greensboro, GA, this 5-bedroom, 4.5-bath home offers approximately 4,713 square feet of thoughtfully designed living space and a lot that is a rare find in the community. Built in 2019, it's designed for comfortable main-level living, with the primary suite, a second bedroom with a private bath, a home office, and a laundry room. The family room is anchored by a floor-to-ceiling stone fireplace with a wood heater. In the dining room, three walls of windows fill the space with natural light beneath beamed ceilings. The kitchen offers gas cooking, a center island, stainless appliances, and a walk-in pantry. The fully finished terrace level is ideal for hosting, with three additional bedrooms, a finished flex space currently set up as a guest room, a second family room that walks out to the covered patio and backyard, a second laundry room, and a second kitchen with generous cabinet storage and space for a second dining area. The grounds are a true highlight. Professionally landscaped and irrigated, the property offers privacy, open space, a garden area, and room for a future pool in the backyard. Screened and covered porches extend the living space outdoors. In addition to the attached two-car garage on the main level, a full-size third garage bay on the terrace level provides space for golf carts, lawn equipment, or future pool supplies. Whether you're looking for a full-time residence or a weekend retreat, this home offers an uncommon amount of land paired with the amenities of one of Lake Oconee's premier golf communities. Seller makes a Club membership available for Buyer to explore how they can enjoy golf, tennis, pickleball, fitness, marina, and dining amenities at Reynolds Lake Oconee.
| yesterday | Status changed to Active | |
| yesterday | Listing updated with changes from the MLS | |
| 2 days ago | Listing first seen on site |

Information deemed reliable but not guaranteed. The data relating to real estate for sale on this web site comes in part from the Broker Reciprocity Program of Georgia MLS. Real estate listings held by brokerage firms other than this office are marked with the Broker Reciprocity logo and detailed information about them includes the name of the listing brokers. Copyright © 2020-present Georgia MLS. All rights reserved.
Last checked: 2026-11-14 01:14 AM UTC
