
142 Lucerne DriveHighlands, NC 28741
Mortgage Calculator
Monthly Payment (Est.)
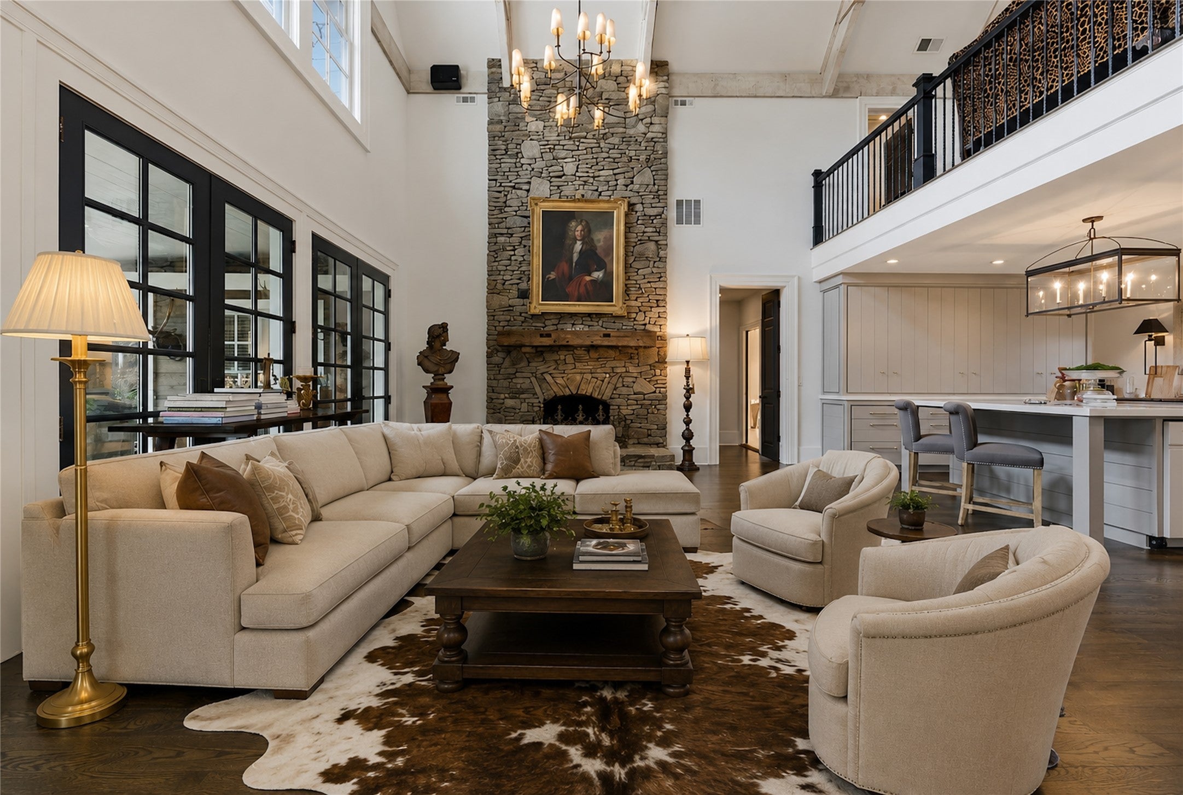
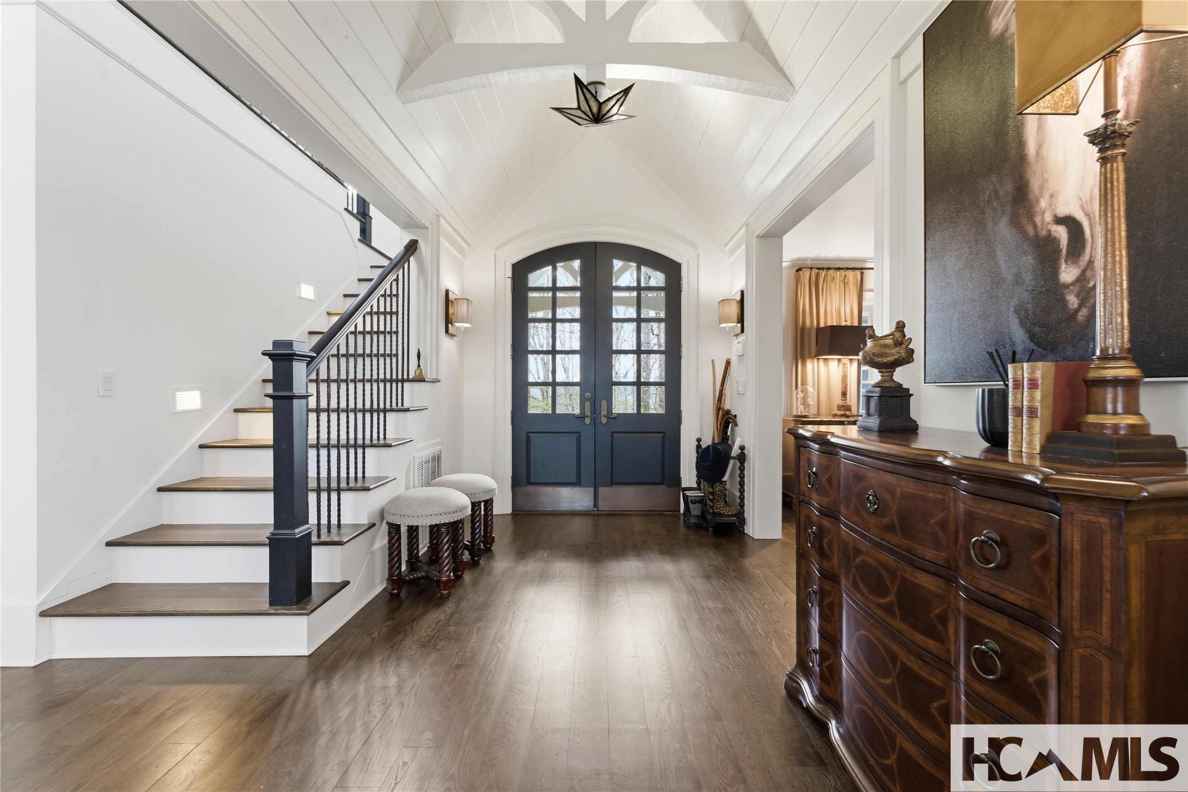
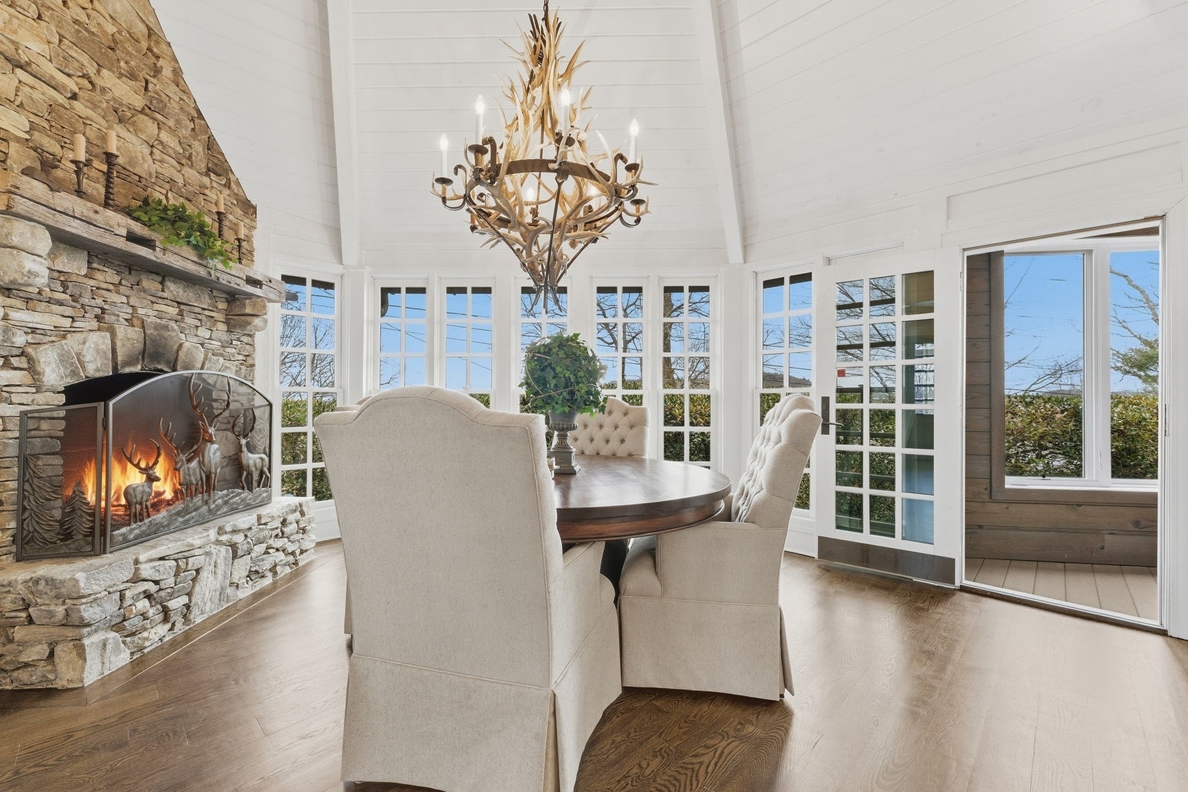
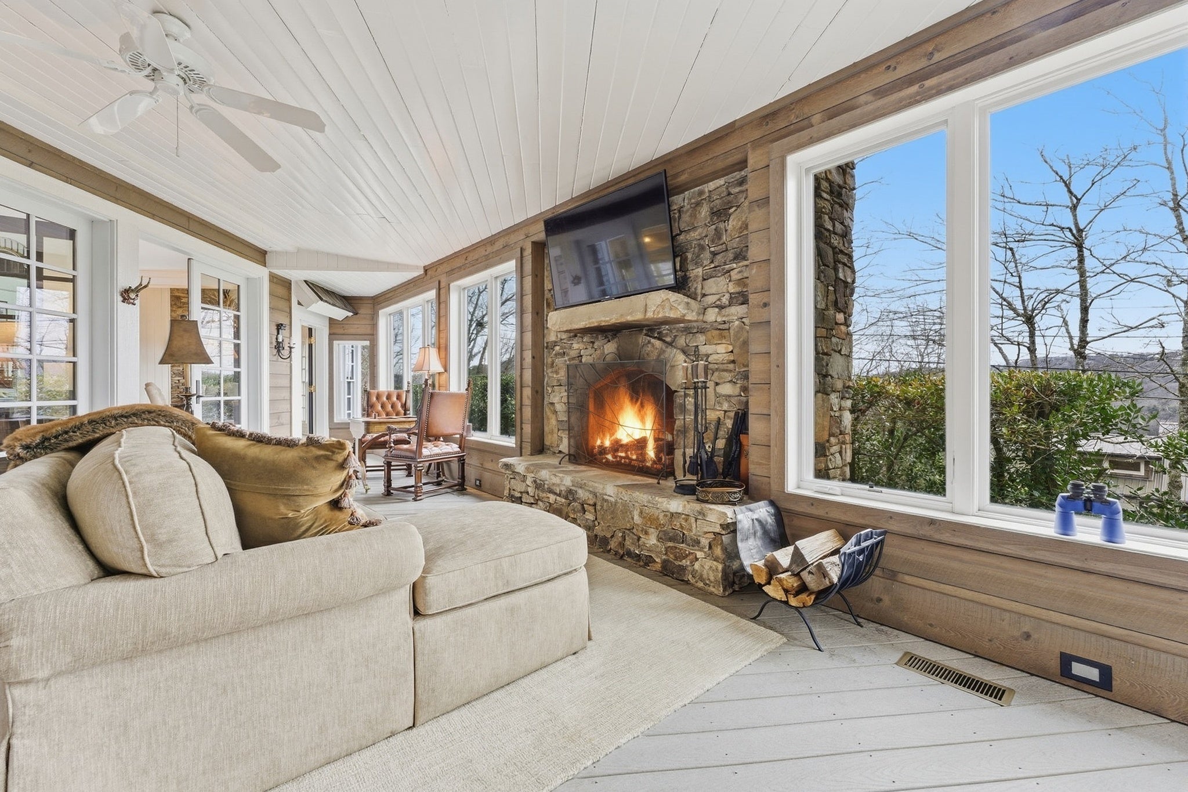
Enter an interest rate to see your estimated monthly payment.Welcome to in-town-living at "Stone Cottage". Located in Holt Knob walkable to boutiques, restaurants, and food shops. Featured in one of Atlanta’s premier design magazines. Perfectly designed for the person who loves to entertain 50 guests—or for the one who treasures quiet moments in a private mountain sanctuary. Located just 2 minutes from Main St. in Highlands and not in an HOA, this property offers both convenience & independence. Lovingly cared for by the same family for 10 years. Completely renovated in 2013 -the pride of ownership is evident in every thoughtful detail. Everything You Imagine — And More: From the vaulted, beamed ceilings in the living room to the dramatic floor-to-ceiling rock fireplaces, the main living space is both grand and inviting. The kitchen and baths are sleek and modern with Carrara marble, all beautifully appointed with Waterworks plumbing fixtures, faucets, and accessories, delivering timeless luxury and elevated design. Some bathrooms have heated floors. 2 Primary Suites.The first primary suite is privately situated in its own wing on the main level, offering direct access to the back porch with premium double-paned windows, HVAC and a stunning stone-clad wood-burning fireplace. Your personal retreat for cool mountain evenings.The 2nd Primary suite is located on the upper-level. With full bath and kitchenette—ideal for extended guest stays. Designed for Living & Entertaining:Formal dining room with it's own fireplace, for elegant dinner parties, or quiet dinners at home. Cozy library/den with its own fireplace—perfect for football Saturdays or quiet afternoons.Sleeping Loft + Built-in bunk room (3rd bedroom) with its own bath—is a magical space for kids to play & laugh. Off the bunk room is a loft that can double as an office, gym or an additional sleeping area.The oversized 2-car garage easily accommodates vehicles, outdoor gear, and storage needs. Outside, the beautifully landscaped yard is maintained to perfection, creating a setting as stunning as the home itself.Real cedar shake roof -inspected and maintained semiannually. Subzero refrigerator, Dacor gas range, Fisher-Pakel 2 drawer dishwasher, ice maker, full sized washer & dryer. Tankless water heater, newer septic tank, generator and 1,000 gal propane tank. Heated bathroom floors - all on Holt Knob off main Street. This house is everything you think it is: beautiful, impeccably maintained, and ready for its next chapter.
| 3 weeks ago | Price changed to $2,985,000 | |
| 3 weeks ago | Listing updated with changes from the MLS® | |
| 2 months ago | Status changed to Active | |
| 6 months ago | Listing first seen on site |

Listing information is provided by Participants of the Highlands Cashiers Board of REALTORS MLS. IDX information is provided exclusively for personal, non-commercial use, and may not be used for any purpose other than to identify prospective properties consumers may be interested in purchasing. Information is deemed reliable but not guaranteed. Copyright 2026, Highlands Cashiers Board of REALTORS MLS.
Data last updated at: 2026-09-26 12:12 AM UTC

Did you know? You can invite friends and family to your search. They can join your search, rate and discuss listings with you.