GEORGIA | NORTH CAROLINA | FLORIDA

Real Estate, Residential & Commercial in Georgia, North Carolina & Florida

Save
Ask
Tour
Hide
Share
$3,000,000
96 Days On Site

54 Pine Point
Highlands, NC 28741

For Sale|Single Family Residence|Active
4
Beds
5
Total Baths
4
Full Baths
1
Partial Bath
2008
Built
Subdivision:
Wildcat Cliffs CC
County:
Macon
Listing courtesy of Pat Allen of Pat Allen Realty Group
Call Now: +1 706-746-2900
Is this the listing for you? We can help make it yours.
+1 706-746-2900
54 Pine Point54 Pine Point54 Pine Point54 Pine Point
Save
Ask
Tour
Hide
Share

Mortgage Calculator

Monthly Payment (Est.)

$13,687
Calculator powered by Showcase IDX, a Constellation1 Company. Copyright ©2026 Information is deemed reliable but not guaranteed.

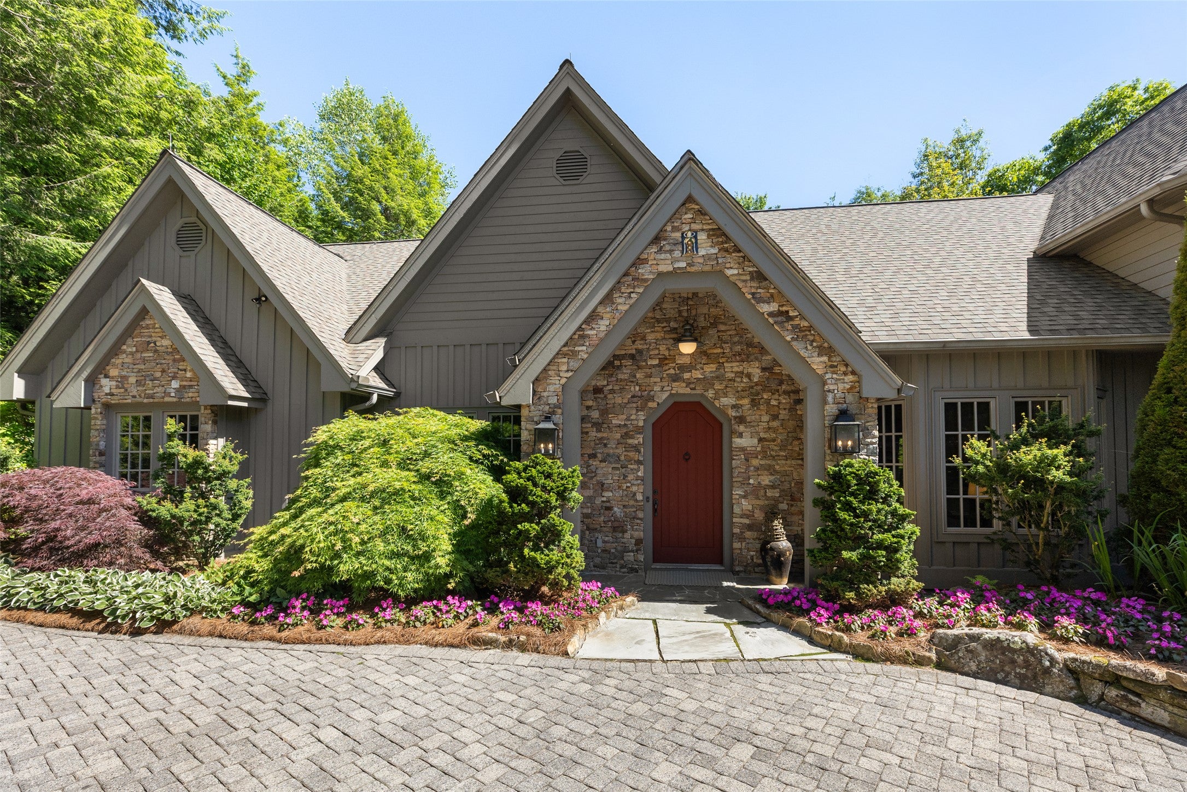
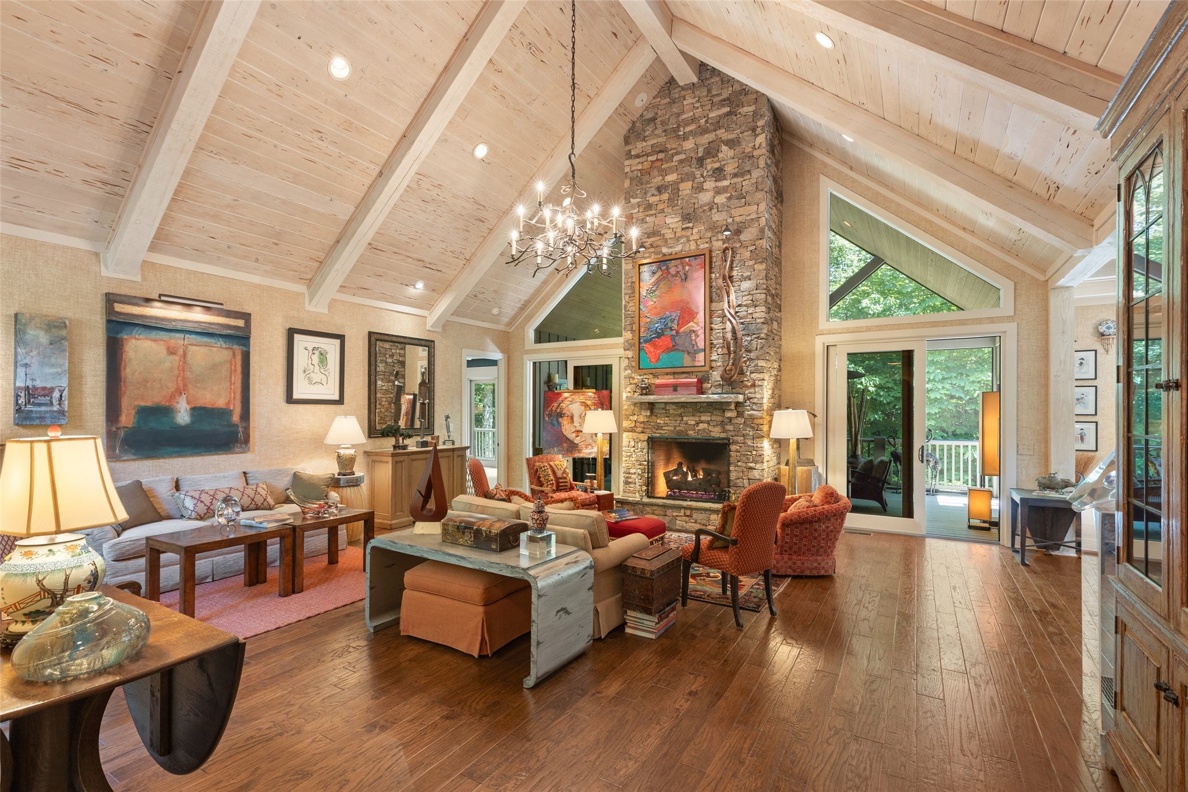
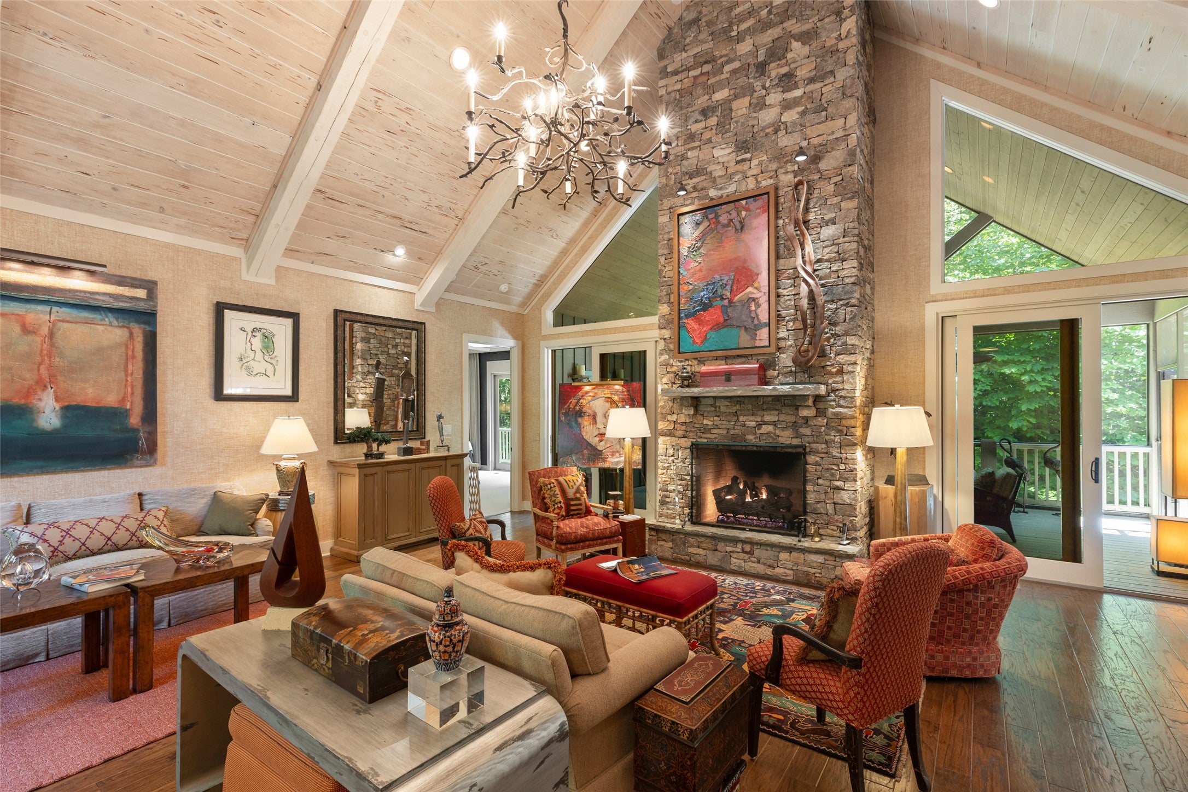
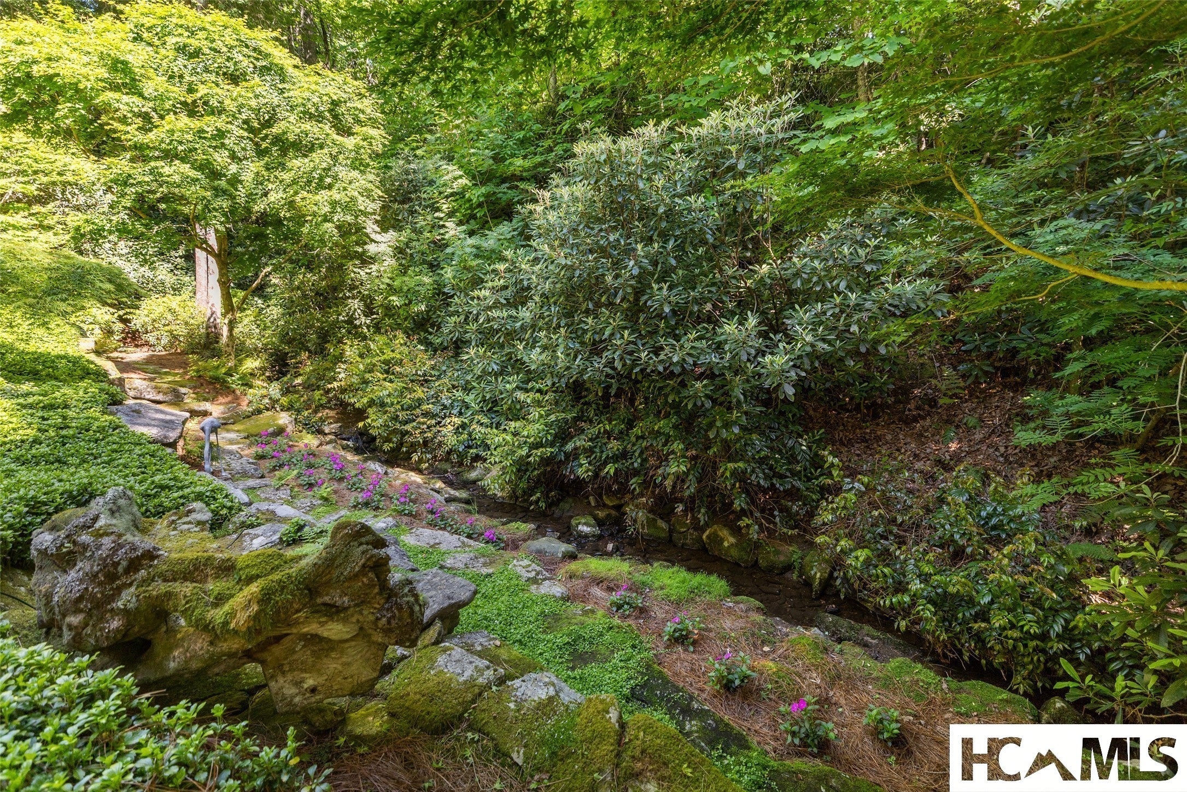
Tucked away on a quiet cul-de-sac within the prestigious community of Wildcat Cliffs Country Club, this exceptional mountain retreat offers the perfect balance of refined luxury, privacy, and effortless comfort. Designed for both elegant entertaining and relaxed mountain living, the home features a spacious open floor plan anchored by a dramatic great room with a cathedral ceiling, massive stone fireplace and walls of windows that invite the beauty of nature inside. Just beyond, a large covered porch overlooks a peaceful babbling brook—creating the soothing soundtrack mountain buyers dream about. The expansive chef’s kitchen is beautifully outfitted with premium Miele and Sub-Zero appliances, a large center island, and a seamless flow into the dining and living areas, making the home ideal for gathering with family and friends. The luxurious and large primary suite is conveniently located on the main level and offers a true private retreat with a sitting area or office, an extraordinary custom closet with built-ins, and a lovely bath. The thoughtfully designed main level also includes a private living area in a separate wing along with an additional guest ensuite, offering both comfort and privacy for owners and visitors alike. Upstairs, guests will enjoy their own private sanctuary featuring two spacious bedrooms, two baths, a kitchenette, and a cozy den—perfect for extended stays or multigenerational living. Additional highlights include a two-car garage and an EXTRA LOT included for added privacy or future possibilities. Lush landscaping, a beautiful creekside setting and a quiet cul-de-sac location will make you never want to leave. Membership to Wildcat Cliffs Country Club, one of Highlands most sought after clubs, is appurtenant to the property and features a fabulous golf course, expansive clubhouse, croquet lawn, pickle ball courts, fishing pond, dog park, a fully equipped fitness center and indoor pool. This is more than a home—it’s a mountain lifestyle designed for those who appreciate luxury, tranquility, and the timeless beauty of Highlands living.

Save
Ask
Tour
Hide
Share
Listing Snapshot
Price 
$3,000,000
Days On Site 
96 Days
Bedrooms 
4
Inside Area (SqFt) 
N/A
Total Baths 
5
Full Baths 
4
Partial Baths 
1
Lot Size 
0.87 Acres
Year Built 
2008
MLS® Number 
1003466
Status 
Active
Property Tax 
$6,641.11
HOA/Condo/Coop Fees 
$347.5 monthly
Sq Ft Source 
N/A
Friends & Family
Recent Activity
3 weeks agoPrice changed to $3,000,000
3 weeks agoListing updated with changes from the MLS®
3 months agoListing first seen on site
General Features
Acres 
0.87
Garage 
Yes
Garage Spaces 
2
Levels 
One and One Half
Parking 
Circular DrivewayGarage
Property Sub Type 
Single Family Residence
Security 
Security SystemSmoke Detector(s)
Sewer 
Private Sewer
Style 
Craftsman
Utilities 
Cable AvailableElectricity ConnectedPropanePhone AvailableSewer ConnectedWater Connected
Water Source 
Public
Zoning 
Residential
Interior Features
Appliances 
Built-In RefrigeratorDouble OvenDryerDishwasherBuilt-In FreezerDisposalMicrowavePropane CooktopRange HoodStainless Steel Appliance(s)Water HeaterWarming DrawerWasherHumidifier
Basement 
Crawl SpaceExterior EntryConcrete
Cooling 
Ceiling Fan(s)Central AirElectricZoned
Electric 
Generator
Fireplace 
Yes
Fireplace Features 
Gas LogLiving RoomPropane
Fireplaces 
1
Flooring 
CarpetHardwoodTile
Furnished 
Unfurnished
Heating 
CentralZoned
Interior 
Beamed CeilingsBuilt-in FeaturesCeiling Fan(s)ChandelierCathedral Ceiling(s)Eat-in KitchenHigh CeilingsHigh Speed InternetKitchen IslandPantryStorageNatural WoodworkWalk-In Closet(s)
Laundry Features 
Main LevelLaundry Room
Bathroom 1 
Level - Main
Bathroom 2 
Level - Upper
Bathroom 3 
Level - Upper
Bathroom 4 
Level - Main
Bedroom 1 
Level - Main
Bedroom 2 
Level - Upper
Bedroom 3 
Level - Upper
Dining Room 
Level - Main
Great Room 
Level - Main
Kitchen 
Level - Main
Laundry 
Level - Main
Living Room 
Level - Main
Master Bathroom 
Level - Main
Master Bedroom 
Level - Main
Office 
Level - Main
Other 
Level - Upper
Save
Ask
Tour
Hide
Share
Exterior Features
Construction Details 
ConcreteStoneWood Siding
Exterior 
Dog RunGardenPrivate YardRain Gutters
Lot Features 
Back YardClearedCul-De-SacGardenGentle SlopingLandscapedNative PlantsPrivateMany TreesWoodedWaterfrontLevelRolling Slope
Patio And Porch 
Rear PorchCoveredDeckScreened
Pool Features 
Community
Roof 
Shingle
View 
Creek/StreamTrees/Woods
Waterfront 
Yes
Waterfront Features 
CreekWaterfront
Waterview 
Creek/StreamTrees/Woods
Community Features
Association Amenities 
ClubhouseDog ParkFitness CenterGolf CourseGatedIndoor PoolPicnic AreaPlaygroundParkPoolSpa/Hot TubTennis Court(s)
Association Fee 
$4170.0
Association Fee Frequency 
Annually
Community Features 
ClubhouseFitness CenterGolfGatedPlaygroundParkPoolTennis Court(s)
MLS Area 
Highlands-Cashiers Corridor
Roads 
AsphaltPaved
Listing courtesy of Pat Allen of Pat Allen Realty Group


Listing information is provided by Participants of the Highlands Cashiers Board of REALTORS MLS. IDX information is provided exclusively for personal, non-commercial use, and may not be used for any purpose other than to identify prospective properties consumers may be interested in purchasing. Information is deemed reliable but not guaranteed. Copyright 2026, Highlands Cashiers Board of REALTORS MLS.
Data last updated at: 2026-09-13 05:31 AM UTC

Neighborhood & Commute
Source: Walkscore
Disclosure: Community information and market data powered by Constellation Data Labs. Information is deemed reliable but not guaranteed.
Save
Ask
Tour
Hide
Share