
540 Chestnut StreetHighlands, NC 28741
Mortgage Calculator
Monthly Payment (Est.)
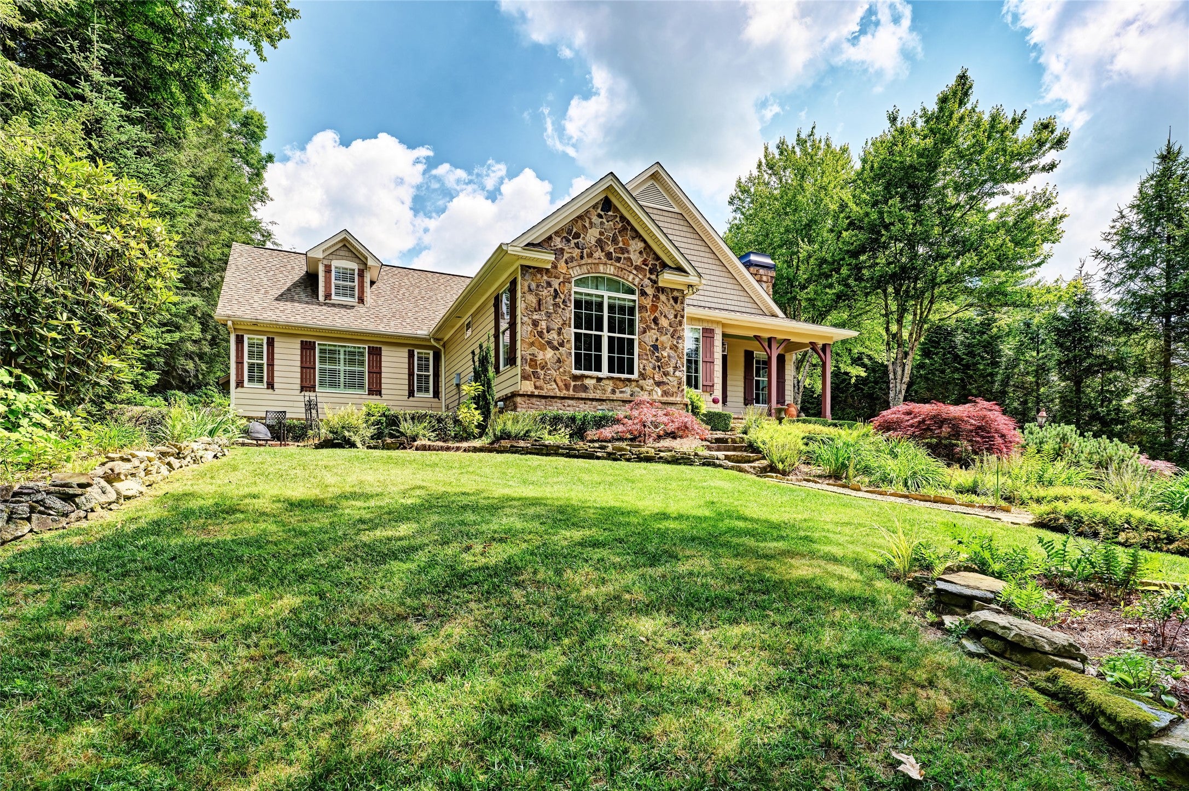
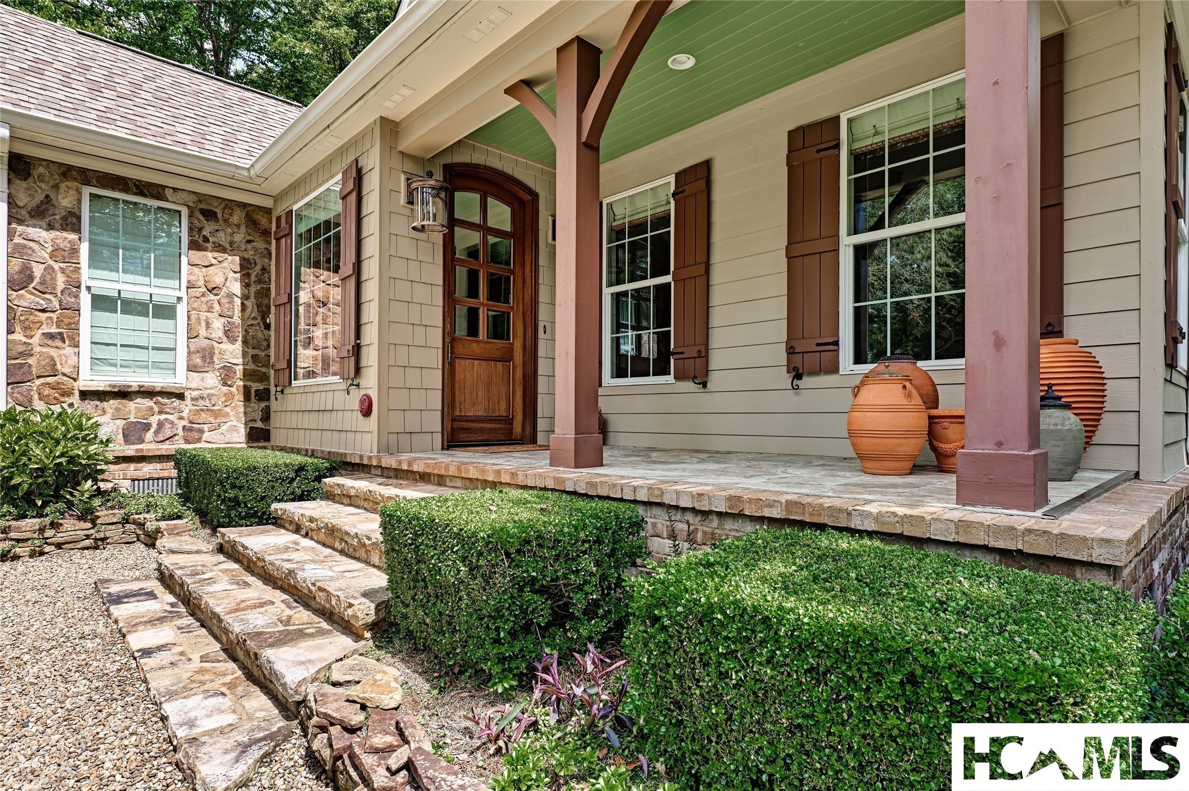
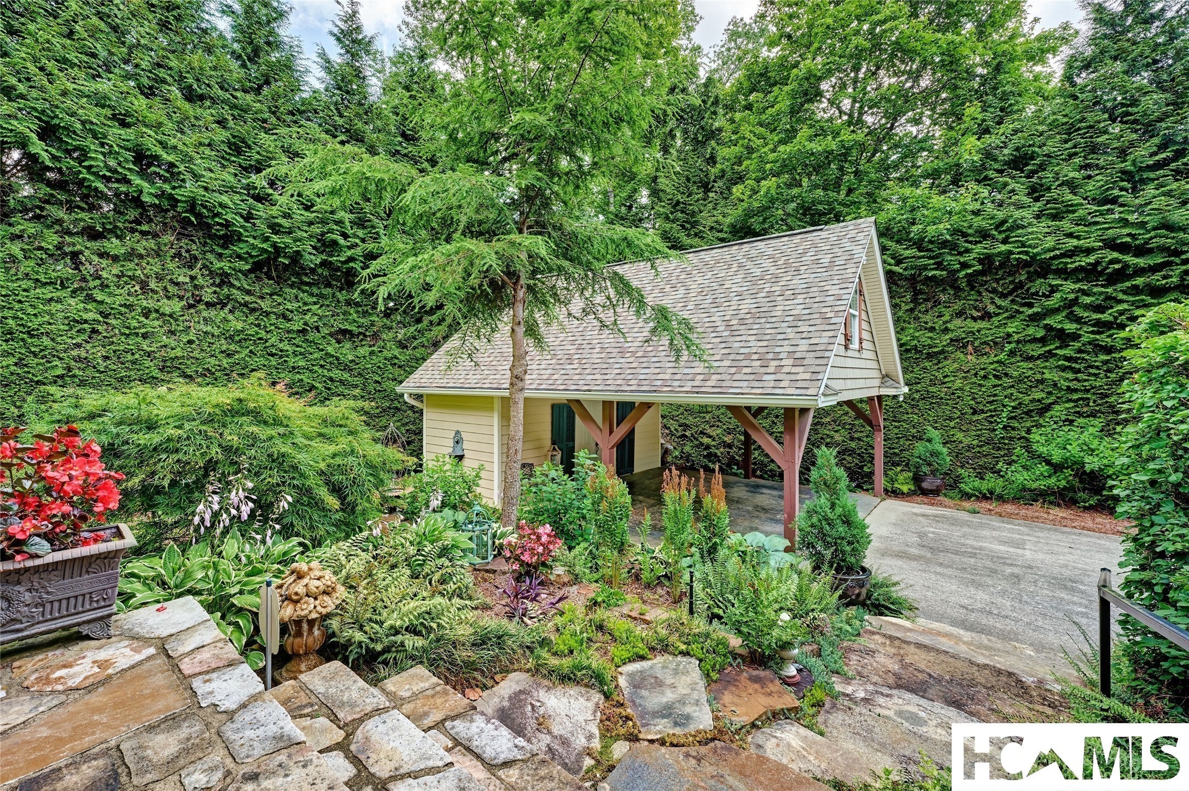
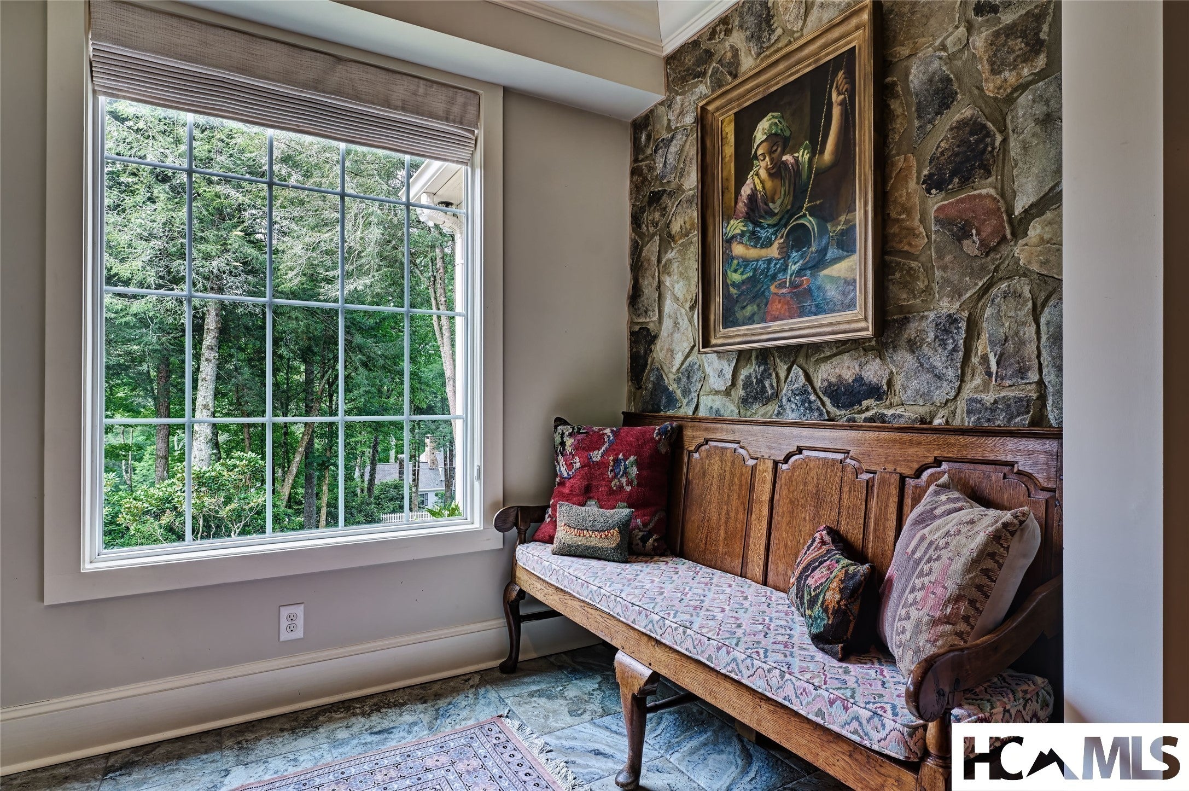
Enter an interest rate to see your estimated monthly payment.Own a rare in-town Highlands retreat just steps from the new Performing Arts Center. Enjoy the charm of mountain living paired with a vibrant cultural lifestyle, with world-class performances, fine dining, boutique shopping, and all that Highlands has to offer just a short stroll from your front door. Set on beautifully landscaped grounds, this elegant home offers exceptional privacy, surrounded by mature evergreens that create the feeling of a secluded estate in the heart of town. A welcoming sense of arrival begins with the lush front gardens and continues to the enchanting rear courtyard, where a waterfall and fountain provide a tranquil backdrop for outdoor living. Inside, a gracious foyer opens to a spacious great room featuring soaring vaulted ceilings, abundant natural light, and a stunning stone fireplace. The adjoining dining area flows seamlessly into the stunning gourmet kitchen, designed for both entertaining and everyday living. A charming keeping room with its own stone fireplace creates the perfect gathering place for family and friends while meals are prepared. The inviting screened porch, complete with a wood-burning fireplace, serves as an additional living space overlooking the picturesque gardens. Just beyond, an open-air deck offers the ideal setting for grilling, relaxing, and enjoying the mountain sunshine. The main-level primary suite is a private sanctuary, featuring a fireplace, peaceful garden views, and a luxurious spa-inspired bath with soaking tub and separate shower. A second ensuite guest bedroom and a cozy den complete the main level. Upstairs, three additional bedrooms—including a delightful bunk room—provide ample accommodations for family and guests. A sitting area and office nook offer flexible spaces for work, reading, or relaxation. Thoughtfully maintained and move-in ready, the home also features a two-car carport with floored attic storage, additional guest parking, a generator, central vacuum system, gas starters in all four fireplaces, custom closet shelving, and a fully encapsulated crawlspace. Combining privacy, luxury, and convenience, this exceptional Highlands property offers the opportunity to enjoy the very best of mountain living in one of the area's most desirable in-town locations.
| a week ago | Price changed to $3,795,000 | |
| a week ago | Listing updated with changes from the MLS® | |
| 3 months ago | Listing first seen on site |

Listing information is provided by Participants of the Highlands Cashiers Board of REALTORS MLS. IDX information is provided exclusively for personal, non-commercial use, and may not be used for any purpose other than to identify prospective properties consumers may be interested in purchasing. Information is deemed reliable but not guaranteed. Copyright 2026, Highlands Cashiers Board of REALTORS MLS.
Data last updated at: 2026-10-06 11:53 PM UTC
