
739 Mark Dowdle RoadFranklin, NC 28734
Mortgage Calculator
Monthly Payment (Est.)
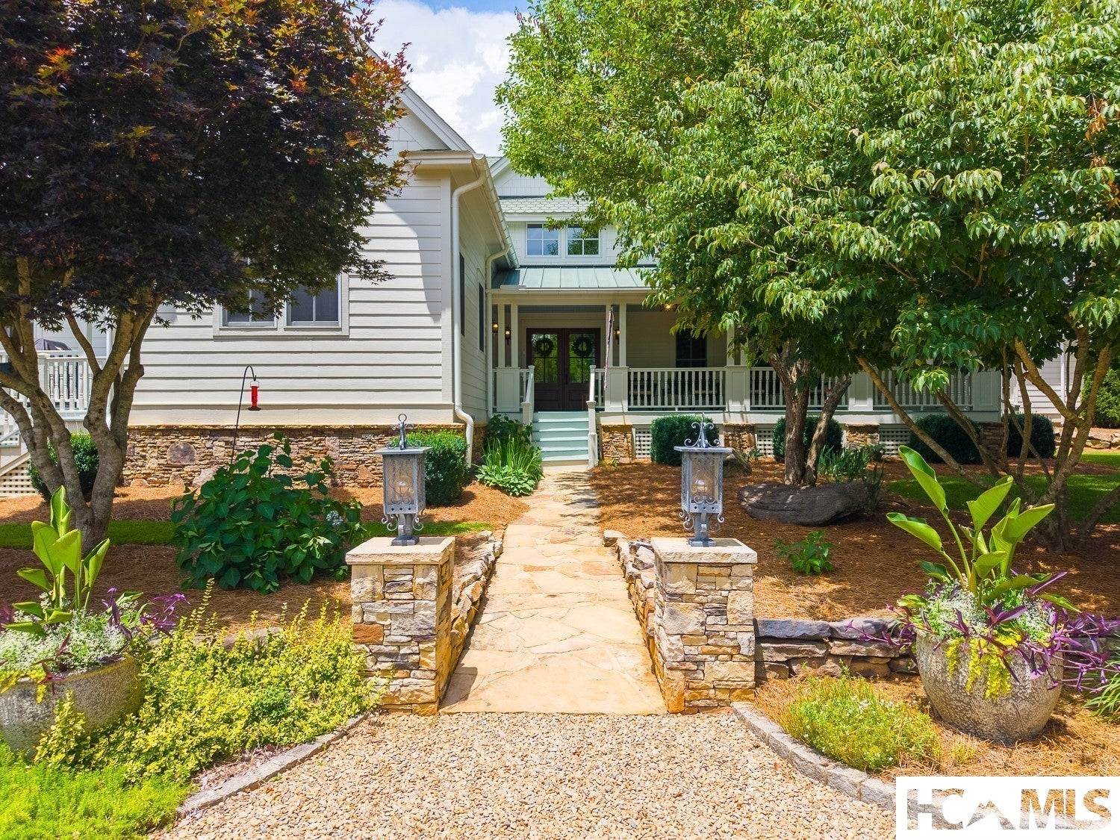
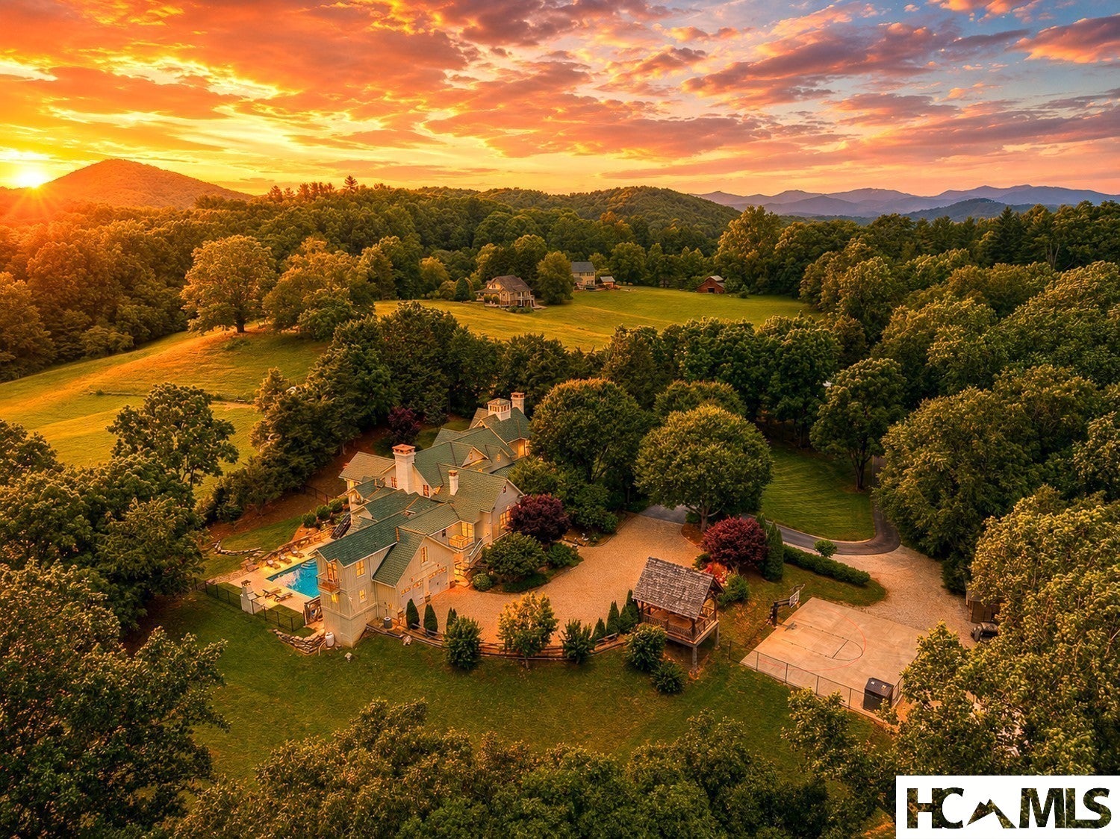
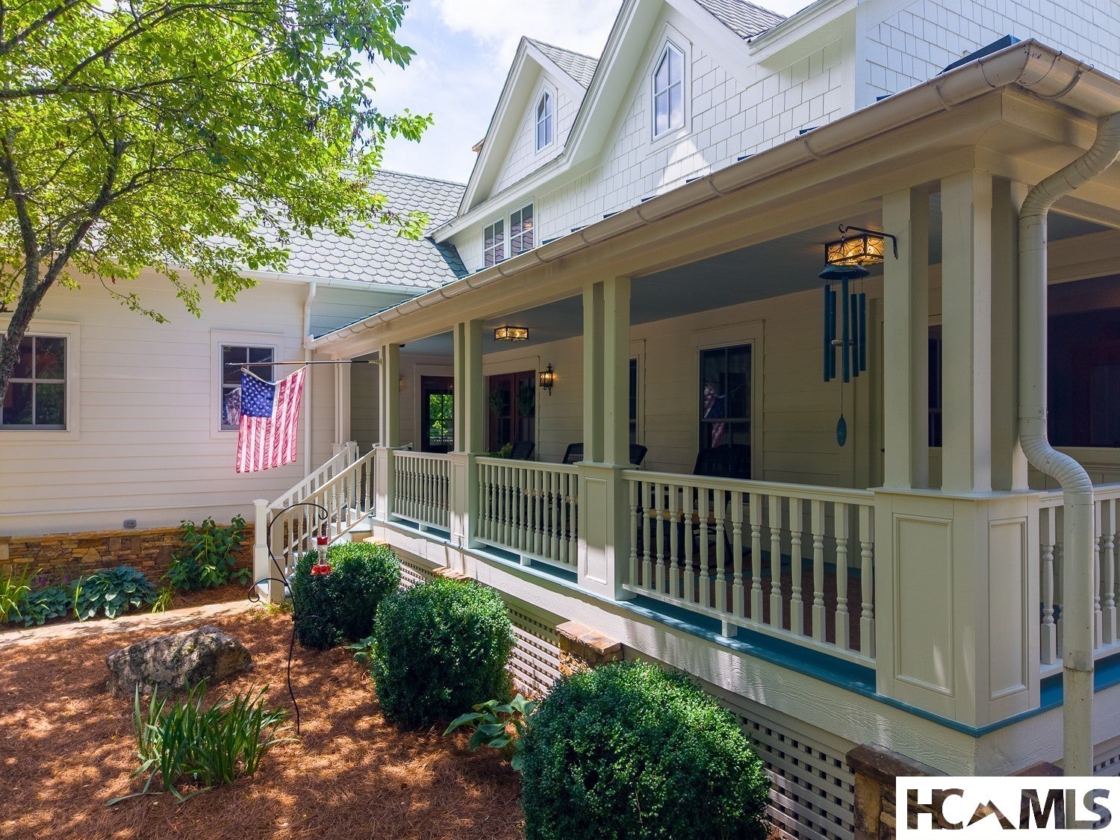
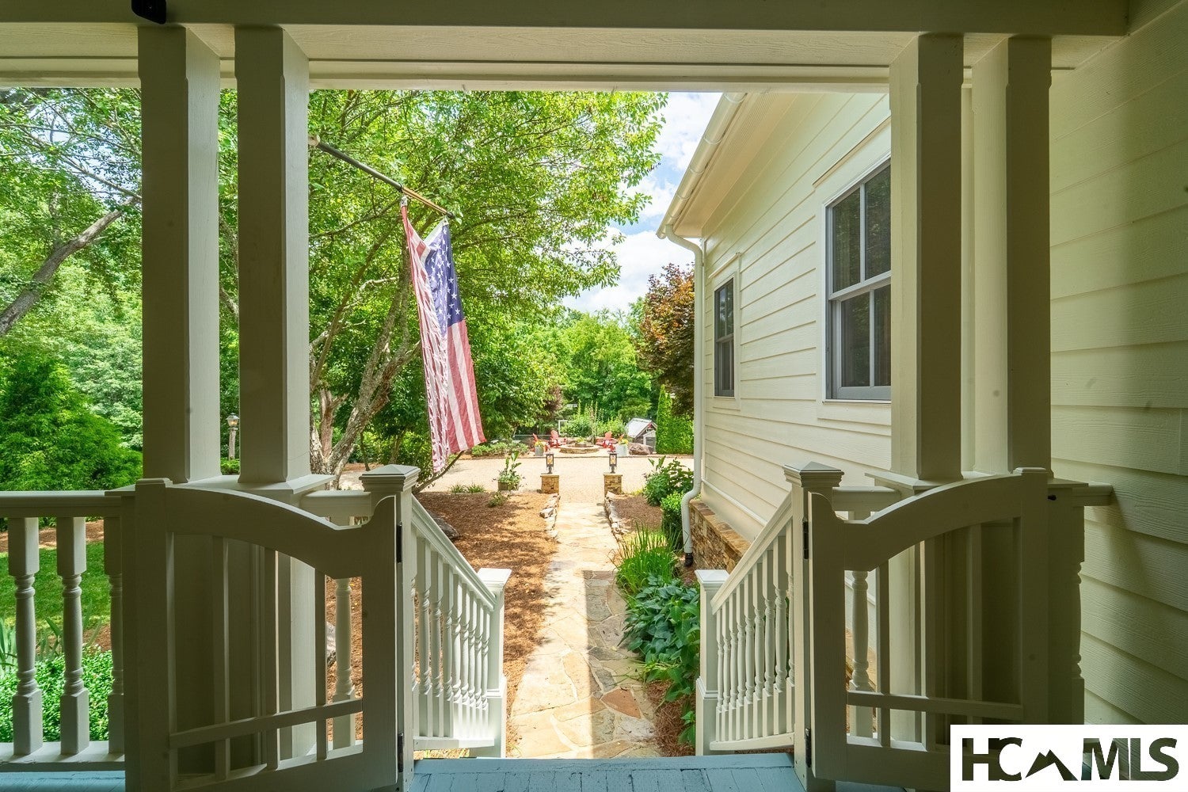
Enter an interest rate to see your estimated monthly payment.A rare legacy estate where timeless craftsmanship, mountain elegance, and exceptional amenities come together. Hidden behind a private gated entrance on 4.4 beautifully landscaped acres with a peaceful creek, this extraordinary custom timber-frame home offers 4 bedrooms, 4 full baths, 2 half baths, and a level of craftsmanship that is increasingly rare. Every material, finish, and architectural detail was carefully selected, creating a home that feels both grand and welcoming. Designed for effortless entertaining and luxurious everyday living, the chef's kitchen is the heart of the home, featuring premium appliances, custom cabinetry, a wood-fired pizza oven, and an expansive butler's pantry. Whether hosting intimate dinners or large gatherings, every space has been thoughtfully designed with beauty and function in mind. The primary suite is a true sanctuary. Walk-in closets provide exceptional storage, while the spa-inspired bath is nothing short of spectacular. Wrapped in floor-to-ceiling handcrafted stone, the space is centered around an extraordinary carved stone soaking tub that feels more like a luxury mountain spa than a traditional bathroom. A cedar sauna completes the retreat, creating an experience of relaxation rarely found in a private residence. A second primary suite on the lower level offers exceptional comfort for guests or multi-generational living. Throughout the home, timber-frame architecture, exposed beams, multiple stone fireplaces, rich natural wood finishes, and walls of windows showcase impeccable craftsmanship. A spacious game room, private guest quarters, abundant storage, and countless custom-built features ensure every detail has been carefully considered. Outside, the estate continues to impress with a custom swimming pool, basketball court, expansive covered porches, multiple outdoor living areas, and a stunning timber-frame pavilion with a fire pit, perfect for gathering with family and friends beneath the mountain sky. The landscaped grounds and gently flowing creek create a peaceful backdrop while remaining conveniently accessible. From the remarkable stonework and artisan finishes to the oversized closets, custom-built amenities, and exceptional recreational spaces, nearly every luxury feature imaginable has already been thoughtfully incorporated into this extraordinary estate. This is a home built without compromise, where craftsmanship, comfort, and mountain living come together in one truly exceptional property.
| 3 months ago | Listing first seen on site | |
| 3 months ago | Listing updated with changes from the MLS® |

Listing information is provided by Participants of the Highlands Cashiers Board of REALTORS MLS. IDX information is provided exclusively for personal, non-commercial use, and may not be used for any purpose other than to identify prospective properties consumers may be interested in purchasing. Information is deemed reliable but not guaranteed. Copyright 2026, Highlands Cashiers Board of REALTORS MLS.
Data last updated at: 2026-09-30 11:46 PM UTC
