Save
Ask
Tour
Hide
Share
$2,400,000
93 Days On Site

126 Ridges Loop
Cullowhee, NC 28723

For Sale|Single Family Residence|Active
3
Beds
5
Total Baths
4
Full Baths
1
Partial Bath
2006
Built
Subdivision:
Trillium Links
County:
Jackson
Listing courtesy of Brenda Beye of Highlands Sotheby's International Realty - DT
Call Now: +1 706-746-2900
Is this the listing for you? We can help make it yours.
+1 706-746-2900
126 Ridges Loop126 Ridges Loop126 Ridges Loop126 Ridges Loop
Save
Ask
Tour
Hide
Share

Mortgage Calculator

Monthly Payment (Est.)

Enter an interest rate to see your estimated monthly payment.
Calculator powered by Showcase IDX, a Constellation1 Company. Copyright ©2026 Information is deemed reliable but not guaranteed.

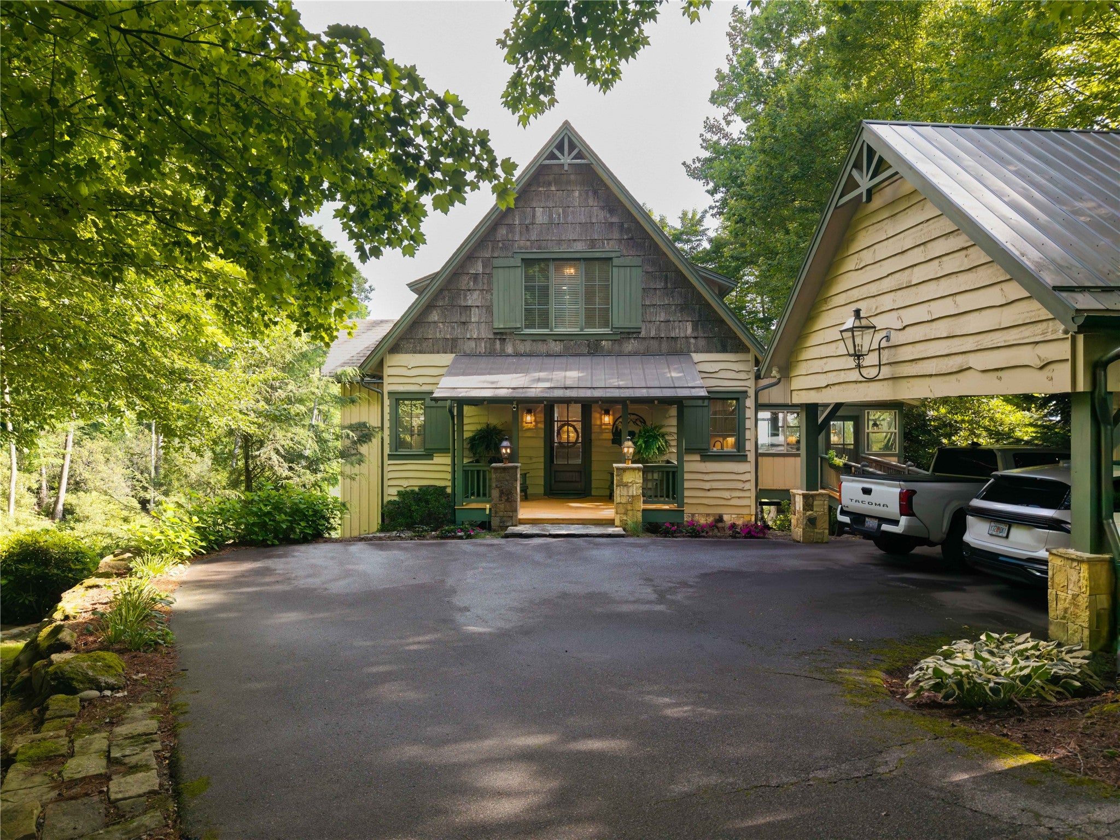
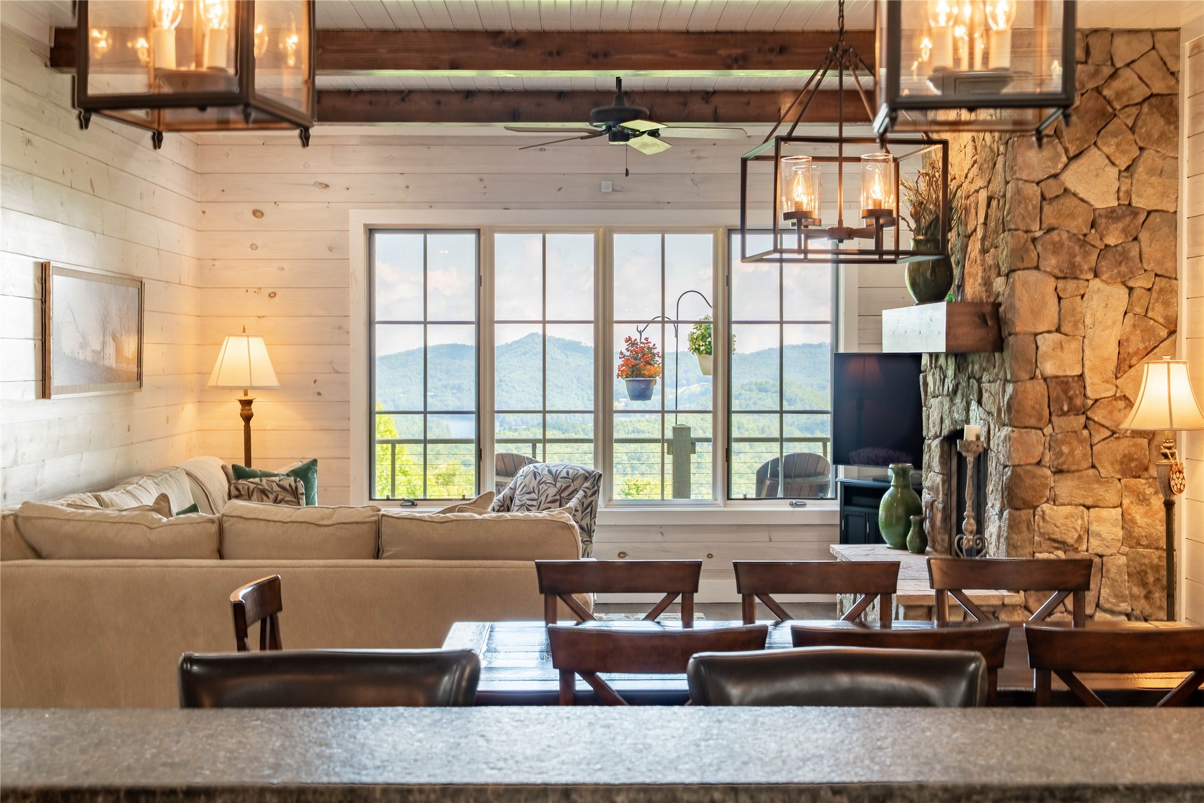
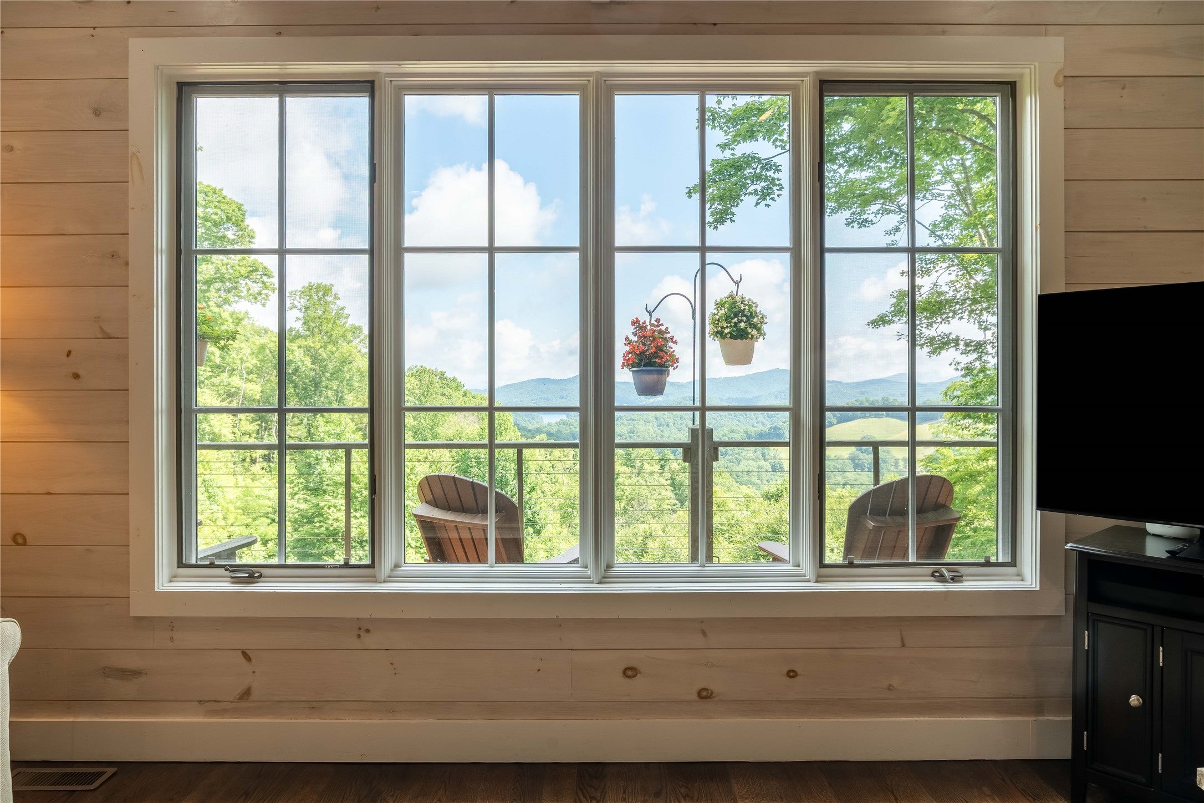
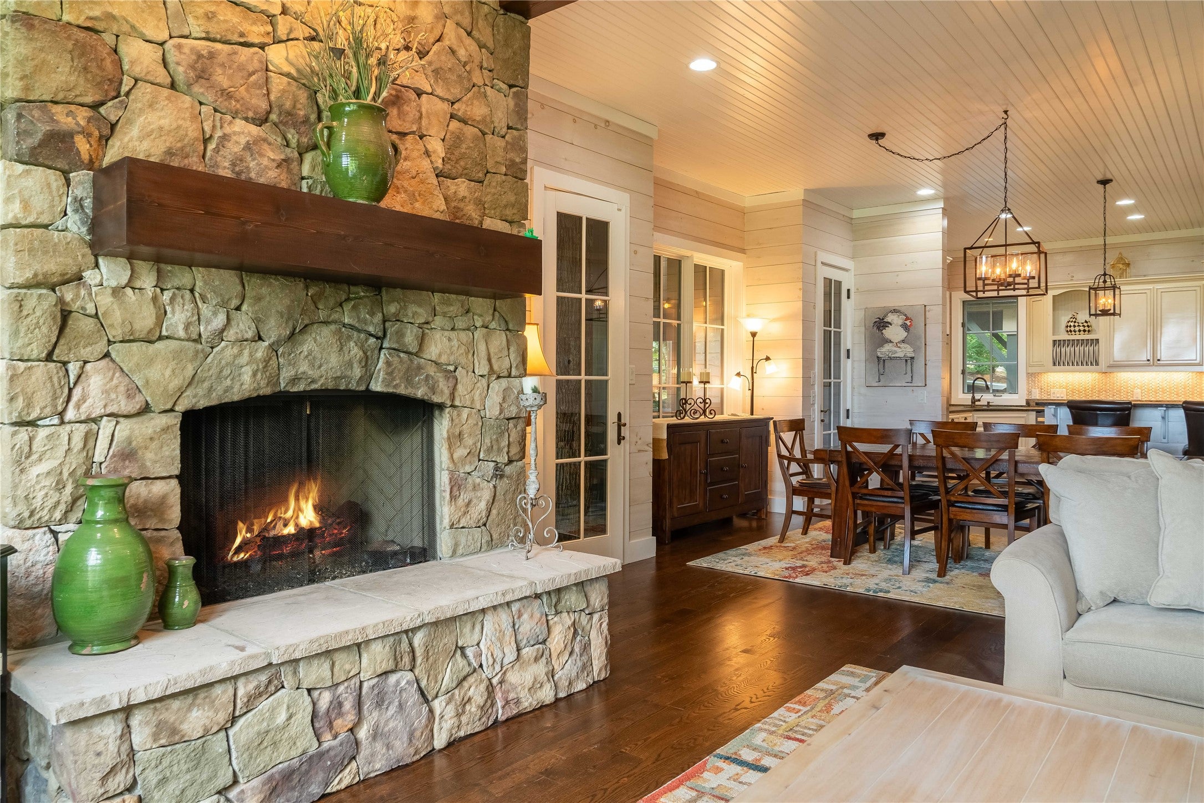
Everything you wish for in a Carolina mountain home… and then some! This multifaceted 3/4.5 residence offers abundant features not normally found in a single home. The long-range views are breathtaking from inside as well as from the multiple decks and entertainment areas. The interior is cozy for two but can easily accommodate friends for dinner (the dining room table expands to 12) or extended activities in the well-equipped game room/wine bar. Another feature is the nicely furnished all-weather Carolina porch – with a stone fireplace AND radiant ceiling heaters for cool evenings (Elevation 3,960). When it’s snack or meal time, there are several options. In addition to a modern stainless-steel kitchen, three outdoor grills are on hand: a Kamado grill/smoker, a premium Weber grill, and a top-of-the-line Blackstone gas griddle. The outdoor freestanding fireplace is a popular lounge area… as are the two big view decks. The owners have paid remarkable attention to detail here. Witness the extensive home security system or the REME HALO Whole Home In-Duct Air Purifier, which appeals to respiratory-conscious visitors. As with all Trillium properties, your ownership includes generational privileges. While not required, Trillium Links & Lake Club Membership is available. This membership provides exceptional access to numerous amenities, including an 18-hole championship links golf course, boat rentals and activities on Lake Glenville, indoor and outdoor tennis, pickleball, croquet, a fitness center, hiking trails, kids' programs, and an on-site chapel with seasonal services. Dining options include the recently renovated Clubhouse (completed in 2023) and the spectacular new Landings lakefront facility expected to open soon. Please note that some community amenities depend on optional membership, which may have a waitlist.

Save
Ask
Tour
Hide
Share
Listing Snapshot
Price 
$2,400,000
Days On Site 
93 Days
Bedrooms 
3
Inside Area (SqFt) 
N/A
Total Baths 
5
Full Baths 
4
Partial Baths 
1
Lot Size 
0.89 Acres
Year Built 
2006
MLS Number 
1003729
Status 
Active
Property Tax 
$4,045.36
HOA/Condo/Coop Fees 
$325 monthly
Sq Ft Source 
N/A
Friends & Family
Recent Activity
3 months agoPrice changed to $2,400,000
3 months agoListing updated with changes from the MLS
3 months agoListing first seen on site
General Features
Acres 
0.89
Carport 
2
Green Energy Efficient 
Appliances
Parking 
Attached CarportAdditional ParkingAsphaltCoveredCarportPaved
Property Sub Type 
Single Family Residence
Security 
Security SystemClosed Circuit Camera(s)Fire Alarm
Sewer 
Private Sewer
Utilities 
Electricity ConnectedPropanePhone ConnectedSewer ConnectedUnderground UtilitiesWater Connected
Water Source 
Private
Zoning 
Residential
Interior Features
Appliances 
Built-In Gas OvenBuilt-In Gas RangeDryerDishwasherENERGY STAR Qualified AppliancesENERGY STAR Qualified DishwasherENERGY STAR Qualified DryerENERGY STAR Qualified FreezerENERGY STAR Qualified WasherFree-Standing Gas OvenFree-Standing Gas RangeFreezerDisposalHumidifierIce MakerMicrowaveOvenRefrigeratorWine CoolerWine RefrigeratorWasher
Basement 
Exterior EntryFullStorage SpaceWalk-Up Access
Cooling 
Ceiling Fan(s)Central AirElectricHumidity ControlWall Unit(s)Zoned
Electric 
Generator
Fireplace 
Yes
Fireplace Features 
Gas LogLiving RoomStoneWood Burning
Fireplaces 
3
Flooring 
CarpetHardwoodMarbleTile
Furnished 
Furnished
Heating 
CentralDuctlessElectricHumidity ControlHeat PumpOtherSee RemarksZoned
Interior 
Wet BarBreakfast BarBookcasesBuilt-in FeaturesCeiling Fan(s)ChandelierEntrance FoyerEat-in KitchenHigh Speed InternetOpen FloorplanStorageSmart ThermostatBarNatural WoodworkWalk-In Closet(s)
Laundry Features 
Washer HookupIn BathroomMain Level
Bathroom 2 
Level - Main
Bathroom 3 
Level - Lower
Bathroom 4 
Level - Second
Bathroom 5 
Level - Second
Bedroom 2 
Level - Second
Bedroom 3 
Level - Second
Dining Room 
Level - Main
Game Room 
Level - Lower
Kitchen 
Level - Main
Laundry 
Level - Main
Living Room 
Level - Main
Master Bathroom 
Level - Main
Master Bedroom 
Level - Main
Office 
Level - Lower
Sunroom 
Level - Main
Save
Ask
Tour
Hide
Share
Exterior Features
Exterior 
BalconyBarbecueGardenOutdoor Grill
Lot Features 
Back YardCul-De-SacSloped DownFront YardGardenLandscapedNative PlantsRolling SlopeViewsWooded
Patio And Porch 
CoveredDeckEnclosedScreenedSide PorchSee Remarks
Pool Features 
Community
Roof 
AsphaltShingle
View 
GardenHillsLakeMountain(s)PanoramicPondTrees/Woods
Waterfront Features 
PondWaterfront Access
Waterview 
GardenHillsLakeMountain(s)PanoramicPondTrees/Woods
Community Features
Association Amenities 
Dog ParkOtherPowered Boats AllowedTrail(s)
Association Fee 
$3900.0
Association Fee Frequency 
Annually
Community Features 
ClubhouseFitness CenterFishingGolfLakePoolRestaurantTennis Court(s)
MLS Area 
North Norton
Roads 
Asphalt
Listing courtesy of Brenda Beye of Highlands Sotheby's International Realty - DT


Listing information is provided by Participants of the Highlands Cashiers Board of REALTORS MLS. IDX information is provided exclusively for personal, non-commercial use, and may not be used for any purpose other than to identify prospective properties consumers may be interested in purchasing. Information is deemed reliable but not guaranteed. Copyright 2026, Highlands Cashiers Board of REALTORS MLS.
Data last updated at: 2026-10-23 01:42 PM UTC

Neighborhood & Commute
Source: Walkscore
Disclosure: Community information and market data powered by Constellation Data Labs. Information is deemed reliable but not guaranteed.
Save
Ask
Tour
Hide
Share