195 Hanging Rock RoadGlenville, NC 28736
Mortgage Calculator
Monthly Payment (Est.)
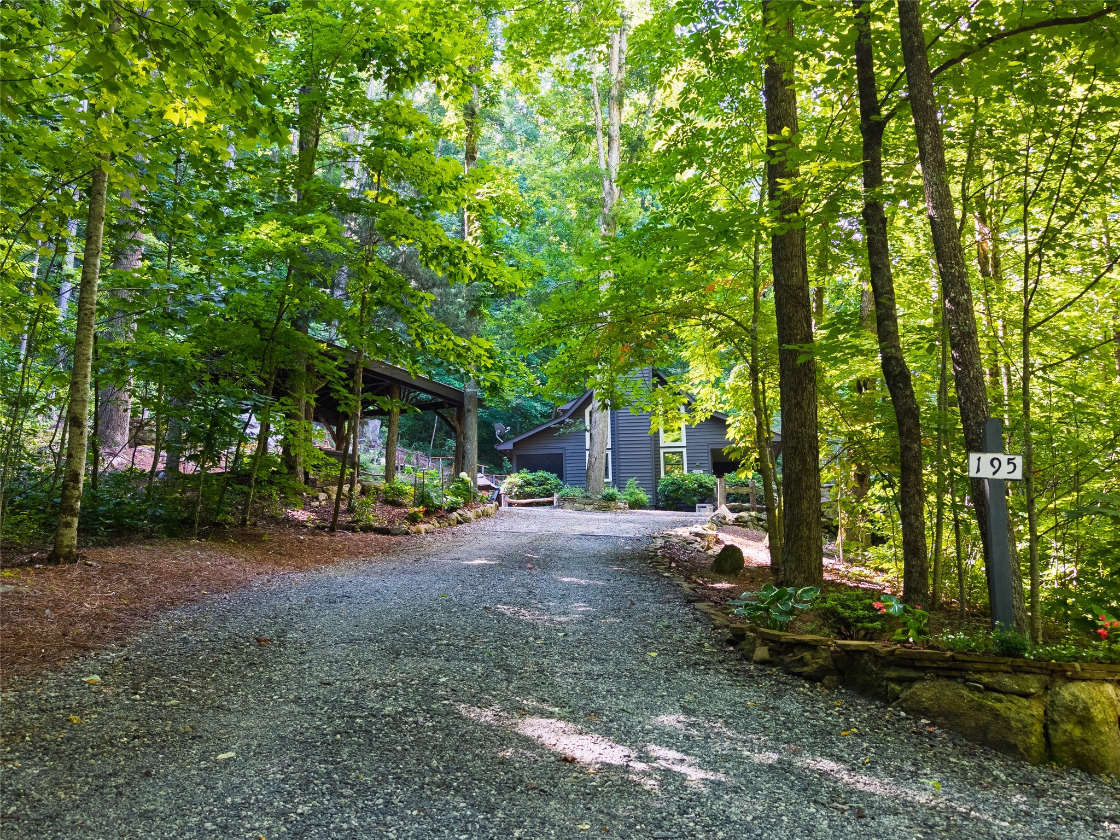
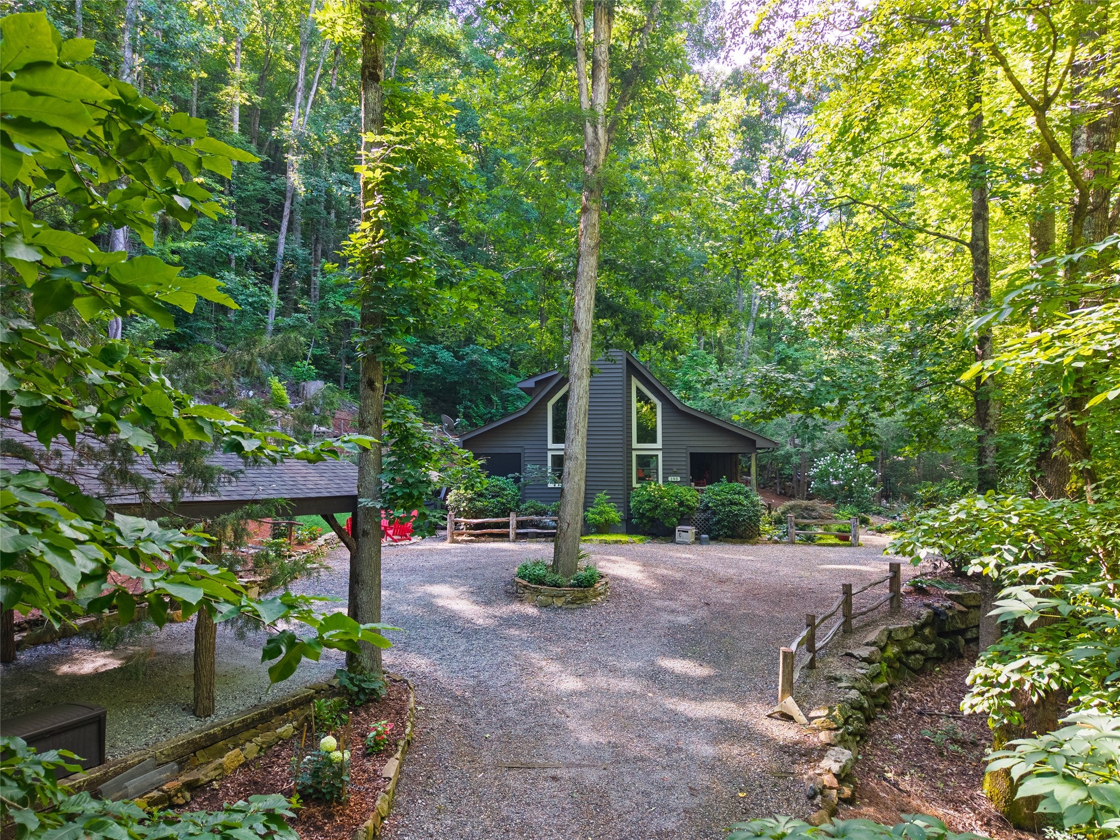
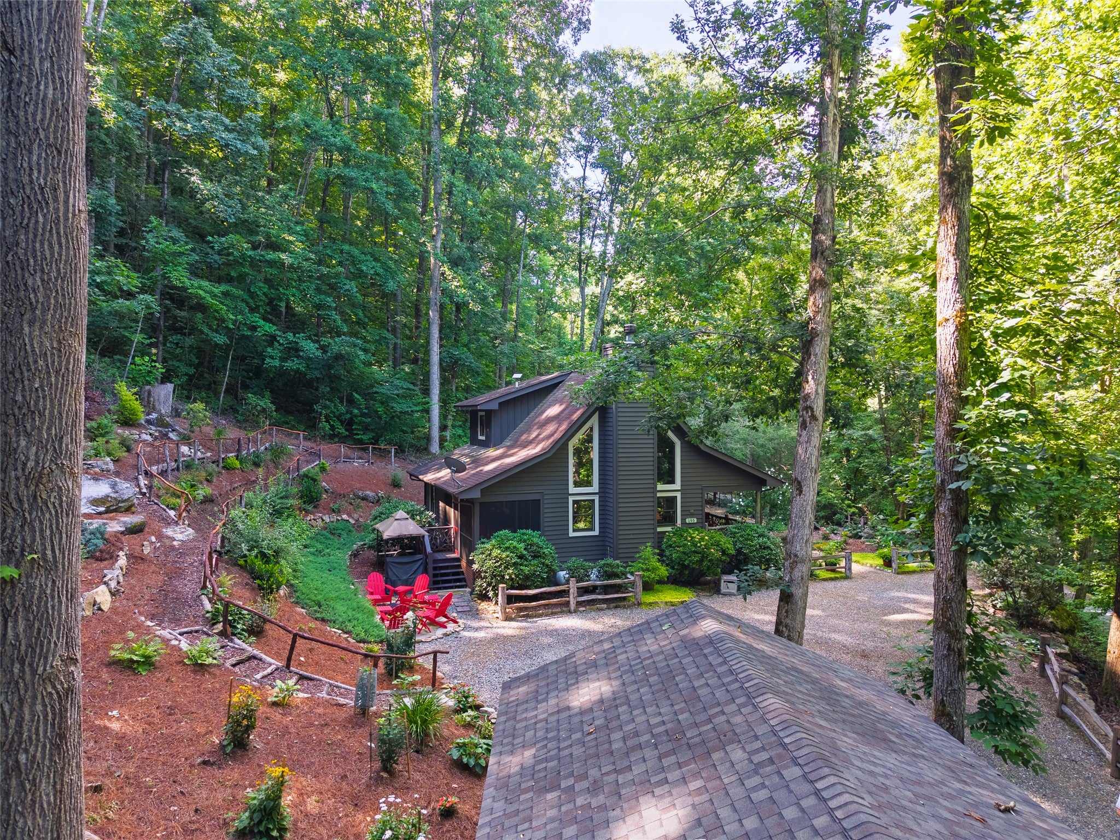
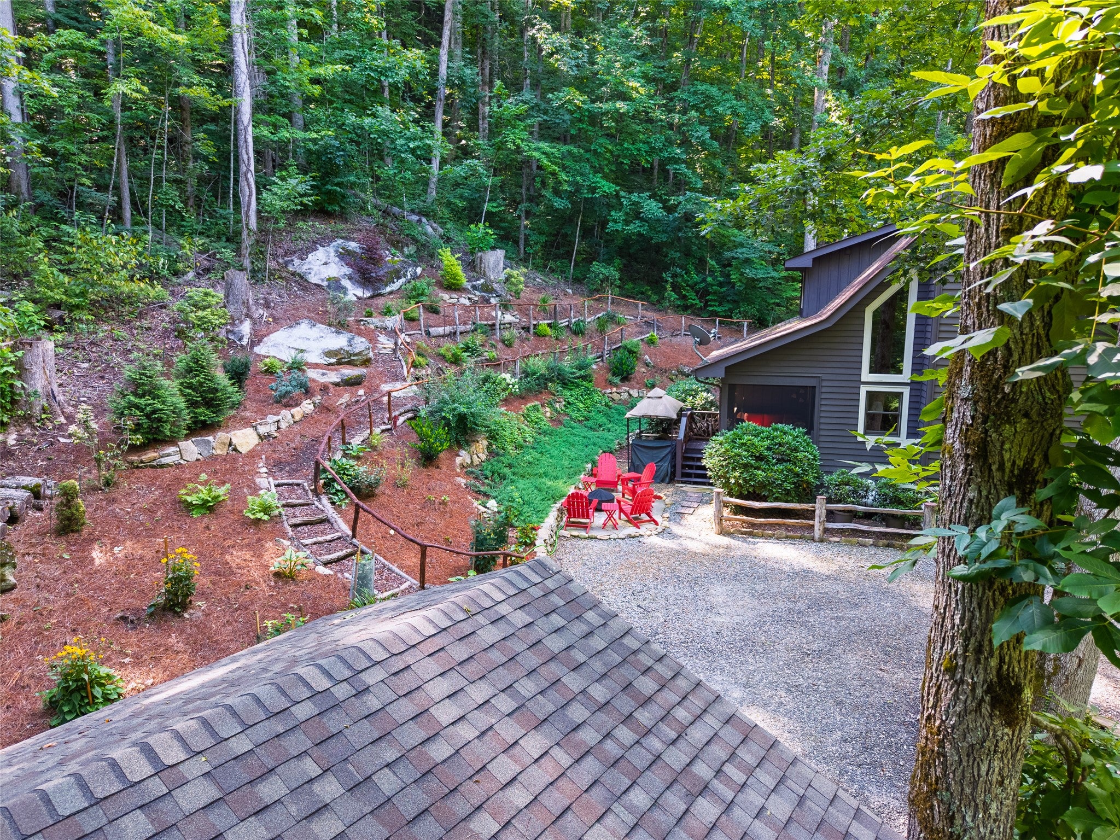
Enter an interest rate to see your estimated monthly payment.Cross Creek Cabin is one of only six houses in the neighborhood of Shoal Creek Crossing’s HOA offering privacy. Located on 107N just 7.5 miles from the Cashiers Crossroad, only minutes from Lake Glenville’s public beach and a short drive to Highlands, Sylva and neighboring communities. This cozy mountain cabin is nestled in the side of a mountain offering a retreat for a primary residence or second home. Enter from a covered front porch into the living room with soaring, wooden cathedral ceiling, rock fireplace with gas logs and self starter, although it may be changed back to wood burning. A Starlink satellite modem and dish stays with the house. A separate spacious dining room is adjacent to the living room and kitchen which is supplied with stainless steel appliances. All of these rooms have heart of pine flooring while the bedrooms are carpeted. The guest bedroom has a seven foot closet. The guest bath room has a vanity, new walk-in shower and toilet, floors are tile. The primary bedroom is upstairs with a vaulted ceiling and ceiling fan, king size bed, bath with shower, TV and extra storage in the alcove. From the living room enter the screened porch on the back through double doors that open up allowing additional space for entertaining or letting the cool mountain air flow through. The yard is beautifully landscaped both back and front. The front has small gravel paths with rock edging to a sitting area. Split rail fencing is scattered throughout the yard. The back yard is terraced with rock retaining walls and steps with railings going up to the top with gorgeous year round landscaping. The firepit is on a rock patio where four Adirondack chairs and five matching cocktail tables offer comfort for entertaining or just relaxing. Adjacent to this is a canvas grill cover housing a Trager grill. All of this make outdoor living a delight. A storage shed is beside the house. This property is meticulously maintained and furnished with only a few exceptions.
| a week ago | Price changed to $499,000 | |
| a week ago | Listing updated with changes from the MLS | |
| 3 months ago | Listing first seen on site |

Listing information is provided by Participants of the Highlands Cashiers Board of REALTORS MLS. IDX information is provided exclusively for personal, non-commercial use, and may not be used for any purpose other than to identify prospective properties consumers may be interested in purchasing. Information is deemed reliable but not guaranteed. Copyright 2026, Highlands Cashiers Board of REALTORS MLS.
Data last updated at: 2026-10-23 08:13 PM UTC
