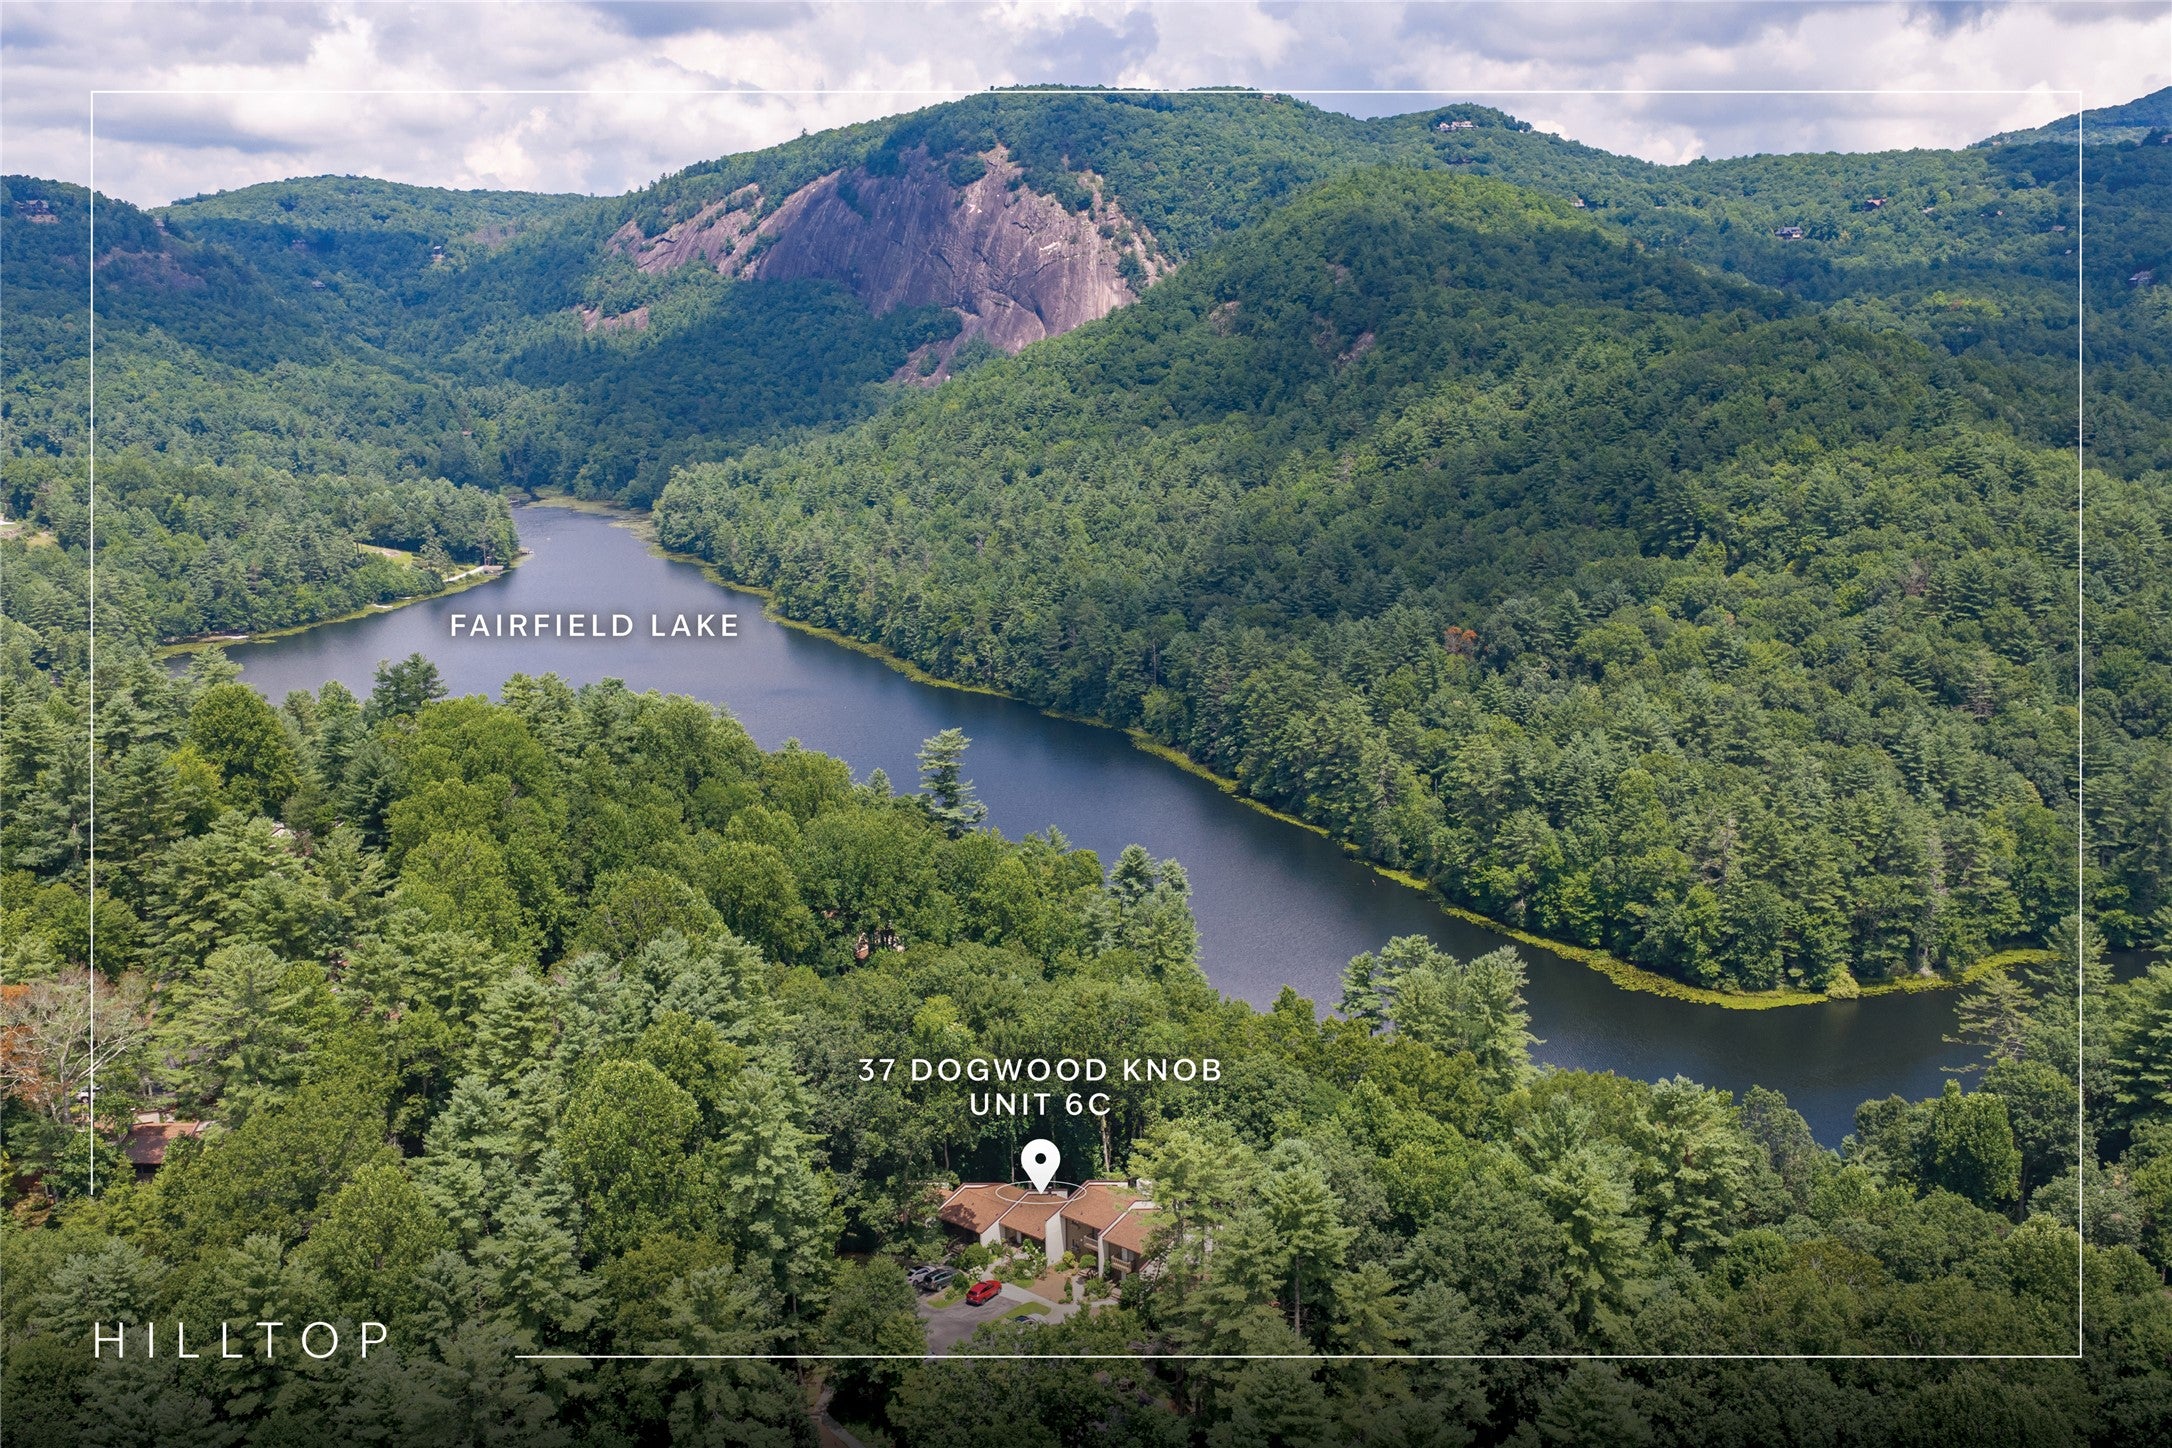
Hilltop37 Dogwood Knob 6CSapphire, NC 28774
Mortgage Calculator
Monthly Payment (Est.)
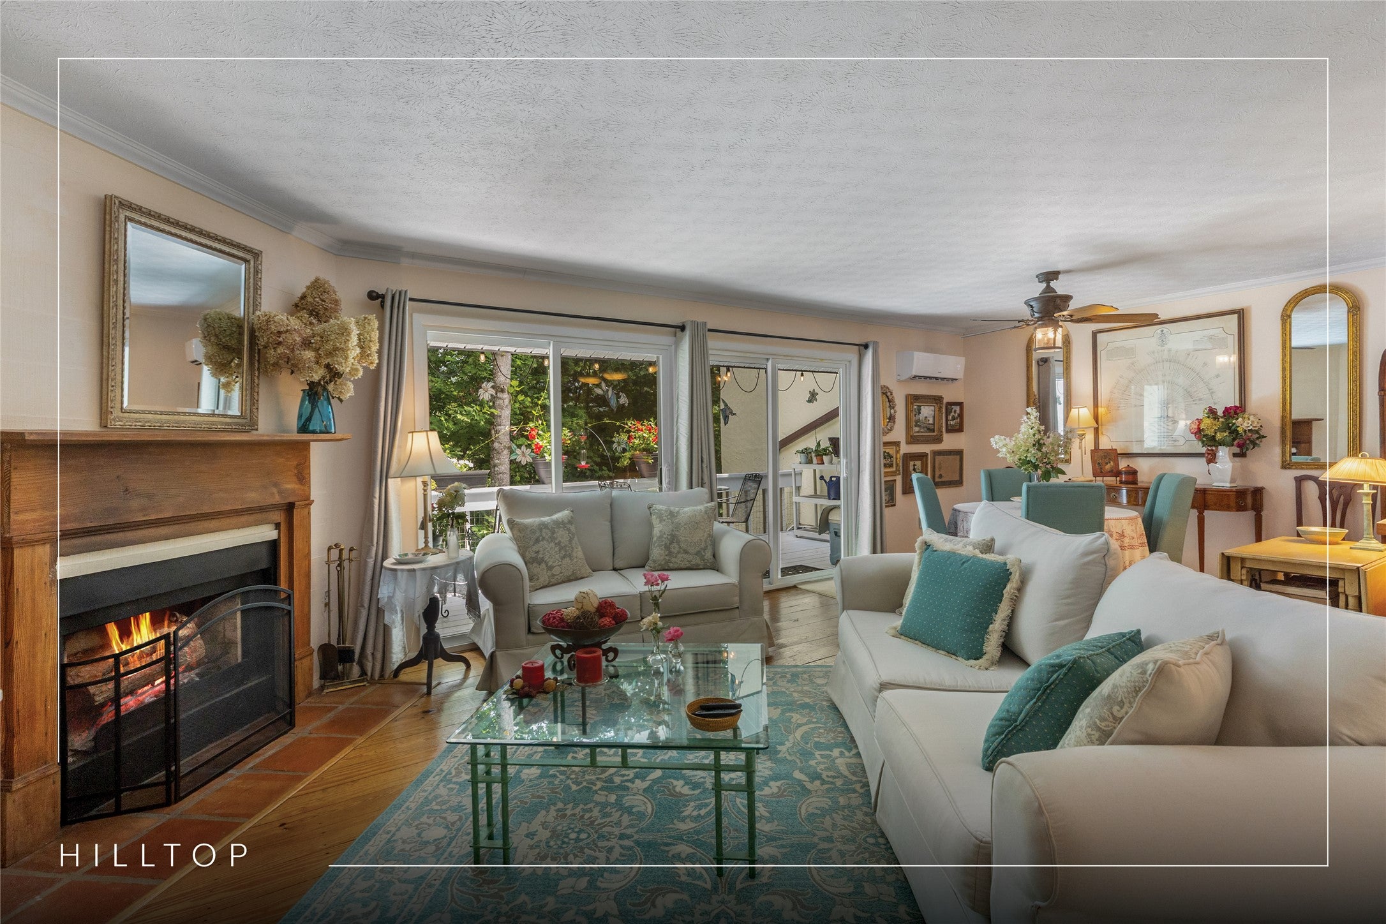
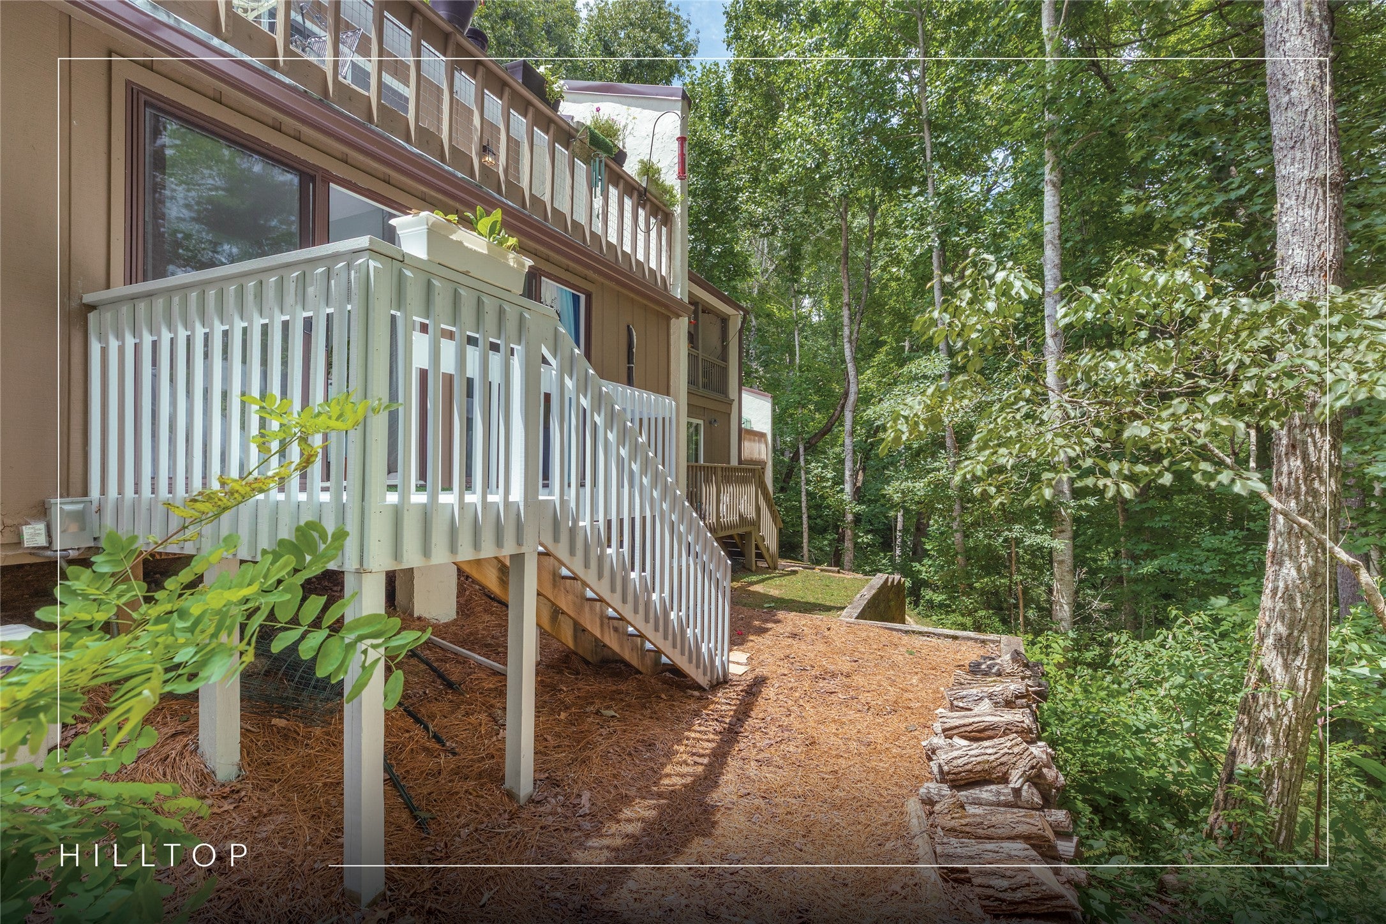
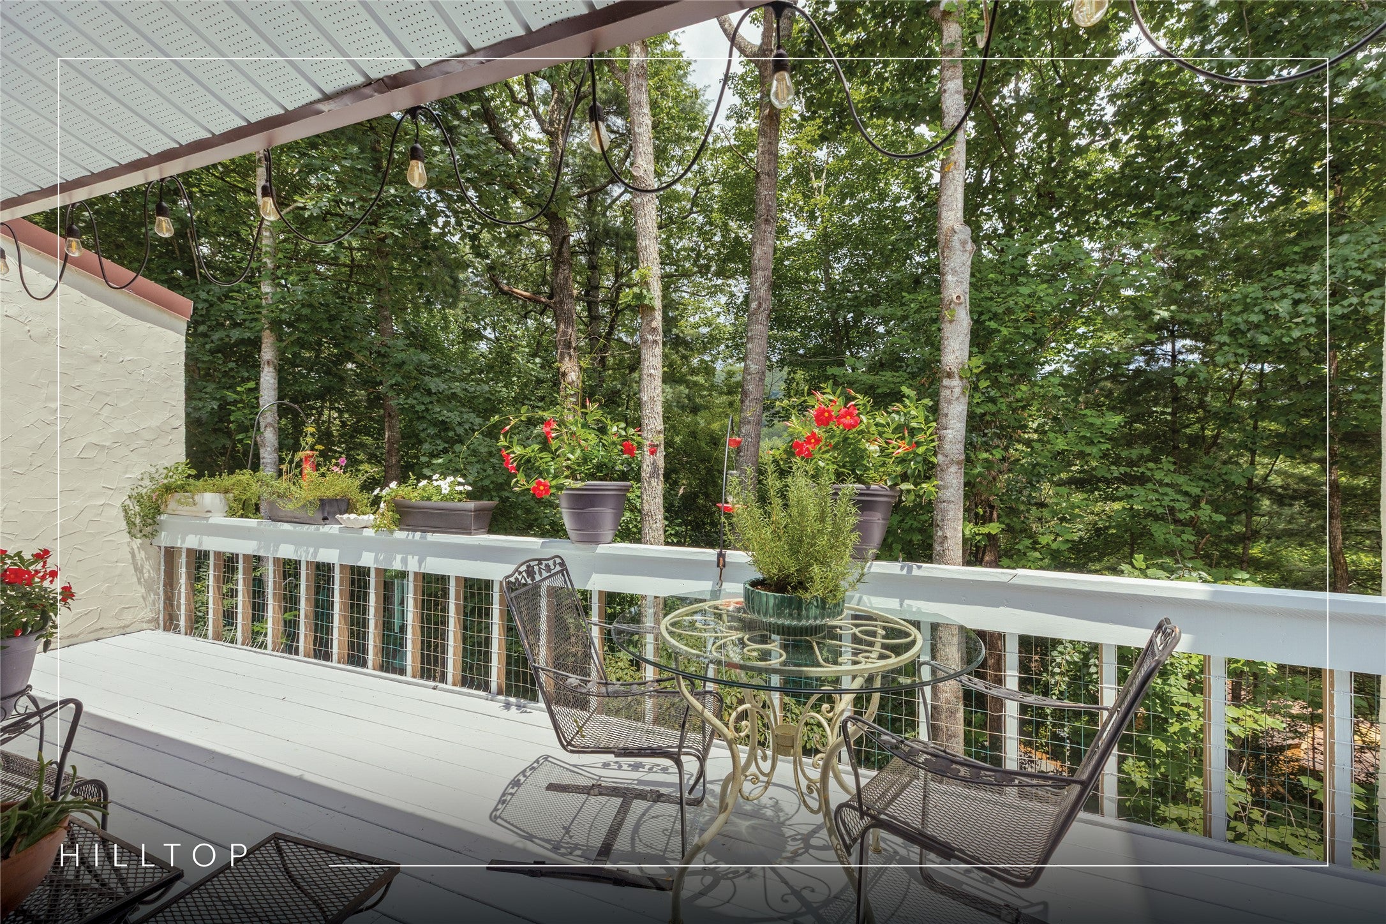
Enter an interest rate to see your estimated monthly payment.Move-in ready and thoughtfully renovated, this beautifully updated two-bedroom, two-bathroom condominium offers expanded living spaces, tasteful design, and seasonal views of Lake Fairfield. An inviting garden pathway lined with roses, a trellis, and fragrant flowering plantings creates a memorable welcome, setting the tone for the warmth and character found throughout the home. The main level showcases hardwood floors throughout, an open-concept living and dining area centered around a wood-burning fireplace, and a beautifully renovated kitchen featuring butcher-block countertops, a ceramic farmhouse sink, updated hardware, appliances, under-cabinet lighting, and an open wall that enhances the flow for everyday living and entertaining. Just beyond, the spacious main-level deck invites outdoor dining, birdwatching, and peaceful mornings surrounded by nature. A distinctive feature that sets this residence apart from many Hilltop condominiums is the expanded lower-level ensuite bedrooms. Each suite was enlarged by approximately 100 square feet, creating exceptional flexibility for a home office, sitting area, reading retreat, fitness space, or art-and-crafts studio. Freshly painted in cool, soothing tones and complemented by luxury vinyl plank flooring, the lower level provides comfortable, versatile living for owners and guests alike. Extensive improvements include renovated bathrooms (2026), luxury vinyl plank flooring in the lower level (2025), new range (2025), two mini-split HVAC systems (2021), updated windows and sliding doors (2019), interior repainting, removal of lower-level popcorn ceilings, expanded laundry storage, updated gutters (2026), and lower-level deck steps and platform. Whether you're seeking a peaceful mountain retreat, a lock-and-leave second home, or an investment property with short-term rental potential, this move-in-ready condominium is perfectly positioned to enjoy the best of the Sapphire-Cashiers Plateau. From cool summer temperatures and endless outdoor adventures to vibrant fall colors and year-round recreation, this inviting mountain getaway is ready to be enjoyed.
| 3 months ago | Listing first seen on site | |
| 3 months ago | Listing updated with changes from the MLS |

Listing information is provided by Participants of the Highlands Cashiers Board of REALTORS MLS. IDX information is provided exclusively for personal, non-commercial use, and may not be used for any purpose other than to identify prospective properties consumers may be interested in purchasing. Information is deemed reliable but not guaranteed. Copyright 2026, Highlands Cashiers Board of REALTORS MLS.
Data last updated at: 2026-10-24 01:40 AM UTC
