
68 Jiminy Peak LaneSky Valley, GA 30537
Mortgage Calculator
Monthly Payment (Est.)
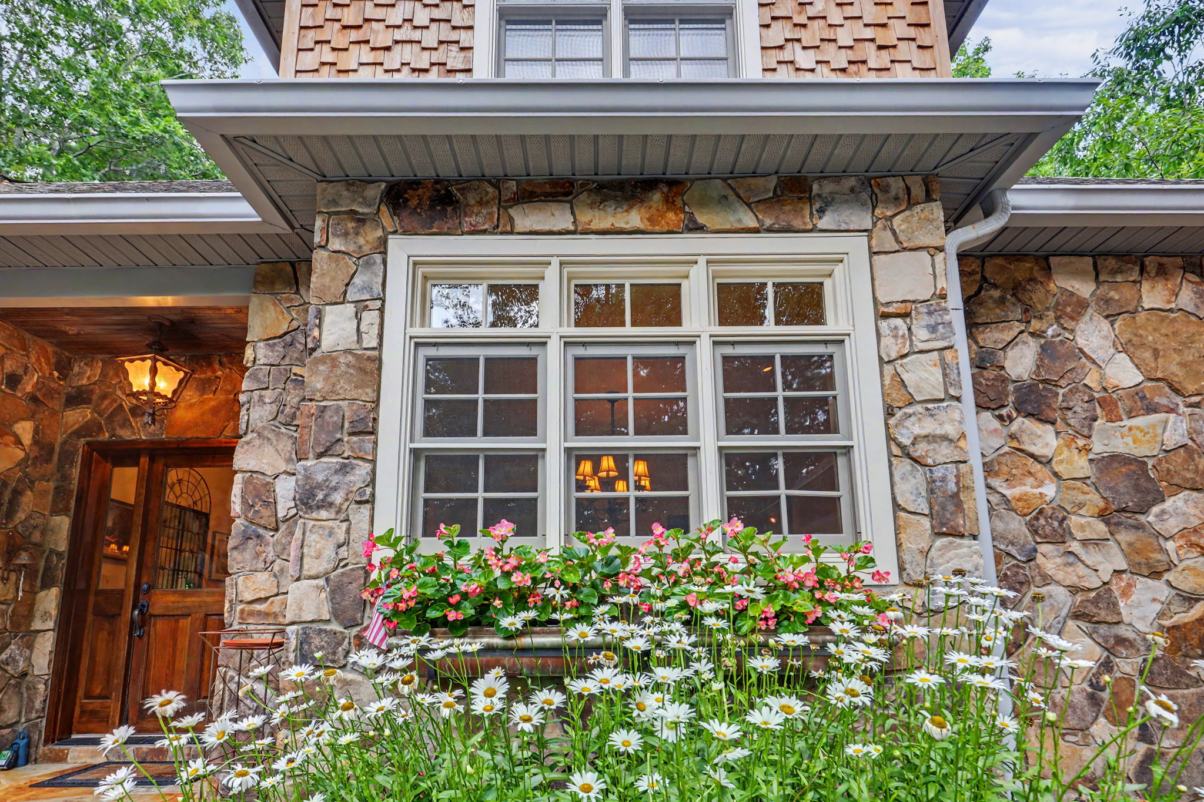
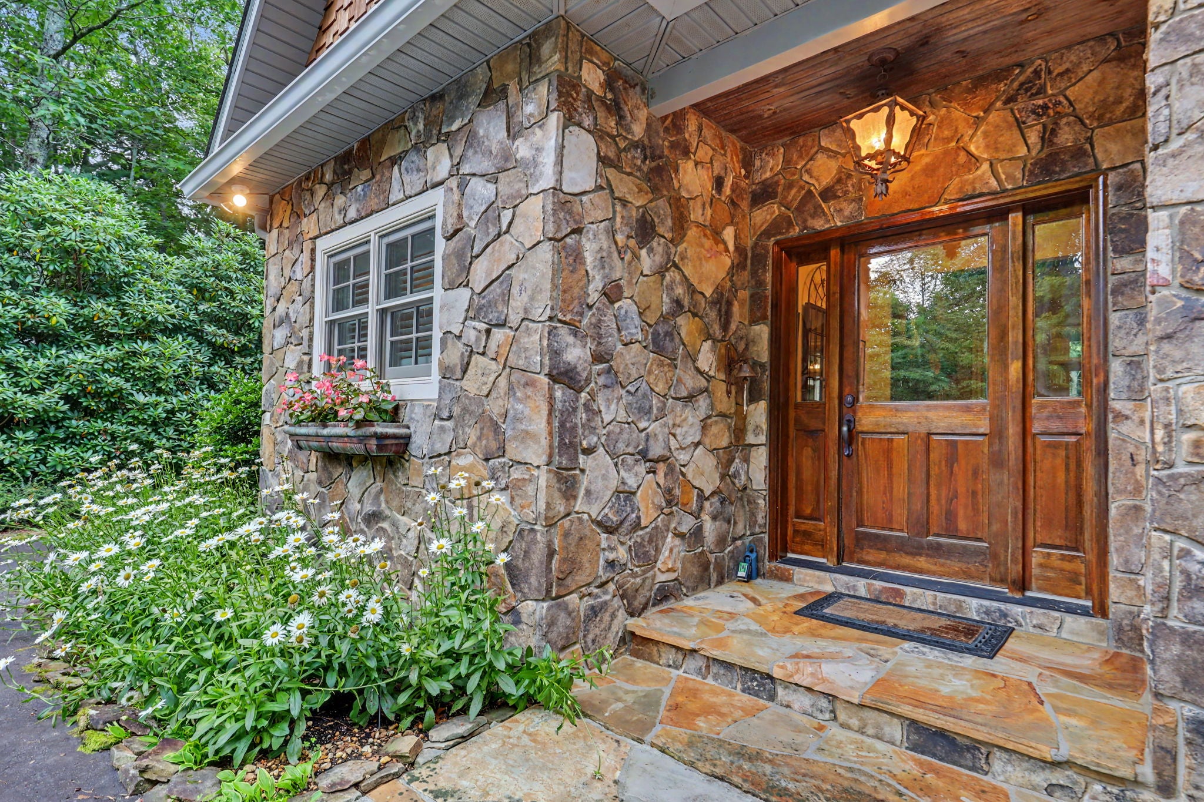
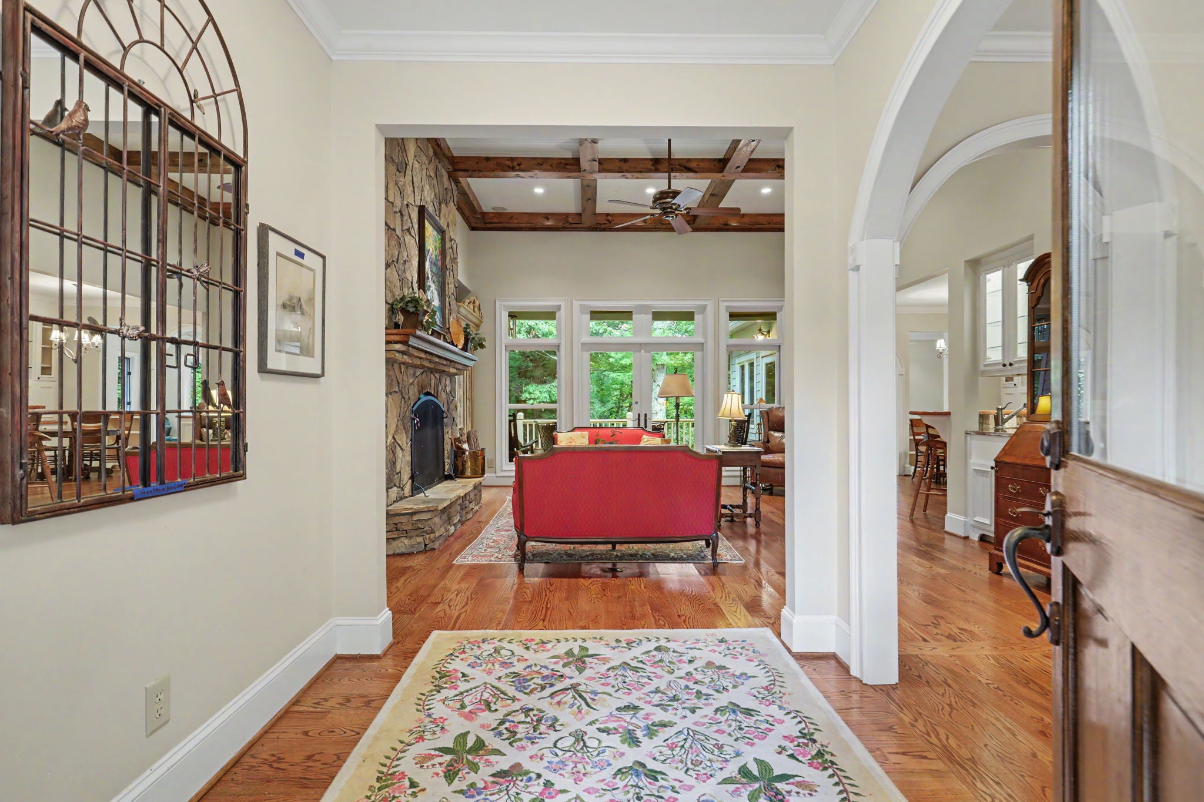
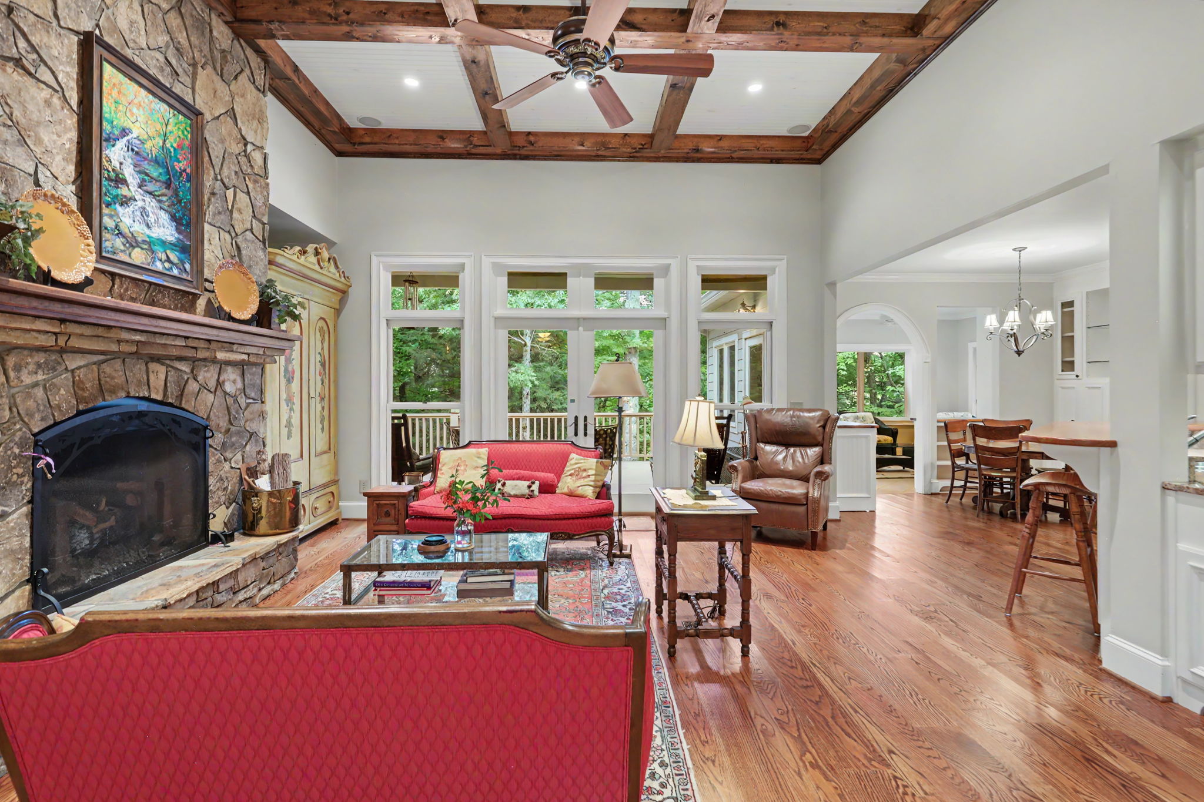
Enter an interest rate to see your estimated monthly payment.This 4-bedroom, 3.5-bathroom, Traditional-style home, has a paved driveway, sunroom, an office, and an attached 2-car garage. High-quality craftsmanship is evident as you approach the rock entryway leading to the beautiful wooden door adorned with sidelights. Warm hardwood floors flow throughout the main living area, leading to the living room with coffered ceilings, tall glass windows overlooking the sundeck and the private backyard. It also boasts a massive real rock fireplace. The kitchen has a large gas cooktop, double ovens, stainless steel appliances, custom cabinets, plus a breakfast room with built-in cabinets. Spend the morning soaking up the natural light in the sunroom. There is a separate dining room with double-hung windows and an arched entryway. The main bedroom has built-in cabinets, private deck entry, a view of the backyard, and an ensuite with a separate shower and tub, and plenty of closet space. There are two other bedrooms, one full bathroom, and one-half bathroom on the main floor. Coming in from the 2-car garage, which has a small workshop, are a mudroom, a pantry, and a laundry room that has cabinets and a sink. Upstairs, find another bedroom, a full bathroom, and a sitting room with attic storage space. There are so many special features to this home, including tall archways, a tiled backsplash, and custom cabinets. Outside, there is a spacious sundeck and a small pathway that leads around the perimeter of the home, guiding guests to the beautiful flower gardens and sitting areas. There is also a small workshop in the crawlspace area, and the home is equipped with a whole-house generator. If walls could talk, they would share stories about the wonderful friends, fabulous parties, and the special family who once called this their home. This beautiful home was built for the Matriarch and Historian of Sky Valley, who was once a Ski Instructor at the Sky Valley Ski Resort. She created a lasting legacy that will benefit the residents of Sky Valley forever. Extra details, like custom wood countertops and the iron gate leading to the garden, both made from materials saved from their former business in Columbus. With a paid membership, there are amenities at the SV Golf Club, like golf, pickleball, croquet, pool, tennis, and restaurant privileges. There is no requirement to join the Club. The property is located in the City of Sky Valley; therefore, City Taxes and Ordinances will apply. Only 20 minutes from Highlands, NC
| 7 days ago | Price changed to $795,000 | |
| 7 days ago | Listing updated with changes from the MLS | |
| 3 months ago | Listing first seen on site |

Listing information is provided by Participants of the Highlands Cashiers Board of REALTORS MLS. IDX information is provided exclusively for personal, non-commercial use, and may not be used for any purpose other than to identify prospective properties consumers may be interested in purchasing. Information is deemed reliable but not guaranteed. Copyright 2026, Highlands Cashiers Board of REALTORS MLS.
Data last updated at: 2026-11-13 02:22 PM UTC

Did you know? You can invite friends and family to your search. They can join your search, rate and discuss listings with you.