
Lot 2 Bear Mor RidgeHighlands, NC 28741
Mortgage Calculator
Monthly Payment (Est.)
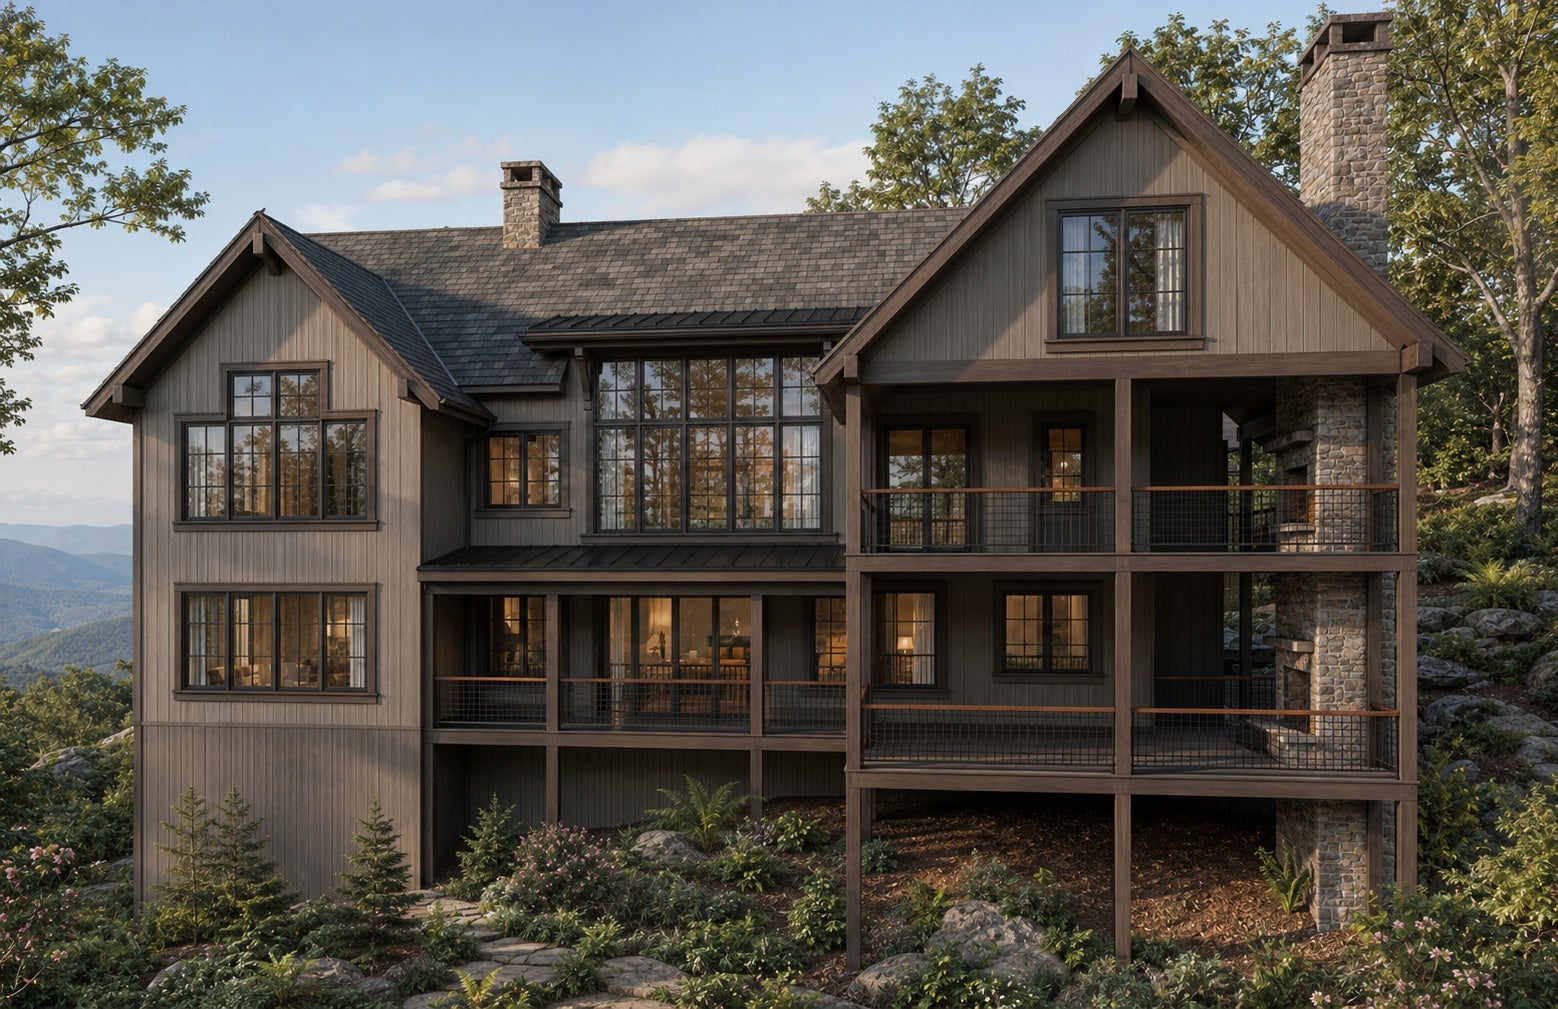
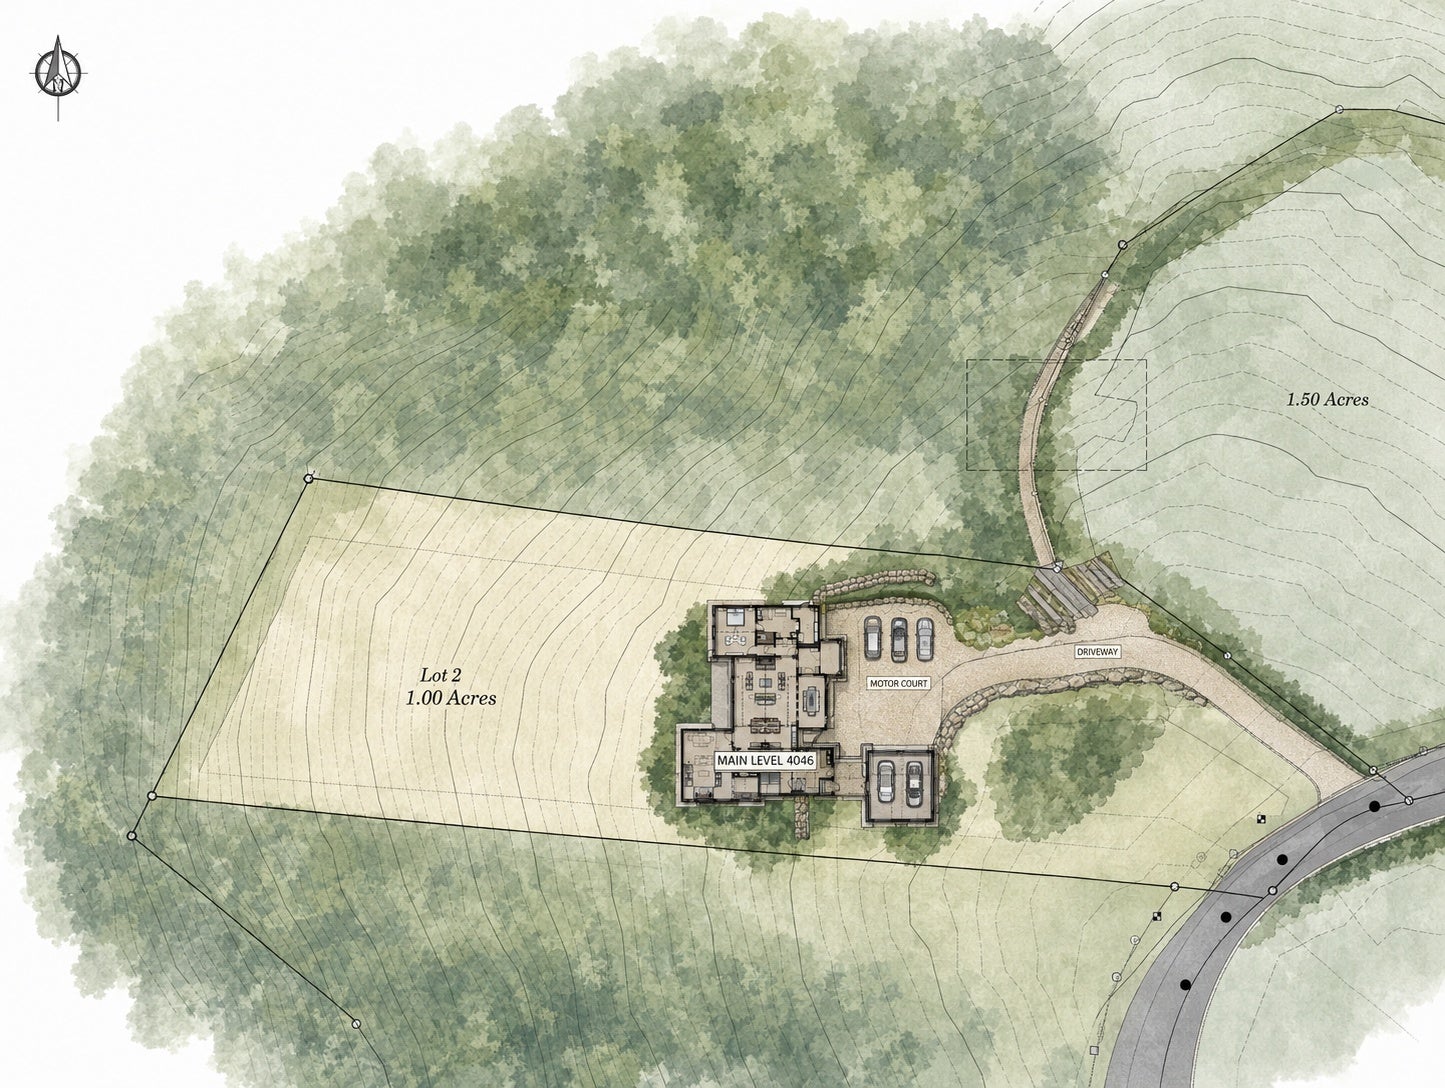
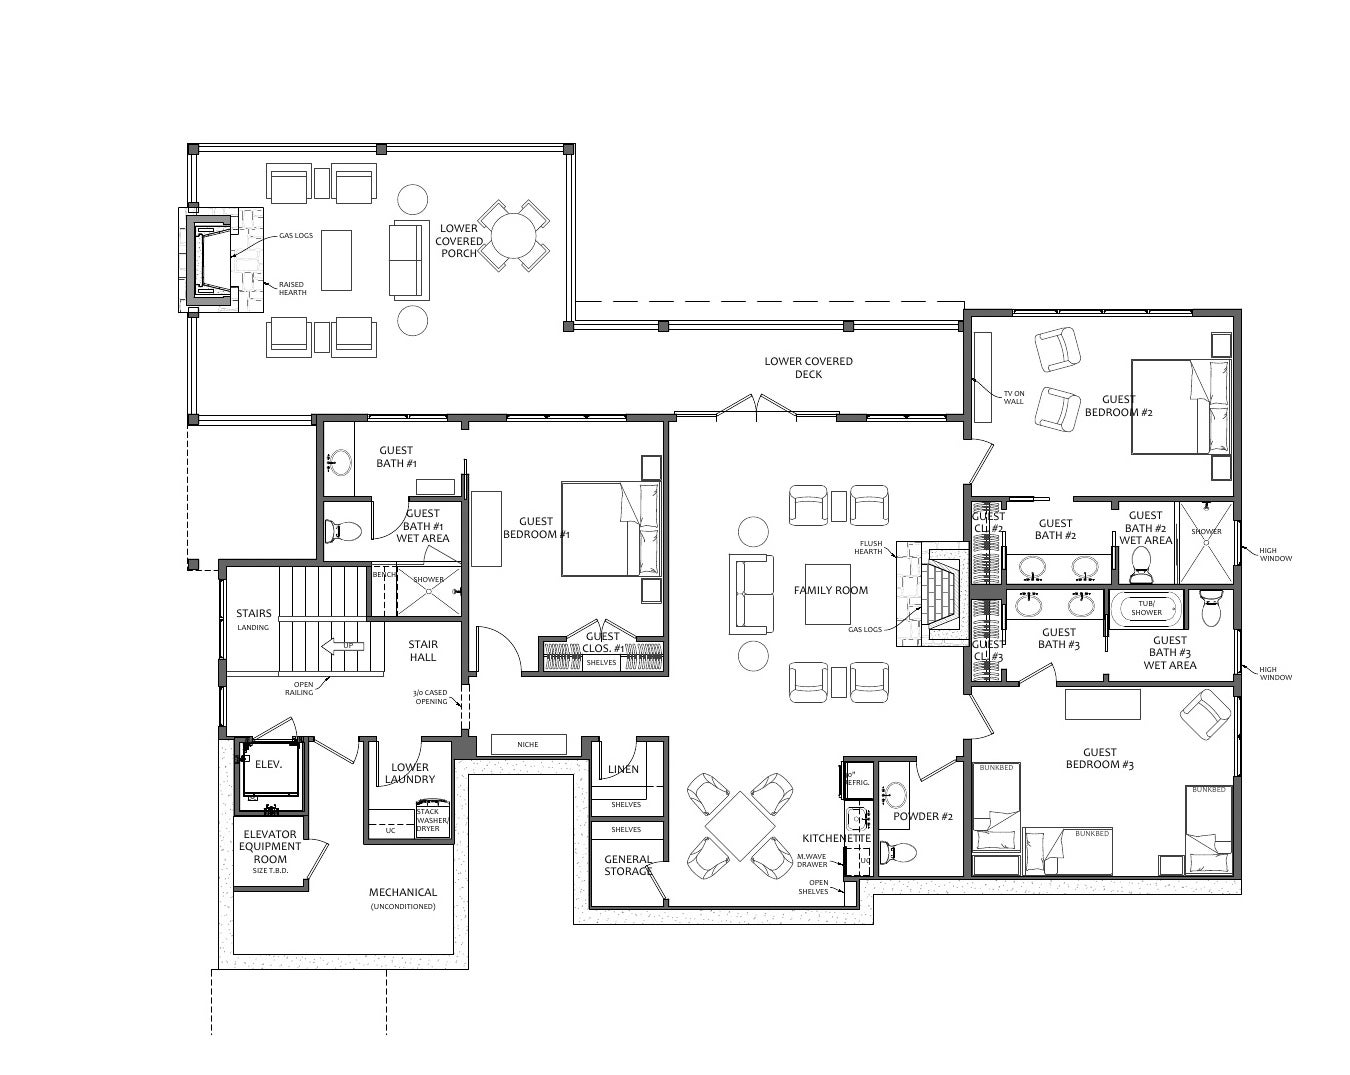
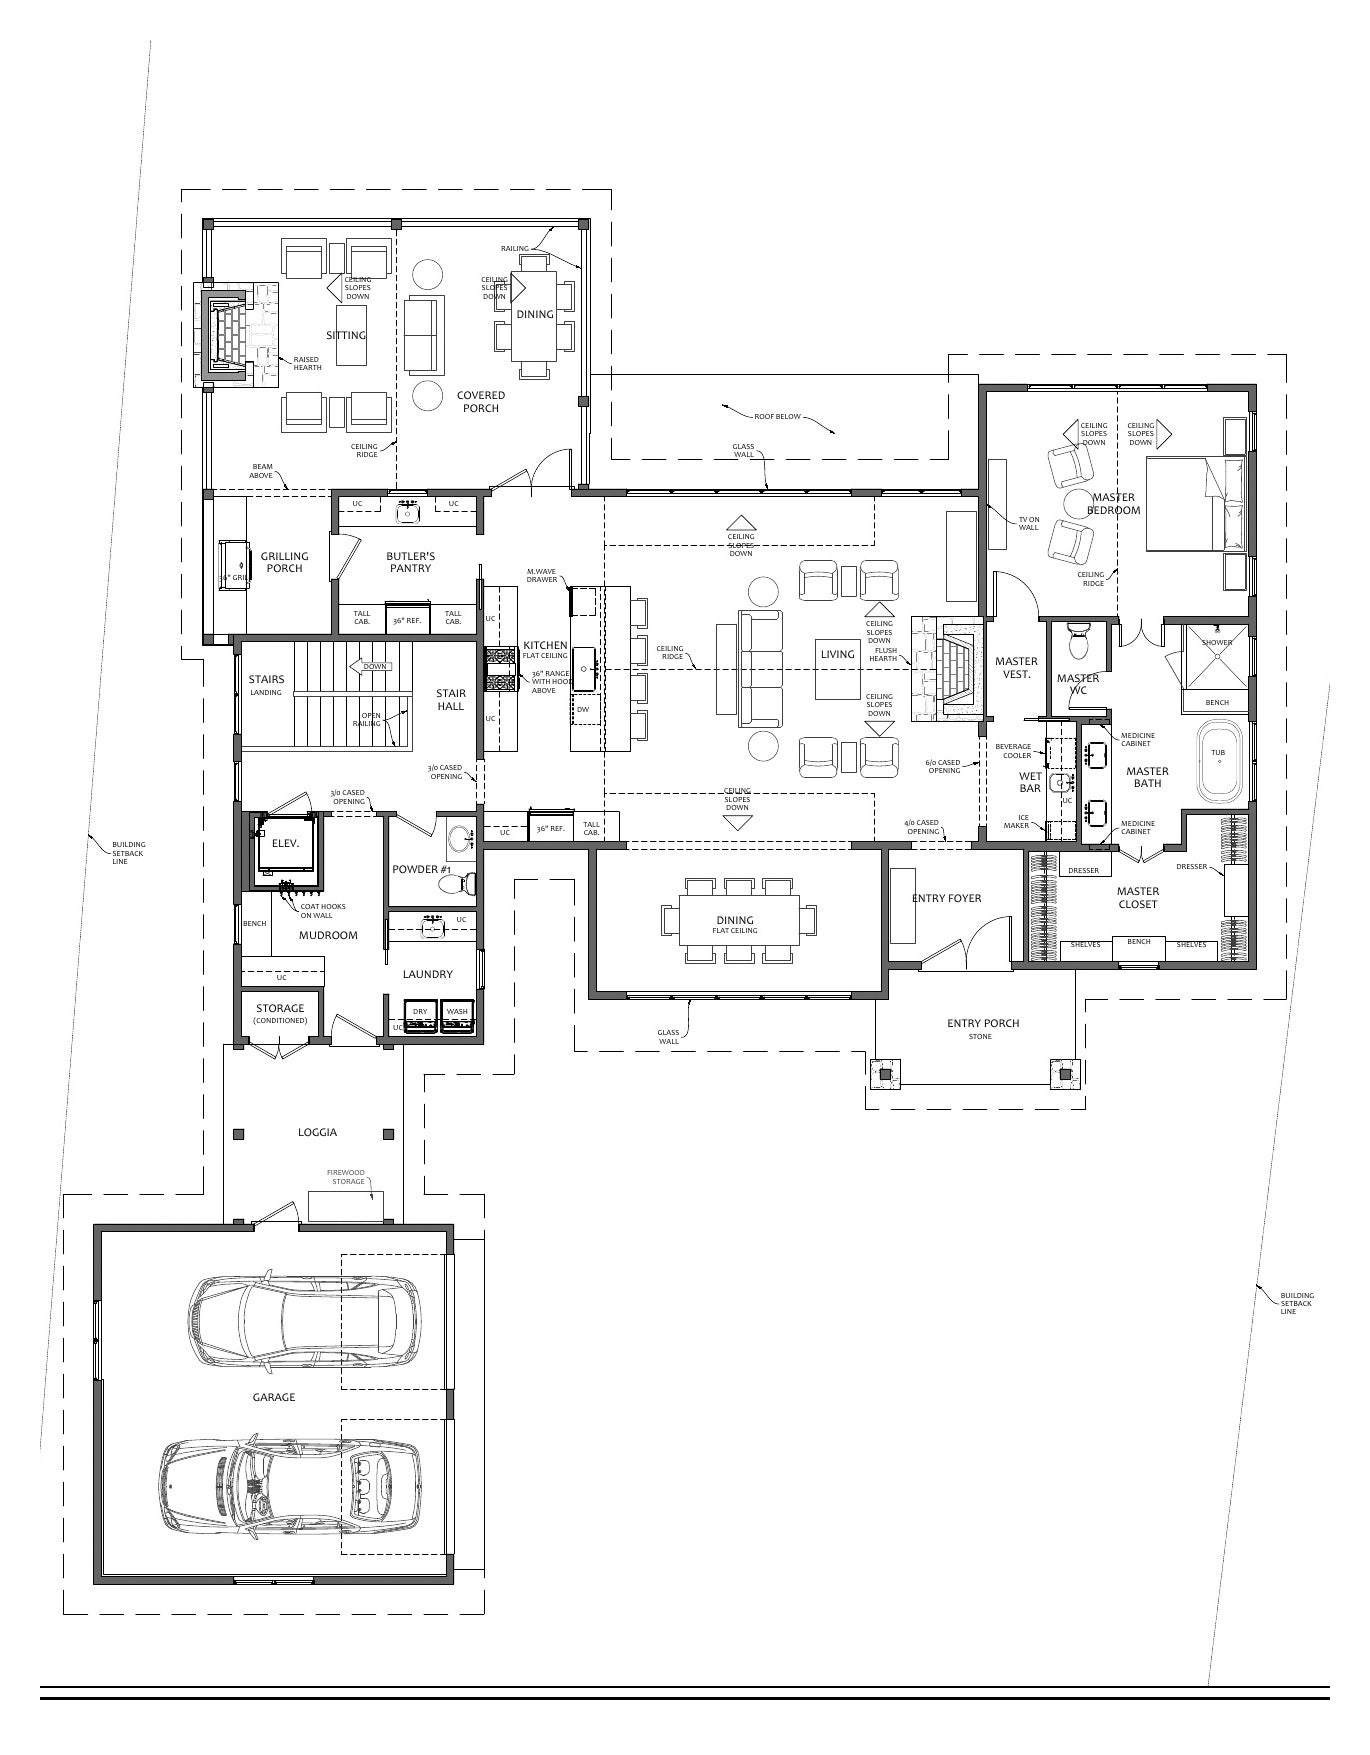
Enter an interest rate to see your estimated monthly payment.Soon to begin construction in Bear Mor, this exceptional new residence is designed for the way Highlands is meant to be lived, with a close connection to nature, welcoming spaces for family and friends, and refined mountain character that feels both timeless and fresh. Designed by Summit Architecture and built by Futral Enterprises, the home will enjoy beautiful views of town and the mountains beyond. Local Southern stone, stained board-and-batten siding, a slate roof, and a mahogany entry door establish a distinctive sense of place. Inside, wood floors, painted nickel-gap paneling, beamed ceilings, and reclaimed timber mantels bring warmth and character throughout. The main living and dining areas flow into a beautifully appointed kitchen with a generous island and butler’s pantry. Just beyond, a covered porch with a stone fireplace becomes an outdoor living room for cool mornings, relaxed dinners, and evenings by the fire. A separate grilling porch makes entertaining effortless. The main-level primary suite offers a private retreat with a beamed ceiling, spacious bath, heated tile floors, and generous closet. A wet bar, laundry, mudroom, elevator, conditioned storage, and three-car garage add everyday convenience. On the lower level, three guest suites surround a spacious family room with a stone fireplace and kitchenette, creating a comfortable retreat for family and friends. A second laundry and expansive covered outdoor living spaces make the home especially well suited for extended stays and multigenerational gatherings. Four local-stone fireplaces invite year-round enjoyment. Bear Mor offers privacy and connection close to the heart of Highlands. Residents enjoy public water and sewer, direct access to the Highlands Greenway Trail, and a beautifully designed common area with a firepit and sunset views. Nearby amenities include a covered pool, tennis and pickleball courts, and a year-round fitness center, while the shops, restaurants, and traditions of Highlands are only minutes away. For the buyer who acts early, this is an opportunity to be part of the building process and watch an exceptional mountain home come to life, one where summers feel unhurried, holidays bring everyone together, and Highlands becomes part of the family story.
| 2 months ago | Listing first seen on site | |
| 2 months ago | Listing updated with changes from the MLS® |

Listing information is provided by Participants of the Highlands Cashiers Board of REALTORS MLS. IDX information is provided exclusively for personal, non-commercial use, and may not be used for any purpose other than to identify prospective properties consumers may be interested in purchasing. Information is deemed reliable but not guaranteed. Copyright 2026, Highlands Cashiers Board of REALTORS MLS.
Data last updated at: 2026-10-06 11:53 PM UTC
