
360 Foreman RoadHighlands, NC 28741
Mortgage Calculator
Monthly Payment (Est.)
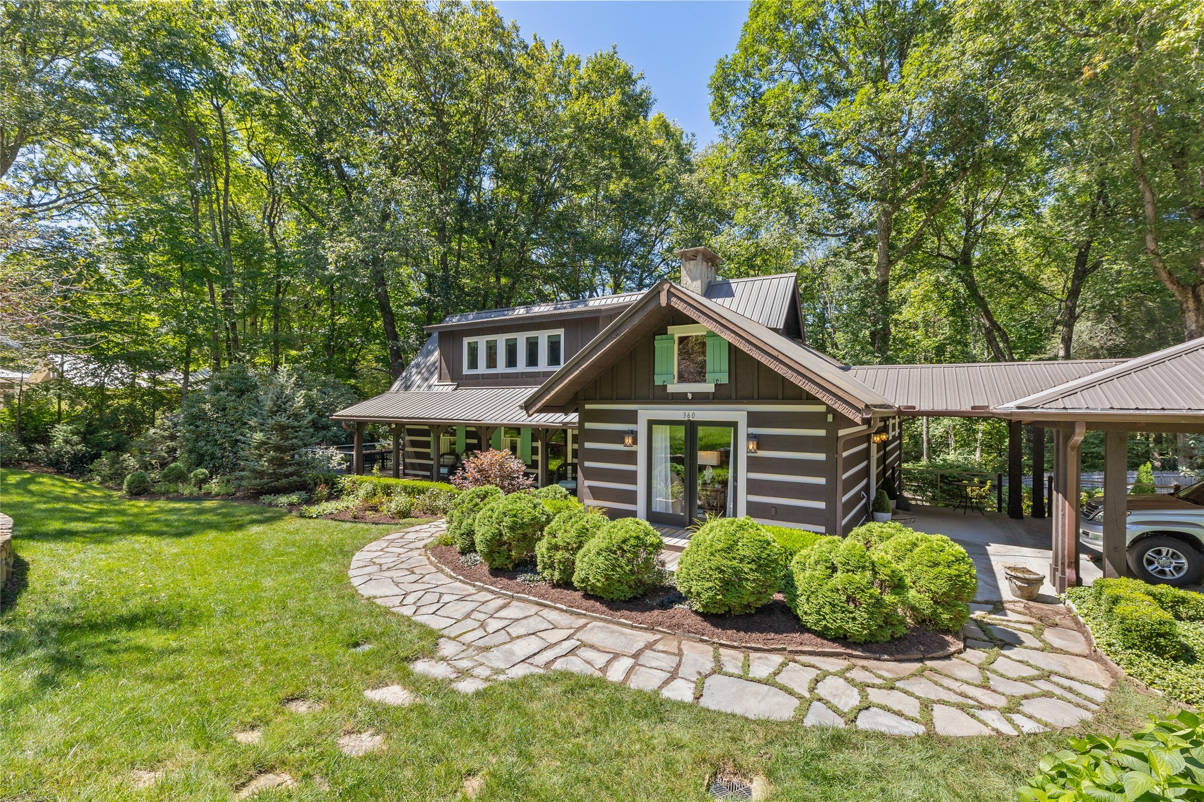
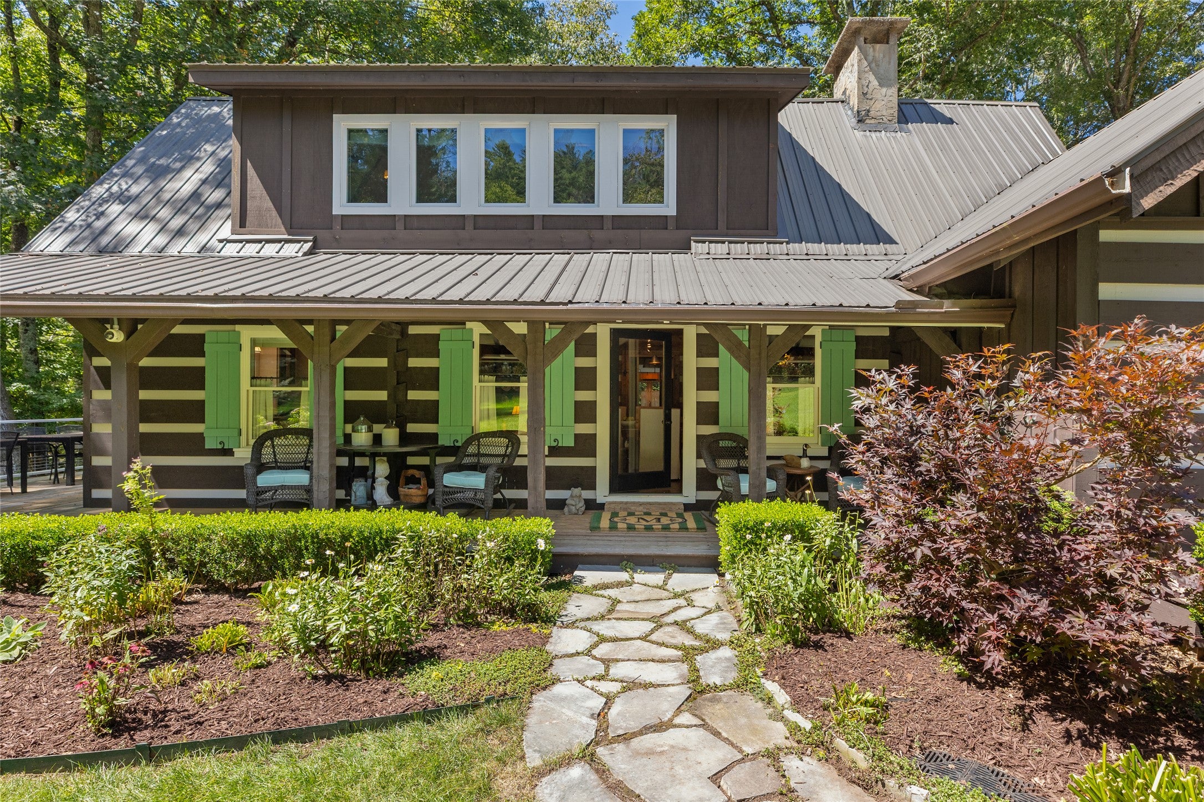
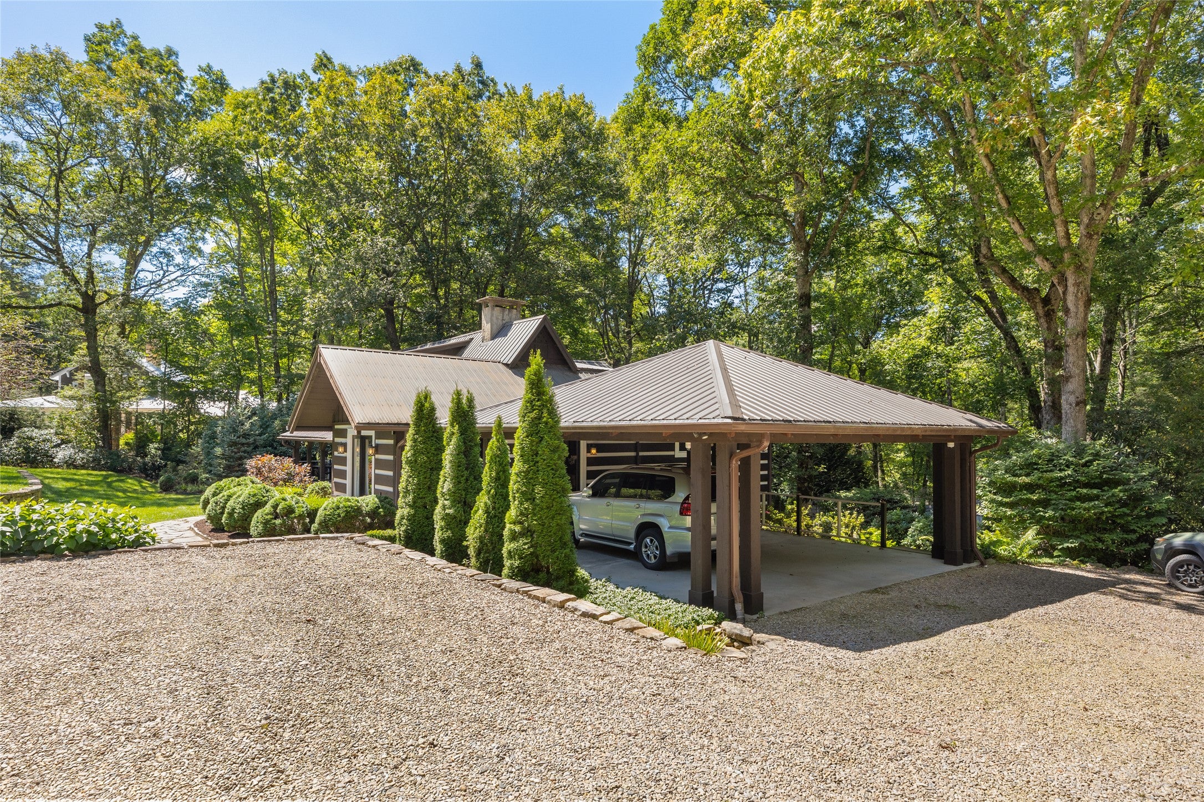
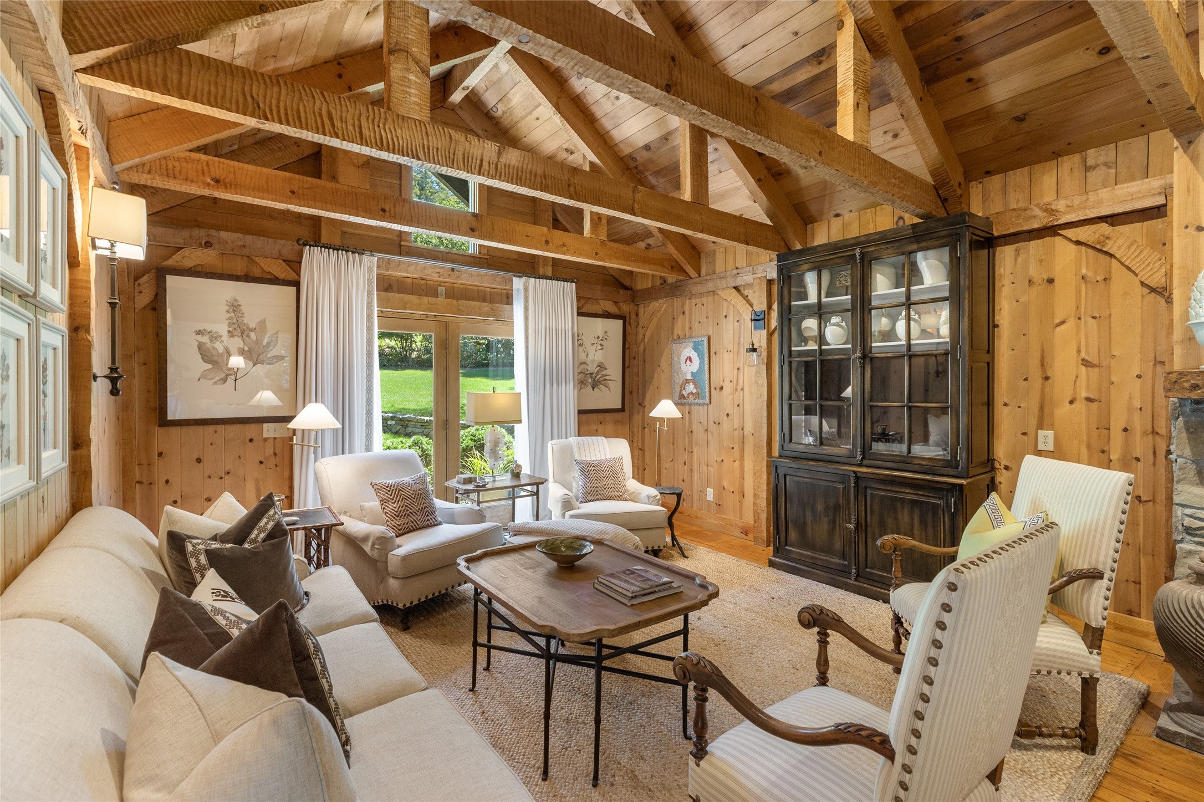
Enter an interest rate to see your estimated monthly payment.There is something special about a Highlands home that allows you to leave the car behind. From this charming log cottage, mornings can begin with a walk around Mirror Lake, afternoons can be spent playing tennis, pickleball or swimming at the Highlands Recreation Park, and evenings can unfold over dinner and a stroll along Main Street. All are within easy walking distance, offering an in-town lifestyle while preserving the warmth of a mountain retreat. Beautifully manicured grounds surround the home, with mature hardwoods, layered landscaping and stone pathways creating a peaceful sense of arrival. The large front lawn offers wonderful space for children and pets to play, a casual game of football or simply relaxing outdoors. A broad covered porch invites morning coffee, afternoon reading and easy conversation in the cool mountain air. An open deck with a firepit provides another place to gather, while a second firepit below creates a cozy setting for evenings under the trees. A two-car carport keeps arrivals convenient. Inside, the home is warm, welcoming and beautifully furnished. Log walls, exposed beams and wide-plank wood floors give the main living spaces a rich sense of history and character. The living room, dining area and kitchen flow naturally together, with a fireplace providing a welcoming focal point on cool Highlands evenings. The bright kitchen pairs crisp cabinetry and stone countertops with stainless appliances, generous workspace, two work islands and a comfortable window seat. The main-level primary suite allows for easy everyday living and includes a private bath. Upstairs, a spacious bedroom and sitting area feature dramatic vaulted ceilings, painted paneling and exposed beams. A full bath, and office or studio complete this flexible upper level. The lower level feels like a retreat of its own, offering a bedroom, sitting area, full bath and wet bar. Its private patio gives family and guests a quiet outdoor space and a sense of independence. Life here moves at a relaxed pace. Walk into town for coffee, shopping or dinner without searching for parking. Spend the afternoon at the recreation park, wander around Mirror Lake, then come home to the porch, lawn or firepit. Whether enjoyed as a full-time residence or mountain escape, 360 Foreman Road brings together authentic log-home character, flexible gathering and guest spaces, beautiful grounds and genuine walkability to the places that make Highlands so special.
| 2 months ago | Listing first seen on site | |
| 2 months ago | Listing updated with changes from the MLS |

Listing information is provided by Participants of the Highlands Cashiers Board of REALTORS MLS. IDX information is provided exclusively for personal, non-commercial use, and may not be used for any purpose other than to identify prospective properties consumers may be interested in purchasing. Information is deemed reliable but not guaranteed. Copyright 2026, Highlands Cashiers Board of REALTORS MLS.
Data last updated at: 2026-11-13 02:01 AM UTC
