GEORGIA | NORTH CAROLINA | FLORIDA

Real Estate, Residential & Commercial in Georgia, North Carolina & Florida

Save
Ask
Tour
Hide
Share
$1,800,000
19 Days On Site

298 Carpenter Road
Otto, NC 28763

For Sale|Single Family Residence|Active
6
Beds
7
Total Baths
5
Full Baths
2
Partial Baths
6,200
SqFt
$290
/SqFt
2013
Built
Subdivision:
None
County:
Macon
Listing courtesy of Terrie Prestia of Bald Head Realty
Call Now: +1 706-746-2900
Is this the listing for you? We can help make it yours.
+1 706-746-2900
298 Carpenter Road298 Carpenter Road298 Carpenter Road298 Carpenter Road
Save
Ask
Tour
Hide
Share

Mortgage Calculator

Monthly Payment (Est.)

Enter an interest rate to see your estimated monthly payment.
Calculator powered by Showcase IDX, a Constellation1 Company. Copyright ©2026 Information is deemed reliable but not guaranteed.

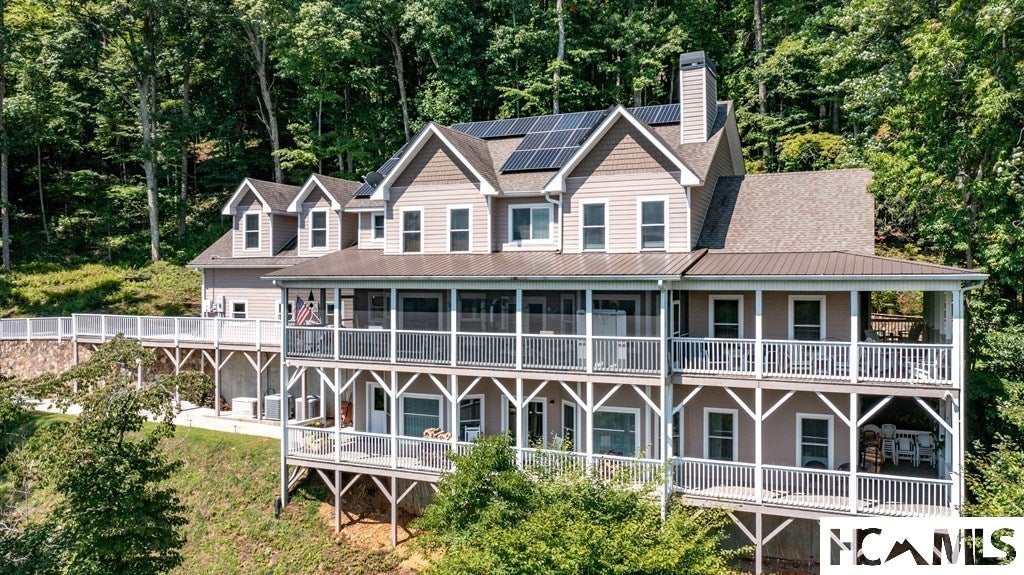
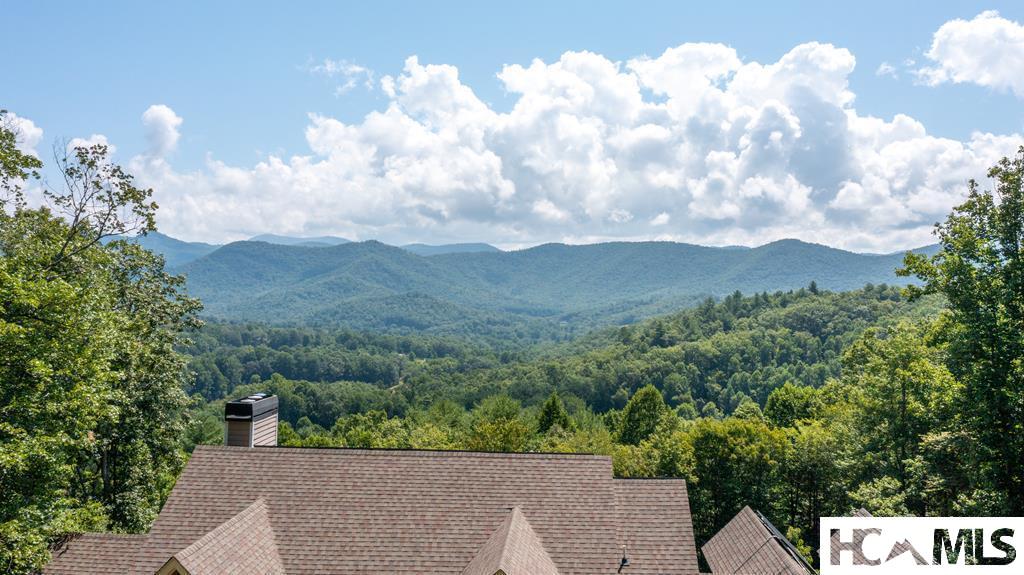
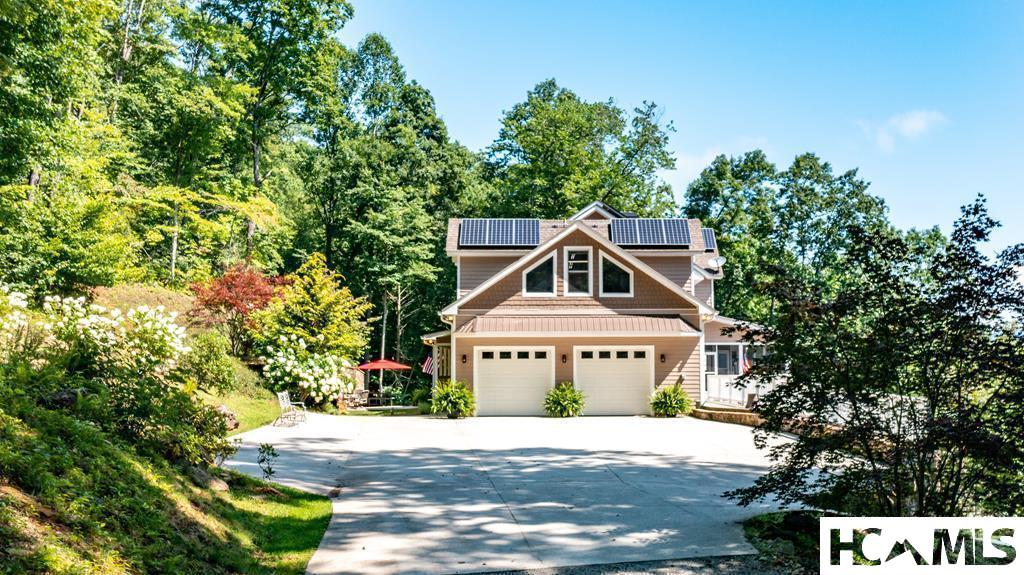
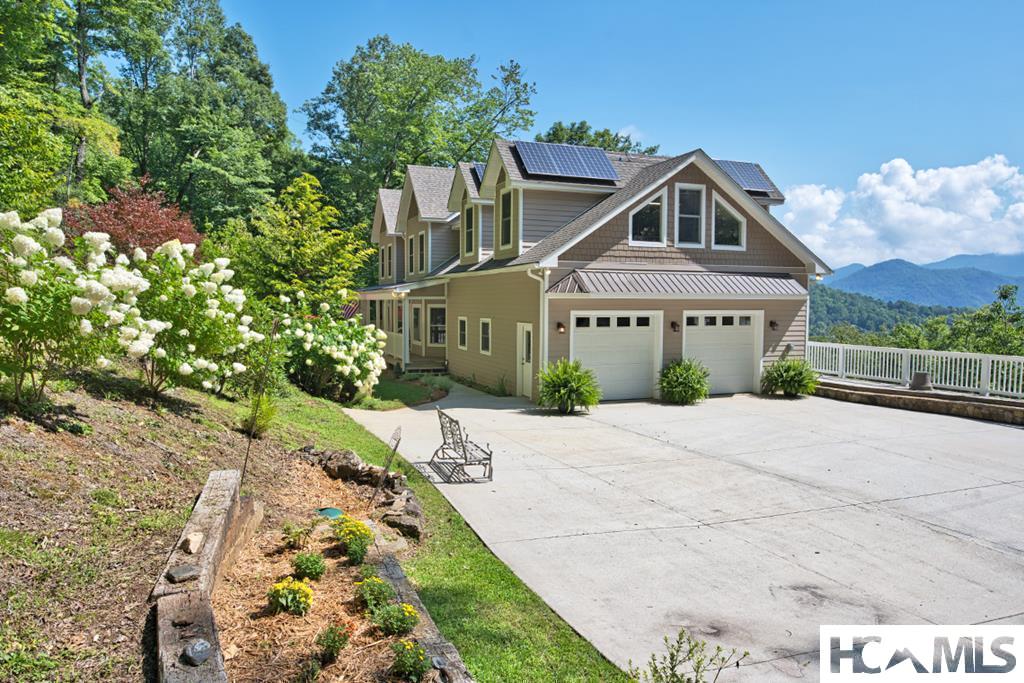
INCREDIBLE SPACE, PRIVACY & LONG-RANGE VIEWS! This impressive 3-level home sits on 16.64 private acres and offers exceptional room for family, guests and entertaining. The main level features a HUGE primary suite, chef’s kitchen with pantry, formal dining room, laundry, great room with stunning stone wood-burning fireplace, separate family room and oversized attached 2-car garage. Upstairs offers a second primary suite, 2 additional bedrooms, full bath, kitchenette, large bonus/game room and living room with beautiful rock fireplace. The lower level is equally impressive with 3 additional primary bedrooms—EACH with a private ensuite—plus a full kitchen with large pantry, laundry and family room with wood-burning stove. Enjoy incredible long-range mountain views and the peace and privacy of 16.21 acres! Additional highlights include a FULL-HOUSE GENERATOR, 3-zone A/C and SOLAR ENERGY SYSTEM to help keep electric bills low. With multiple living areas, 2 full kitchens, kitchenette, 5 ensuite bedrooms and tremendous flexibility, this truly unique mountain property is a rare find!

Save
Ask
Tour
Hide
Share
Listing Snapshot
Price 
$1,800,000
Days On Site 
19 Days
Bedrooms 
6
Inside Area (SqFt) 
6,200 sqft
Total Baths 
7
Full Baths 
5
Partial Baths 
2
Lot Size 
16.64 Acres
Year Built 
2013
MLS® Number 
1004156
Status 
Active
Property Tax 
$3,887.21
HOA/Condo/Coop Fees 
N/A
Sq Ft Source 
N/A
Friends & Family
Recent Activity
3 weeks agoListing first seen on site
3 weeks agoListing updated with changes from the MLS®
General Features
Acres 
16.64
Direction Faces 
East
Disclosures 
LicensedVacationRental
Garage 
Yes
Garage Spaces 
2
Green Energy Efficient 
Appliances
Levels 
Three Or More
Parking 
Additional ParkingConcreteGarageGarage Door OpenerGarage Faces Side
Property Sub Type 
Single Family Residence
Security 
Closed Circuit Camera(s)
Sewer 
Septic Tank
Style 
Contemporary, Traditional
Utilities 
Electricity ConnectedNatural Gas Not Available
Water Source 
Well
Zoning 
Residential
Interior Features
Appliances 
DryerDishwasherENERGY STAR Qualified DishwasherExhaust FanElectric Water HeaterFree-Standing Gas OvenMicrowaveRangeRefrigeratorStainless Steel Appliance(s)Vented Exhaust FanWasher
Basement 
FullFinishedInterior EntryConcreteBath/StubbedStorage SpaceWalk-Out Access
Cooling 
Ceiling Fan(s)Central Air
Electric 
Generator
Fireplace 
Yes
Fireplace Features 
BasementFamily RoomLiving RoomWood BurningWood Burning Stove
Fireplaces 
3
Flooring 
CarpetCeramic TileHardwood
Furnished 
Unfurnished
Heating 
Heat PumpZoned
Interior 
Breakfast BarBuilt-in FeaturesTray Ceiling(s)Ceiling Fan(s)ChandelierCrown MoldingCentral VacuumEntrance FoyerEat-in KitchenGranite CountersHigh CeilingsHis and Hers ClosetsHigh Speed InternetKitchen IslandPantryRecessed LightingStorageWalk-In Closet(s)
Laundry Features 
In BasementMain Level
Bathroom 1 
Level - FirstDescription - HALF BATH
Bedroom 2 
Level - SecondDescription - Bedroom #2 Upper Level
Bedroom 3 
Level - SecondDescription - Bedroom #3 Upper w/ENSUITE
Bedroom 4 
Level - SecondDescription - Bedroom #4 Upper Level
Bedroom 5 
Level - BasementDescription - Primary #3 LOWER LEVEL
Bonus Room 
Level - BasementDescription - #4 Primary w/Ensuite
Dining Room 
Level - FirstDescription - Adjacent to Kitchen
Family Room 
Level - SecondDescription - 2nd Family Room upper level
Game Room 
Level - Second
Great Room 
Level - First
Kitchen 
Level - BasementDescription - Kitchen #2 Lower Level
Laundry 
Level - BasementDescription - Laundry Facility LOWER LEVEL
Master Bedroom 
Level - FirstDescription - Main Level Primary w/ Ensuite
Utility Room 
Level - BasementDescription - Pantry #2 Lower Level Adjacent to Kitch
Save
Ask
Tour
Hide
Share
Exterior Features
Construction Details 
HardiPlank Type
Exterior 
Fire PitGarden
Lot Features 
OtherPrivateSee RemarksViewsWoodedRolling Slope
Patio And Porch 
Rear PorchCoveredDeckEnclosedFront PorchScreenedWrap Around
Roof 
Composition
View 
Mountain(s)Panoramic
Waterview 
Mountain(s)Panoramic
Community Features
Accessibility Features 
Therapeutic Whirlpool
MLS Area 
Otto
Roads 
Gravel
Listing courtesy of Terrie Prestia of Bald Head Realty


Listing information is provided by Participants of the Highlands Cashiers Board of REALTORS MLS. IDX information is provided exclusively for personal, non-commercial use, and may not be used for any purpose other than to identify prospective properties consumers may be interested in purchasing. Information is deemed reliable but not guaranteed. Copyright 2026, Highlands Cashiers Board of REALTORS MLS.
Data last updated at: 2026-09-30 11:41 PM UTC

Neighborhood & Commute
Source: Walkscore
Disclosure: Community information and market data powered by Constellation Data Labs. Information is deemed reliable but not guaranteed.
Save
Ask
Tour
Hide
Share