36 Old Willow CircleCashiers, NC 28717
Mortgage Calculator
Monthly Payment (Est.)
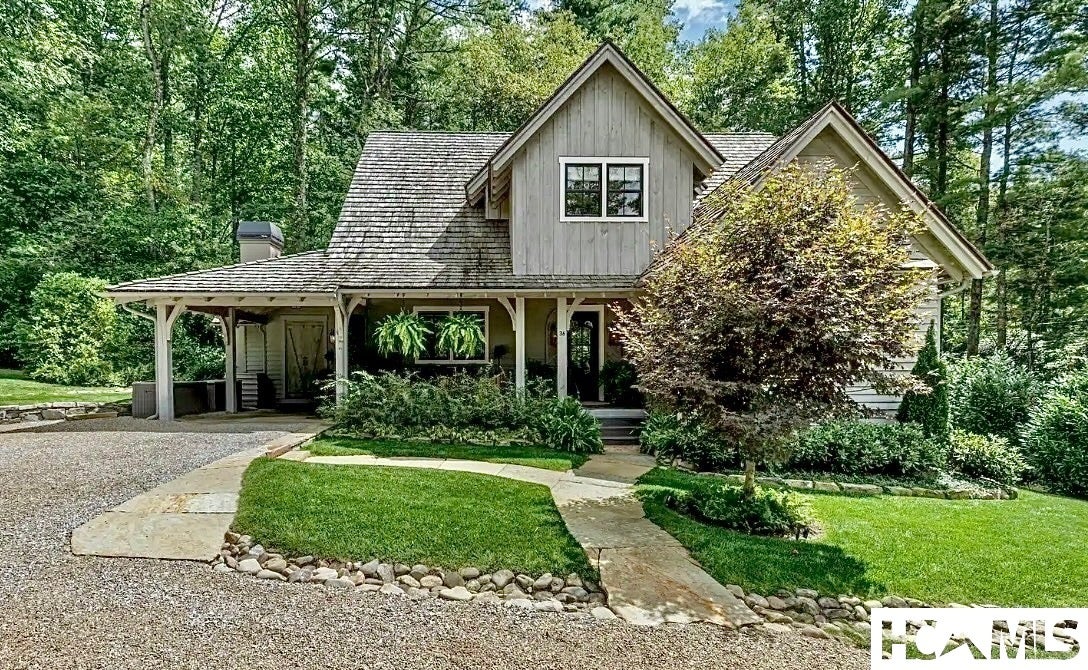
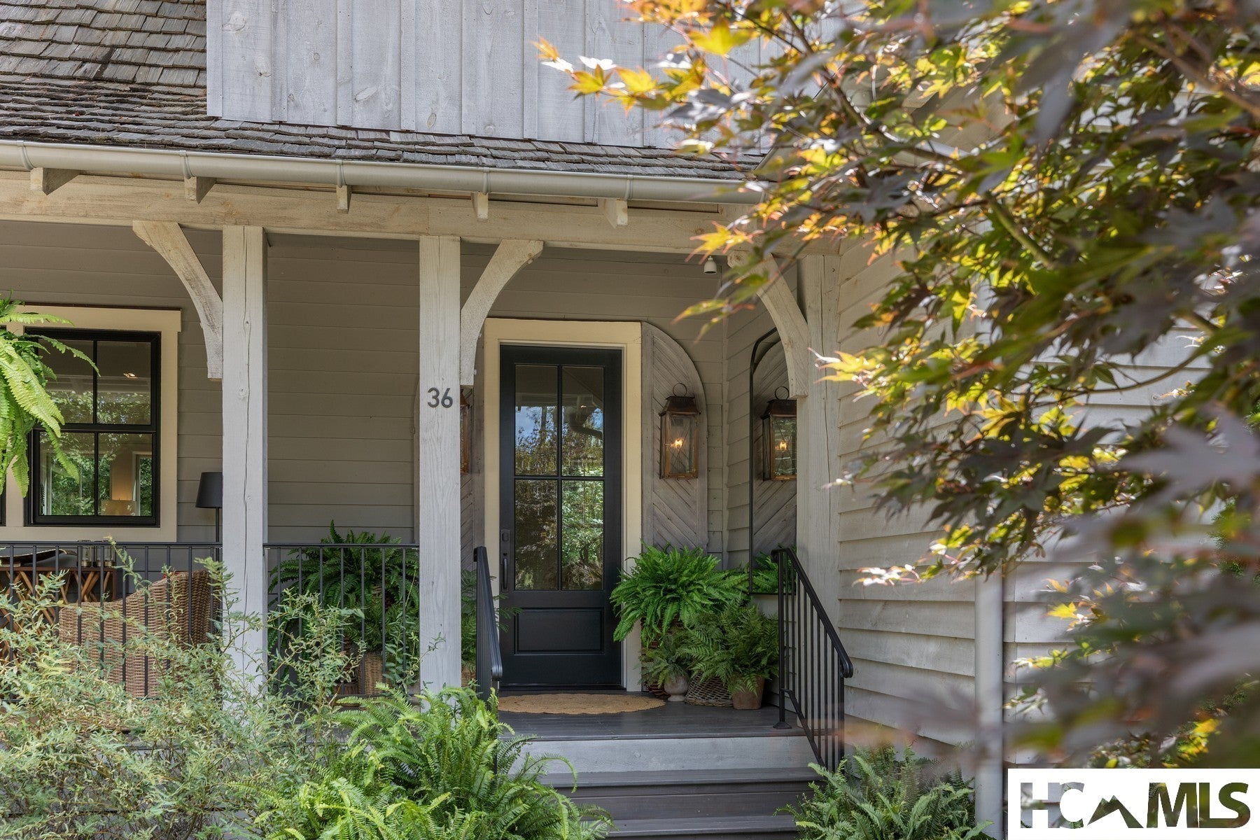
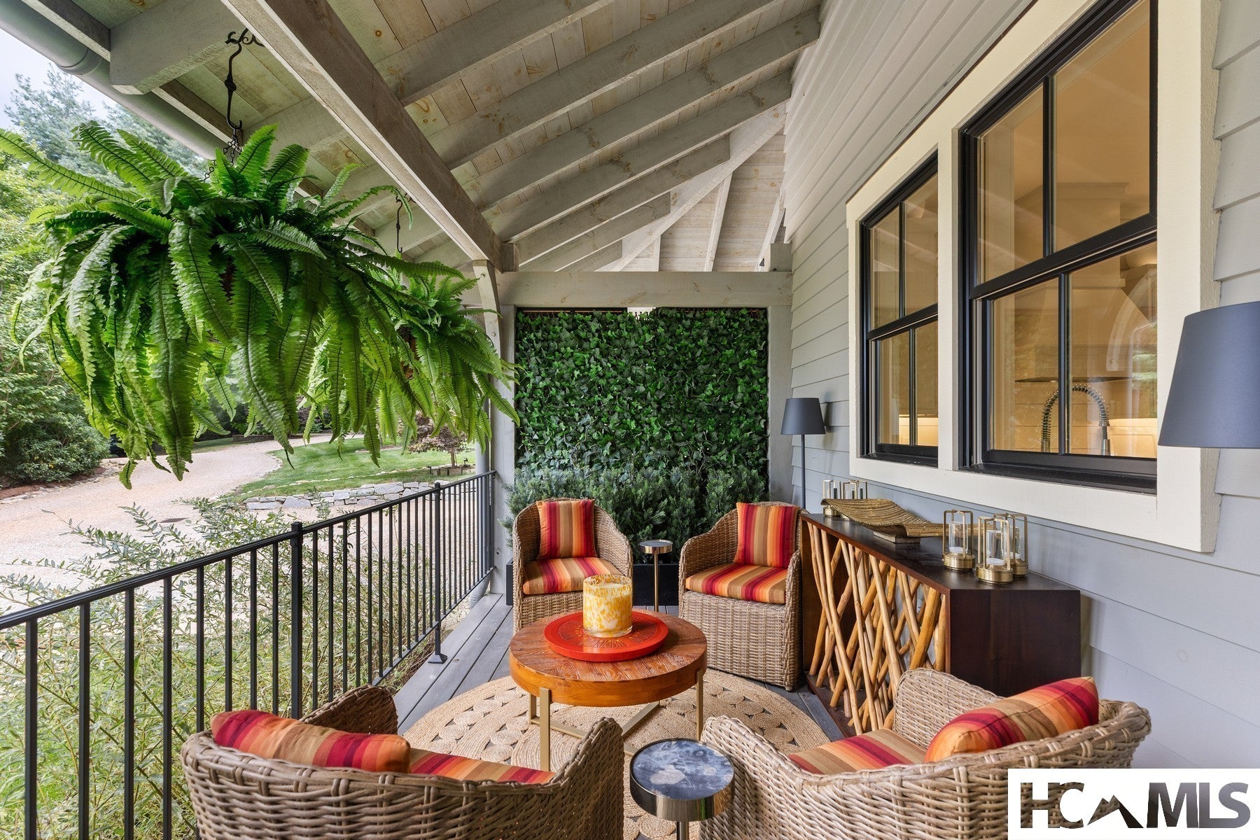
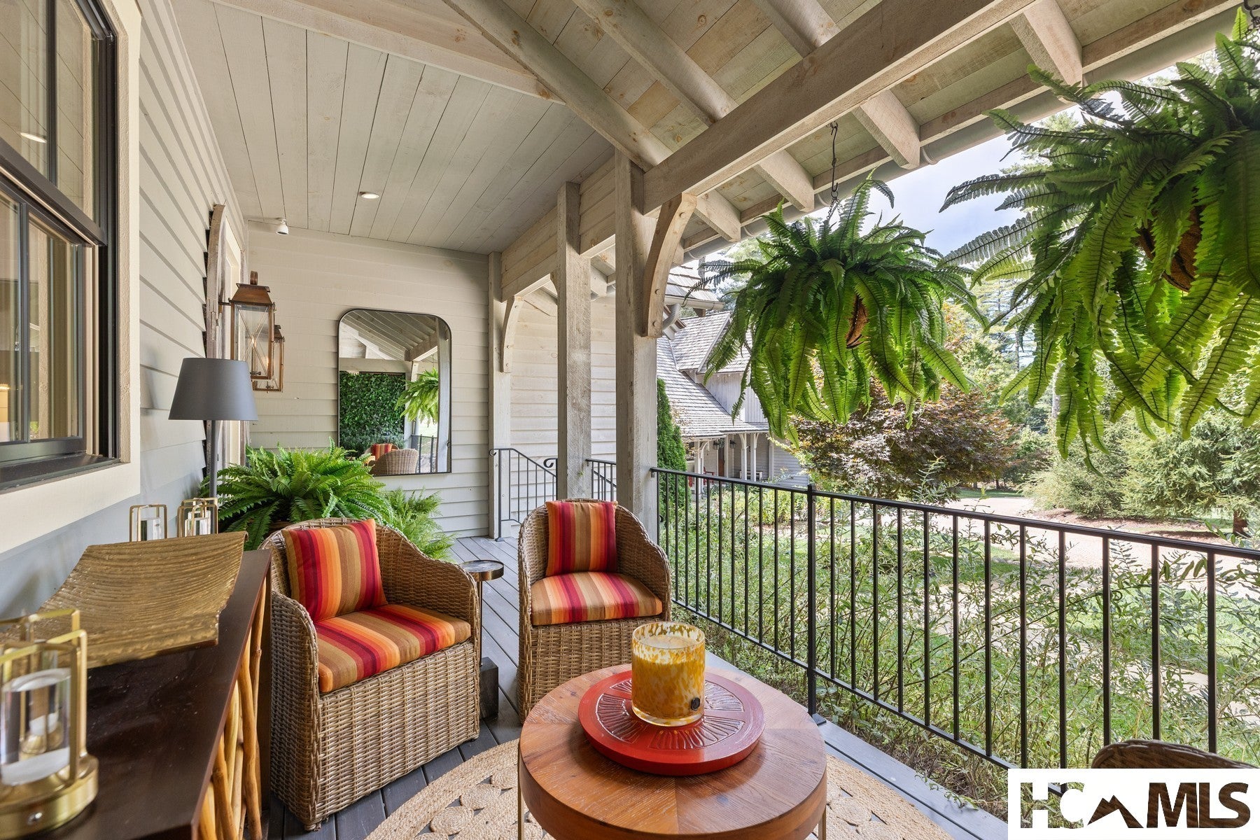
Enter an interest rate to see your estimated monthly payment.Nestled away in an exclusive private enclave, this inviting home is also ideally located just minutes from all the amenities Cashiers, NC has to offer. Thoughtfully designed for effortless living, the home's open floor plan connects the living room, dining area, kitchen, and enclosed Carolina room beneath soaring ceilings, all of which offer the flow for seamless entertaining. Also, custom-controlled Lutron lighting was added to the first-floor public spaces to create additional ambiance for atmosphere and art. Expansive floor-to-ceiling windows fill the interiors with natural light to heighten the enjoyment of sunlit mornings, glowing sunsets and the beautiful transtition of all four seasons. Two floor-to-ceiling native stone fireplaces flank each of the main living areas evoking warmth and calm. On a snowy day, imagine the feeling of living inside your own snow globe. Tucked away from the main living areas, the first-floor primary suite offers exceptional privacy. Its spacious bath features heated floors, dual vanities, and an oversized shower with custom water temperature settings and two showerheads. Extensive closet space and cabinetry completes the ease of living. Upstairs, a second primary suite with vaulted ceilings also includes a generously sized private bath, with dual vanities and large walk-in shower. An additional guest room with its own en-suite bath and extensive closets could become a comfortable third primary suite. Plus, a versatile fourth room - acts as a bonus for second floor versatility...ideal for use as an office, media room, exercise room, studio, play room or additional sleeping space - providing comfortable accommodations for family and friends. More exceptional closet space was added to this area as well. Outside, extensive landscaping was added around the entire perimeter of the home, as well as the addition of stone walkways leading to the front steps and also enhancing the parking area directly adjacent to the home. The homeowners' association maintains the common areas and green spaces allowing owners to enjoy a carefree lifestyle. The large central green space offers homeowners the chance to create memorable outdoor gatherings and celebratory events, right out your front door with ease. Also, the communal fire pit is the perfect setting for peaceful evenings spent sharing stories and roasting marshmallows with friends and loved ones.
| a month ago | Listing first seen on site | |
| a month ago | Listing updated with changes from the MLS |

Listing information is provided by Participants of the Highlands Cashiers Board of REALTORS MLS. IDX information is provided exclusively for personal, non-commercial use, and may not be used for any purpose other than to identify prospective properties consumers may be interested in purchasing. Information is deemed reliable but not guaranteed. Copyright 2026, Highlands Cashiers Board of REALTORS MLS.
Data last updated at: 2026-10-24 11:23 AM UTC
