Find Your Next Home

Georgia Mountains · Lake Oconee · Western North Carolina · Florida

Save
Ask
Tour
Hide
Share
$2,999,000
36 Days On Site

400 Trailwood Lane
Scaly Mountain, NC 28775

For Sale|Single Family Residence|Active Under Contract
3
Beds
4
Total Baths
4
Full Baths
1975
Built
Subdivision:
None
County:
Macon
Listing courtesy of Rachel Wavra of Silver Creek Real Estate Group, Inc.
Call Now: +1 706-746-2900
Is this the listing for you? We can help make it yours.
+1 706-746-2900
400 Trailwood Lane400 Trailwood Lane400 Trailwood Lane400 Trailwood Lane
Save
Ask
Tour
Hide
Share

Mortgage Calculator

Monthly Payment (Est.)

Enter an interest rate to see your estimated monthly payment.
Calculator powered by Showcase IDX, a Constellation1 Company. Copyright ©2026 Information is deemed reliable but not guaranteed.

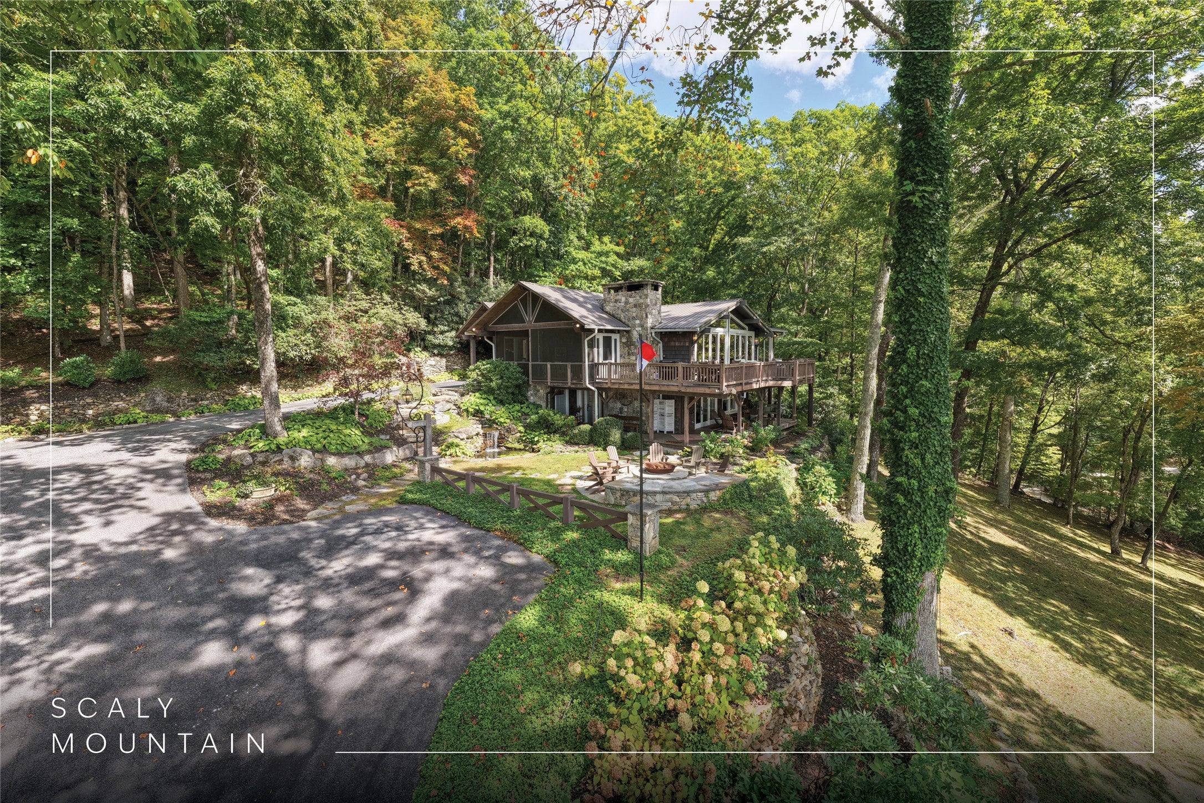
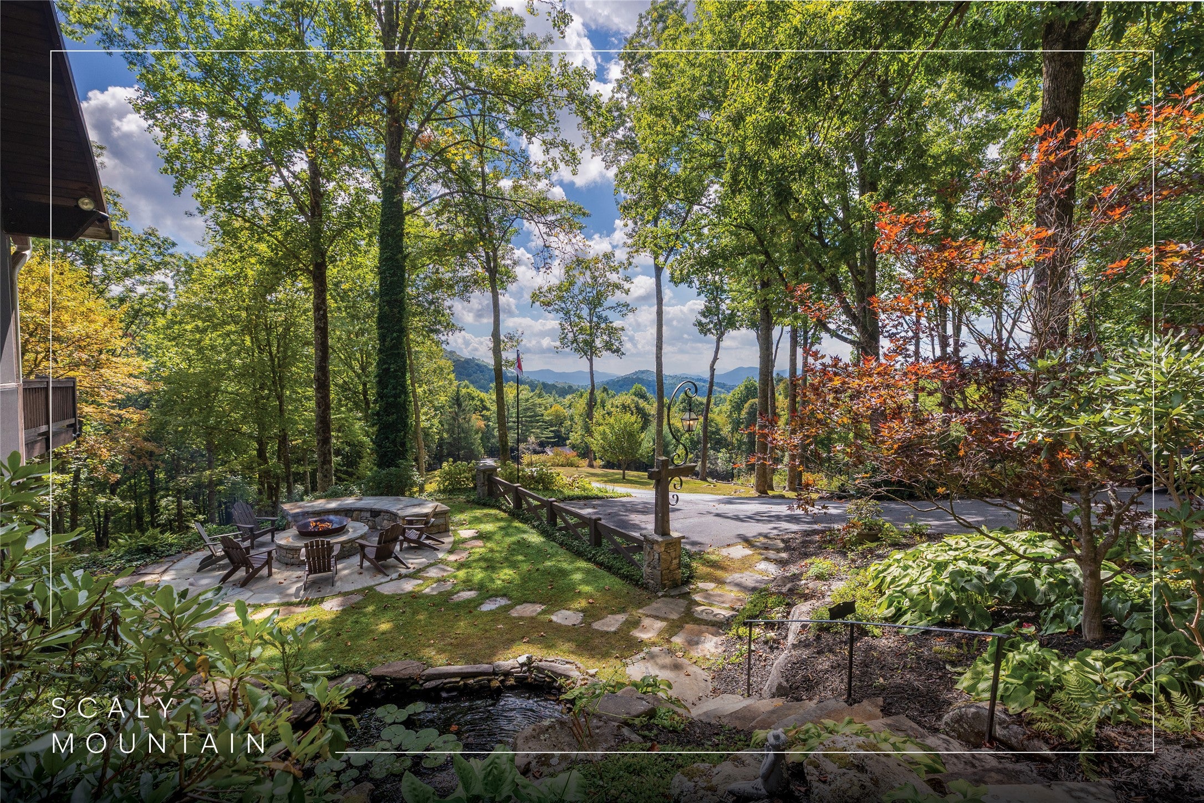
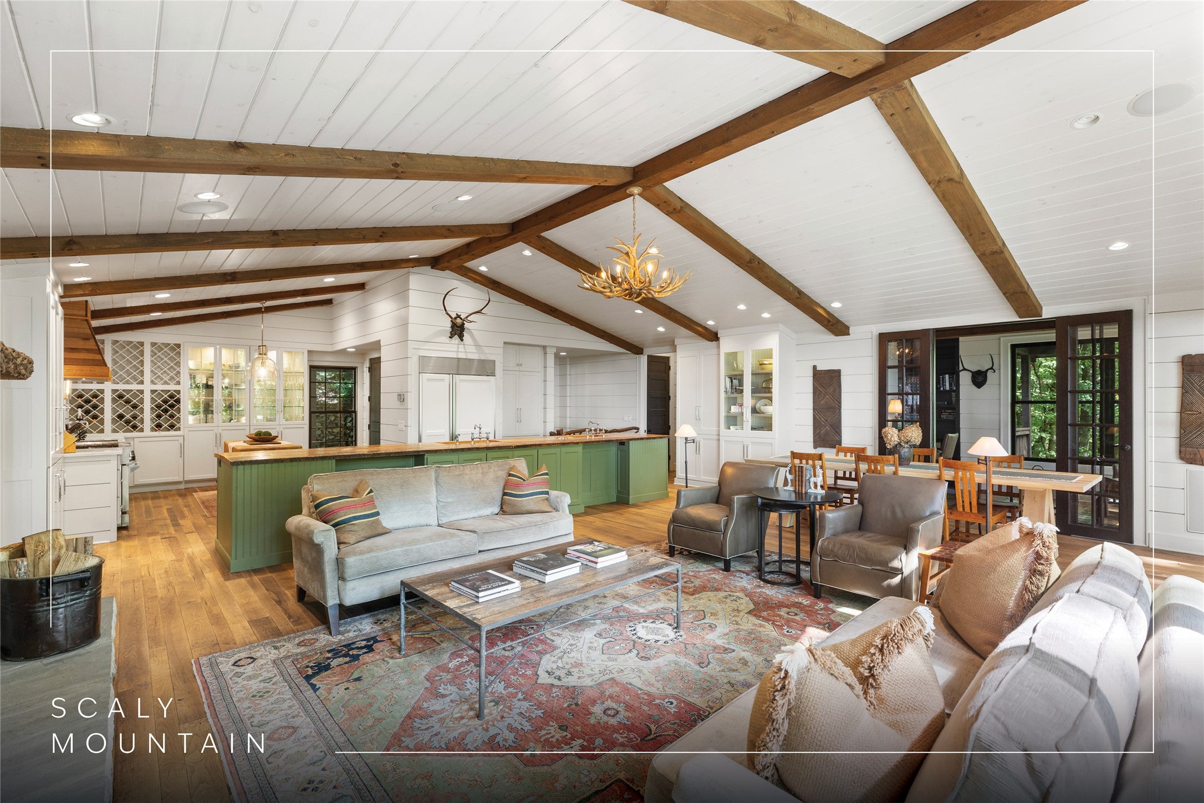
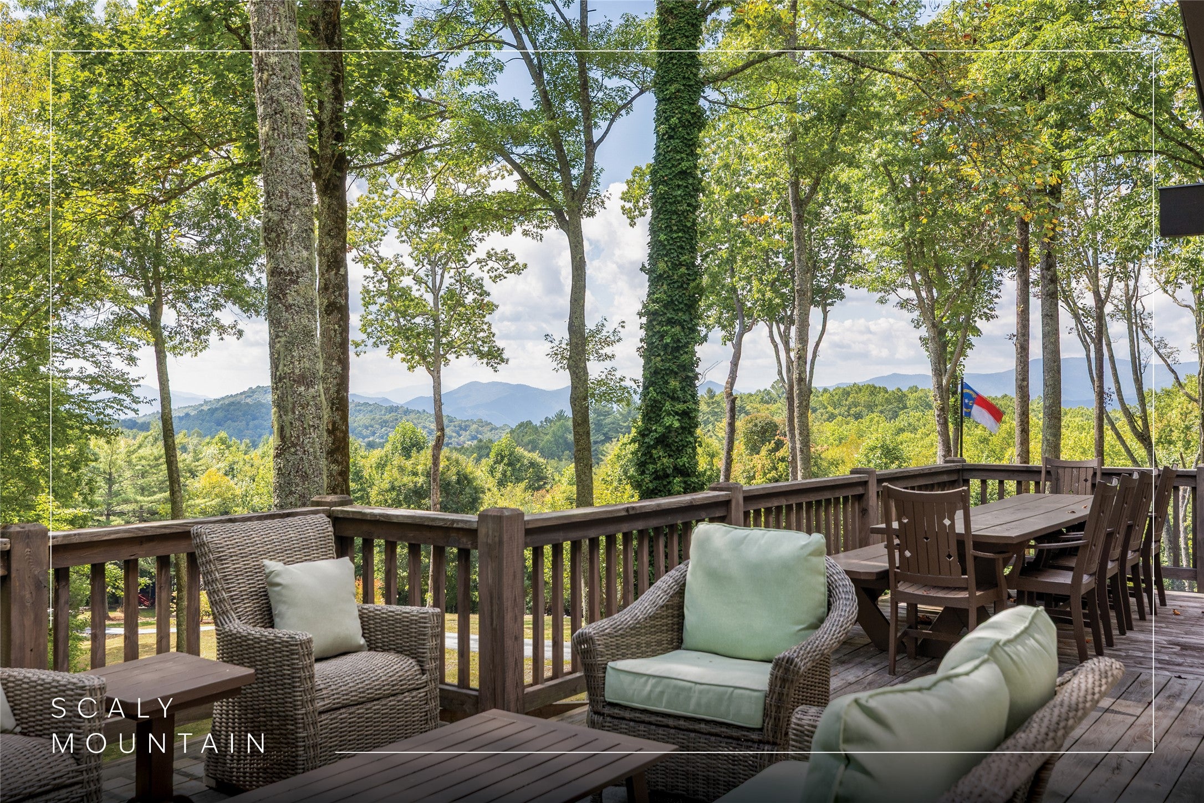
Welcome to Fern Mist, a private 11+ acre mountain estate where breathtaking views, beautifully cultivated grounds, and thoughtful design come together just minutes from Highlands. With interiors by acclaimed Atlanta designer Stephen Pararo, the residence blends sophistication with the warmth of mountain living. A gated, paved drive winds past an orchard, gardens, and wildflowers before arriving at the home, perfectly positioned to capture expansive 180-degree, long-range mountain views. Inside, vaulted, beamed ceilings, warm wood floors, and three stone fireplaces bring character to the light-filled interiors. The open living and dining areas flow into a chef's kitchen featuring an expansive island, a 48-inch six-burner gas range with double steam ovens, two dishwashers, a Sub-Zero refrigerator, refrigerator drawers, an ice maker, and a built-in coffee station. The main-level primary suite is a true retreat with an eye-level stone fireplace, a walk-in closet, and a luxurious bathroom with a marble steam shower. A dedicated office sits just off the main living and dining area. Downstairs, two ensuite guest bedrooms offer privacy and direct access to the lower covered porch and grounds. Outdoor living is woven into every part of Fern Mist. Expansive wraparound porches, including covered, screened, and open-air spaces, invite you to enjoy the magnificent views. A cascading waterfall and pond lead to a flagstone fire pit with a gas starter. Beautiful rock walls terrace the property, complementing stone pathways, lush landscaping, and landscape moonlighting. Two outbuildings add exceptional versatility. One serves as a private workout studio and "she-shed," while the larger workshop features a wood-burning stove, a lounge area with a television, a workspace, and additional storage. Fiber internet, a 20-kW generator, and zoned dual-fuel heating provide modern conveniences. Fern Mist is more than a mountain home. It is a true Plateau estate, offering remarkable privacy, magnificent views, and an extraordinary Highlands lifestyle.

Save
Ask
Tour
Hide
Share
Listing Snapshot
Price 
$2,999,000
Days On Site 
36 Days
Bedrooms 
3
Inside Area (SqFt) 
N/A
Total Baths 
4
Full Baths 
4
Partial Baths 
N/A
Lot Size 
11.17 Acres
Year Built 
1975
MLS Number 
1004315
Status 
Active Under Contract
Property Tax 
$4,550
HOA/Condo/Coop Fees 
$66.67 monthly
Sq Ft Source 
N/A
Friends & Family
Recent Activity
2 days agoStatus changed to Active Under Contract
2 days agoListing updated with changes from the MLS
a month agoListing first seen on site
General Features
Acres 
11.17
Carport 
1
Garage 
Yes
Garage Spaces 
1
Levels 
Two
Parking 
Attached CarportAdditional ParkingDrivewayGarageGated
Property Sub Type 
Single Family Residence
Sewer 
Septic Tank
Style 
Cottage
Utilities 
Electricity ConnectedPropane
Water Source 
Well
Zoning 
None
Interior Features
Appliances 
Built-In RefrigeratorDouble OvenDryerDishwasherGas CooktopIce MakerMicrowaveRange HoodWasher
Basement 
FinishedWalk-Out Access
Cooling 
Central AirElectric
Electric 
Generator
Fireplace 
Yes
Fireplace Features 
BedroomGas StarterLiving RoomWood BurningMaster Bedroom
Fireplaces 
3
Flooring 
Hardwood
Furnished 
Negotiable
Heating 
Interior 
Beamed CeilingsBuilt-in FeaturesCathedral Ceiling(s)Granite CountersKitchen IslandOpen FloorplanWalk-In Closet(s)High Speed Internet
Laundry Features 
Lower Level
Bathroom 2 
Level - Lower
Bathroom 3 
Level - Lower
Bathroom 4 
Level - Lower
Bedroom 2 
Level - LowerDescription - Guest Ensuite with fireplace
Bedroom 3 
Level - LowerDescription - Guest Ensuite #2
Dining Room 
Level - Main
Kitchen 
Level - Main
Living Room 
Level - Main
Master Bathroom 
Level - Main
Master Bedroom 
Level - Main
Office 
Level - Main
Save
Ask
Tour
Hide
Share
Exterior Features
Exterior 
Fire PitGardenPrivate EntranceStorageBalcony
Lot Features 
ClearedGardenGentle SlopingLandscapedMeadowNative PlantsOrchard(s)PrivatePavedSecludedViewsRolling SlopeWaterfall
Other Structures 
Barn(s)OutbuildingShed(s)See RemarksWorkshop
Patio And Porch 
CoveredDeckScreenedTerraceWrap Around
Roof 
Metal
View 
Mountain(s)PanoramicPond
Waterfront Features 
Pond
Waterview 
Mountain(s)PanoramicPond
Community Features
Association Amenities 
Other
Association Fee 
$800.0
Association Fee Frequency 
Annually
Community Features 
None
MLS Area 
Scaly Mtn
Roads 
PavedSee Remarks
Listing courtesy of Rachel Wavra of Silver Creek Real Estate Group, Inc.


Listing information is provided by Participants of the Highlands Cashiers Board of REALTORS MLS. IDX information is provided exclusively for personal, non-commercial use, and may not be used for any purpose other than to identify prospective properties consumers may be interested in purchasing. Information is deemed reliable but not guaranteed. Copyright 2026, Highlands Cashiers Board of REALTORS MLS.
Data last updated at: 2026-11-12 01:10 PM UTC

Neighborhood & Commute
Source: Walkscore
Disclosure: Community information and market data powered by Constellation Data Labs. Information is deemed reliable but not guaranteed.
Save
Ask
Tour
Hide
Share