
146 Satulah RoadHighlands, NC 28741
Mortgage Calculator
Monthly Payment (Est.)
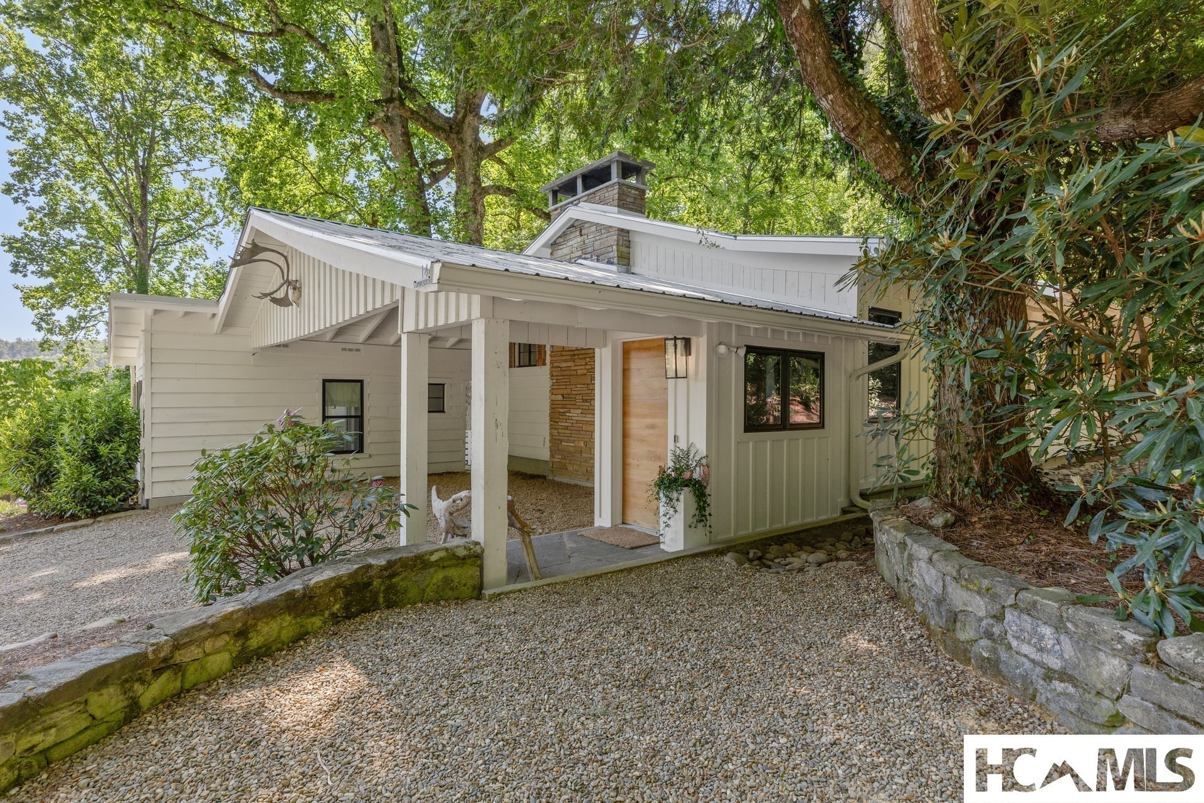
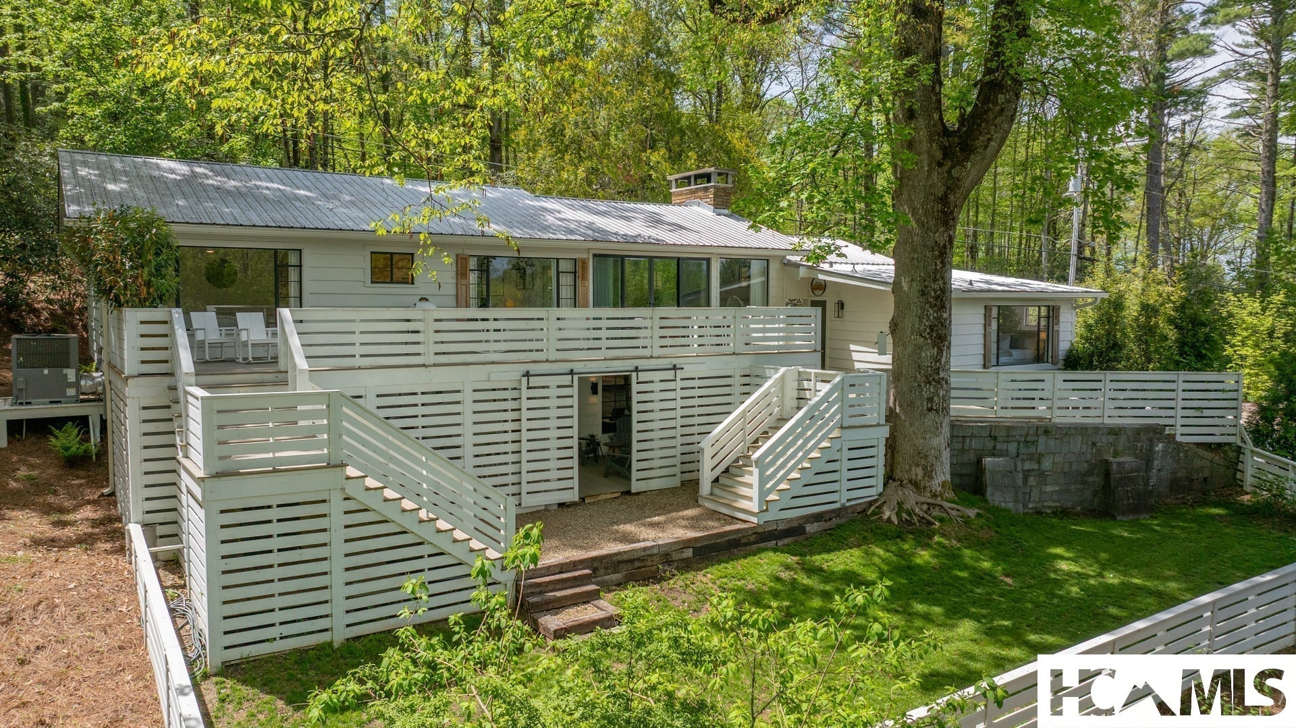
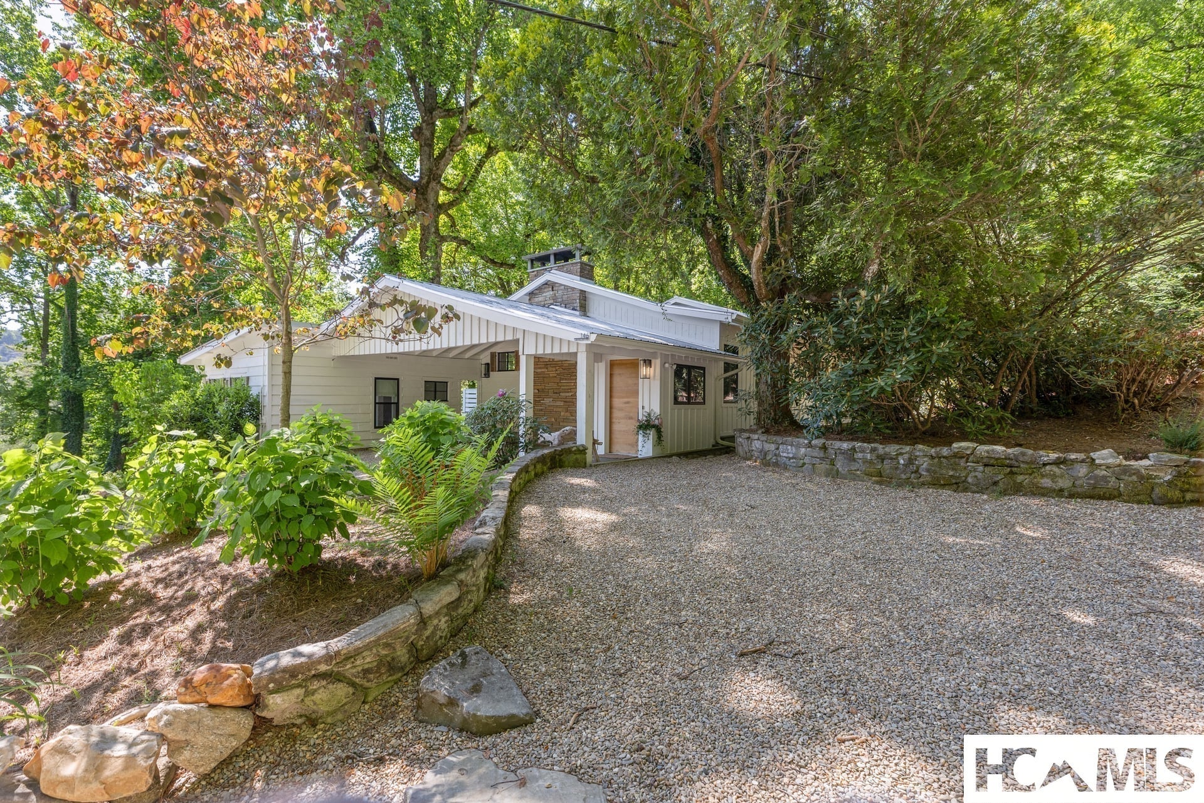
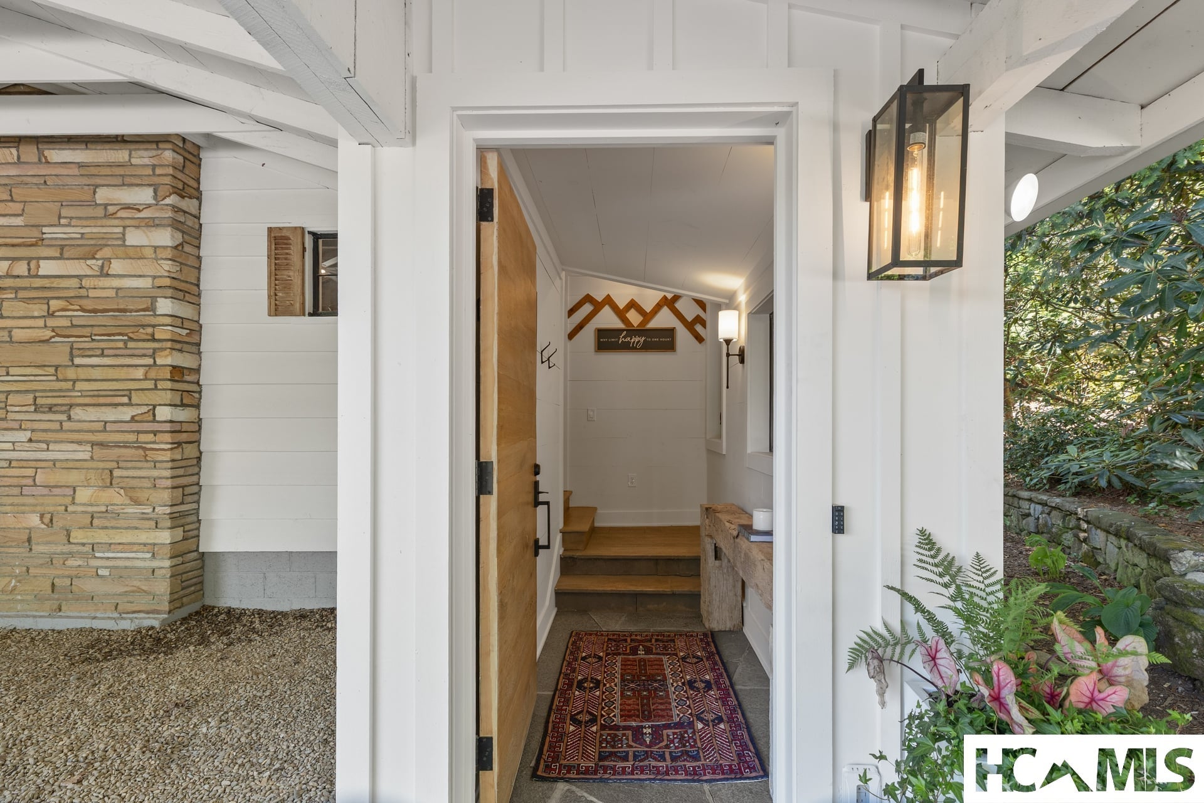
Enter an interest rate to see your estimated monthly payment.Behind the iconic stone pillars of Satulah Mountain, one of Highlands’ most coveted addresses, lies a beautifully reimagined mountain cottage where timeless character meets refined modern living. Just moments from Main Street, yet tucked away in a peaceful setting, this exceptional property offers the rare luxury of strolling to Highlands’ renowned restaurants, boutiques, galleries, and the private hiker-only trail leading to the summit of Satulah Mountain. Designed with both elegance and versatility in mind, the home comfortably accommodates up to 10 guests across four distinct sleeping quarters, including a charming sleeping loft for younger guests. Whether hosting extended family for the holidays or welcoming friends for a weekend in the mountains, every space has been thoughtfully designed for comfort and privacy. The main residence showcases soaring vaulted ceilings accented by architectural antique beams and reclaimed century-old timber, creating a stunning focal point that fills the living spaces with warmth, timeless craftsmanship, and authentic mountain character. Designer finishes complement the beautifully appointed chef’s kitchen, featuring an impressive European range, and an inviting breakfast bar that naturally becomes the heart of the home. A sunlit office framed by the home’s original windows provides a quiet retreat for work or reading. Two gracious bedroom suites on the main level each offer private ensuite baths, while a separate guest suite provides an ideal haven for visitors. The walk-out lower level functions almost as a private residence of its own, complete with a family room, kitchenette, full bath, and an expansive bunk room with king, queen, and twin accommodations. Outdoor living is equally compelling. Enjoy morning coffee with views toward Sunset Rock, gather for evening dinners fresh from the grill, watch children and pets play in the fenced yard, and end each day around the fire pit beneath the cool Highlands sky. Offered fully furnished (with select exclusions), this turnkey residence presents an increasingly rare opportunity to own a thoughtfully renovated cottage in one of Highlands’ most sought-after neighborhoods. Properties of this caliber—combining walkability, privacy, architectural character, and exceptional guest accommodations—seldom become available. In addition to this home being furnished, the house also comes with a 6 seater Verdi golf cart, your own Mountain Mobile.
| 3 weeks ago | Listing first seen on site | |
| 3 weeks ago | Listing updated with changes from the MLS |

Listing information is provided by Participants of the Highlands Cashiers Board of REALTORS MLS. IDX information is provided exclusively for personal, non-commercial use, and may not be used for any purpose other than to identify prospective properties consumers may be interested in purchasing. Information is deemed reliable but not guaranteed. Copyright 2026, Highlands Cashiers Board of REALTORS MLS.
Data last updated at: 2026-11-06 06:13 AM UTC

Did you know? You can invite friends and family to your search. They can join your search, rate and discuss listings with you.