379 Riverwalk DriveHighlands, NC 28741


Mortgage Calculator
Monthly Payment (Est.)
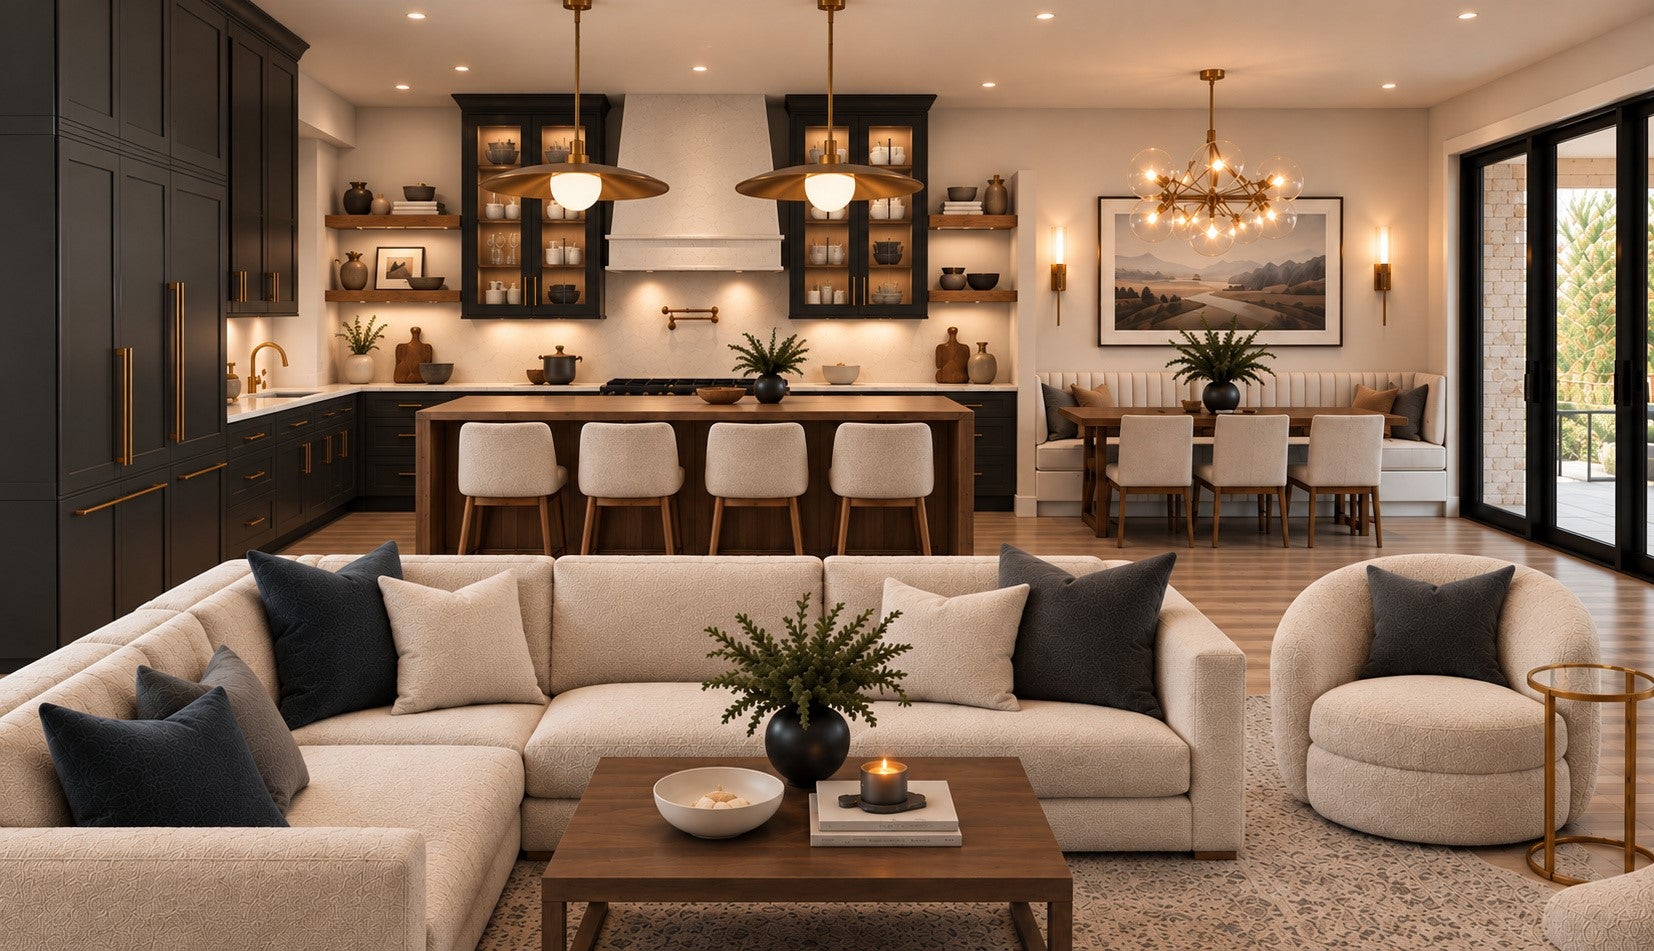
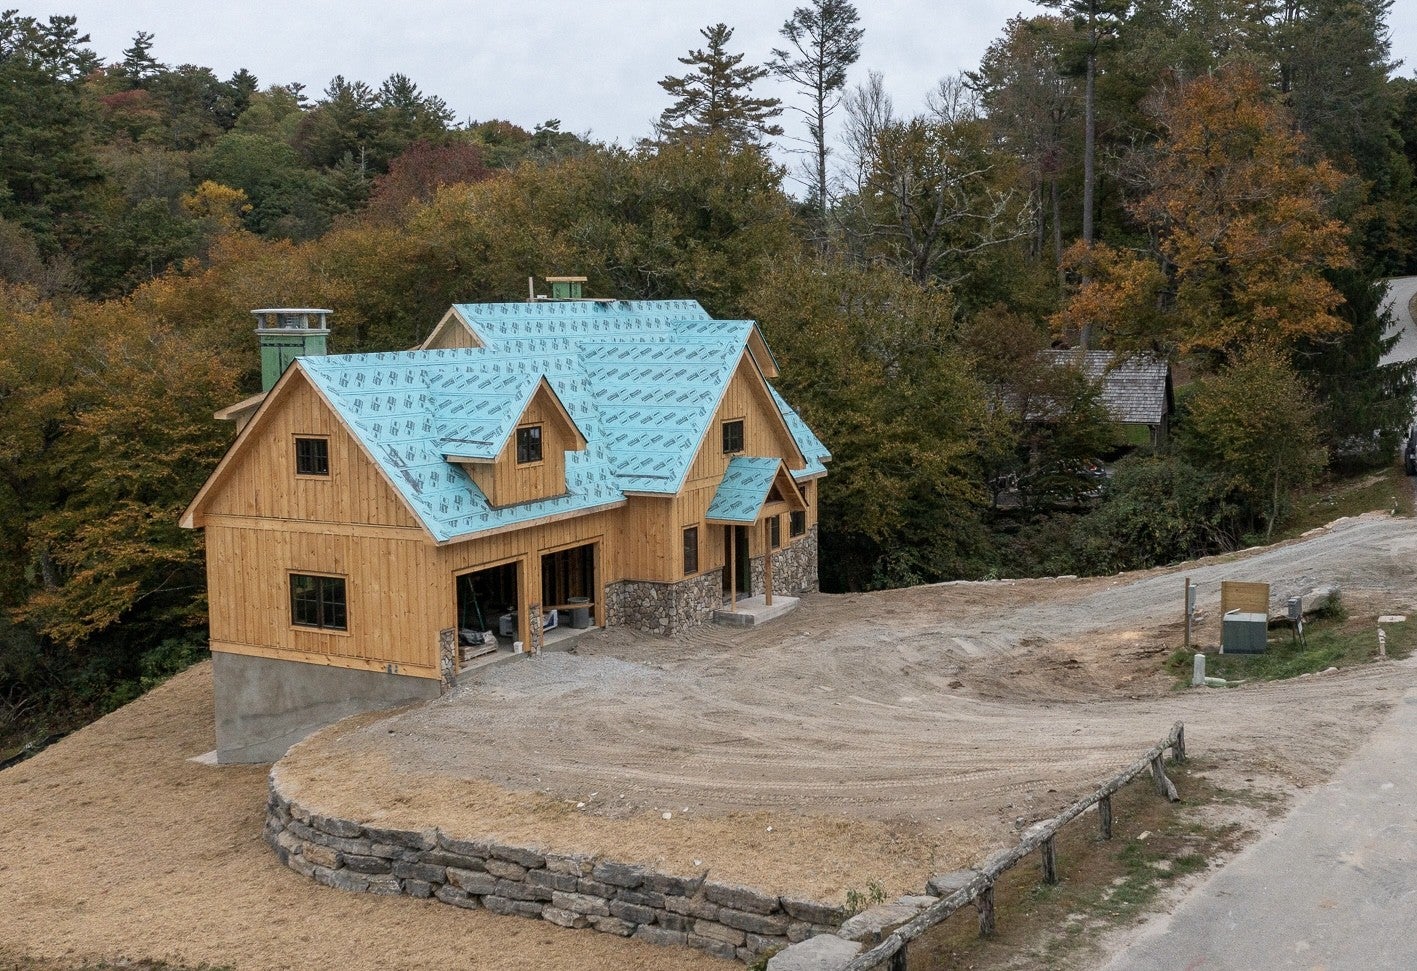
Enter an interest rate to see your estimated monthly payment.Discover refined mountain living in Riverwalk, one of Highlands' thoughtfully designed new home communities. Situated on 1.12 acres along the beautiful Cullasaja River, this exceptional new construction residence blends timeless mountain architecture with sophisticated interiors, premium finishes, and a floor plan designed for both comfortable everyday living and entertaining family and friends. The home's striking exterior features board-and-batten siding, natural cedar accents, stone detailing, and a distinctive synthetic shake roof. Inside, an inviting open-concept great room is anchored by a beautiful stone fireplace and flows seamlessly into the gourmet kitchen and dining areas. French oak hardwood flooring, custom cabinetry, decorative ceiling beams, and carefully selected designer finishes create a warm yet sophisticated atmosphere throughout. The kitchen is designed to be both functional and elegant, featuring a generous island, quartz countertops, custom cabinetry, premium Wolf and Sub-Zero appliances, and an adjoining scullery providing additional preparation and storage space. The main-level primary suite offers a private retreat with a spacious bath featuring a soaking tub, beautifully appointed shower, dual vanities, heated floors, and a custom-designed walk-in closet. Upstairs, additional guest suites provide privacy and comfort, while a spacious media room and dedicated office. Outdoor living is equally inviting, with an expansive screened porch featuring a fireplace and infrared heaters, an adjoining grilling deck, and seamless access from the main living areas. The home's setting along the Cullasaja River provides a picturesque mountain backdrop, while extensive stonework and thoughtfully designed outdoor spaces complement its distinctive architecture. Additional highlights include a two-car garage, heated bathroom floors, a Generac standby generator, premium fixtures, and carefully curated interior and exterior materials. For buyers seeking a truly turnkey mountain retreat, a complete home furnishings package is also available for separate purchase. Located in the desirable Riverwalk community, this residence offers an exceptional opportunity to enjoy the natural beauty, charm, and lifestyle of Highlands in a beautifully designed mountain home. Anticipated to be move-in ready in early 2027, this property combines the appeal of new construction with the opportunity for a fully furnished mountain getaway.
| a week ago | Listing first seen on site | |
| a week ago | Listing updated with changes from the MLS |

Listing information is provided by Participants of the Highlands Cashiers Board of REALTORS MLS. IDX information is provided exclusively for personal, non-commercial use, and may not be used for any purpose other than to identify prospective properties consumers may be interested in purchasing. Information is deemed reliable but not guaranteed. Copyright 2026, Highlands Cashiers Board of REALTORS MLS.
Data last updated at: 2026-10-24 09:07 PM UTC
