289 Lower Brushy Face RoadHighlands, NC 28741



Mortgage Calculator
Monthly Payment (Est.)
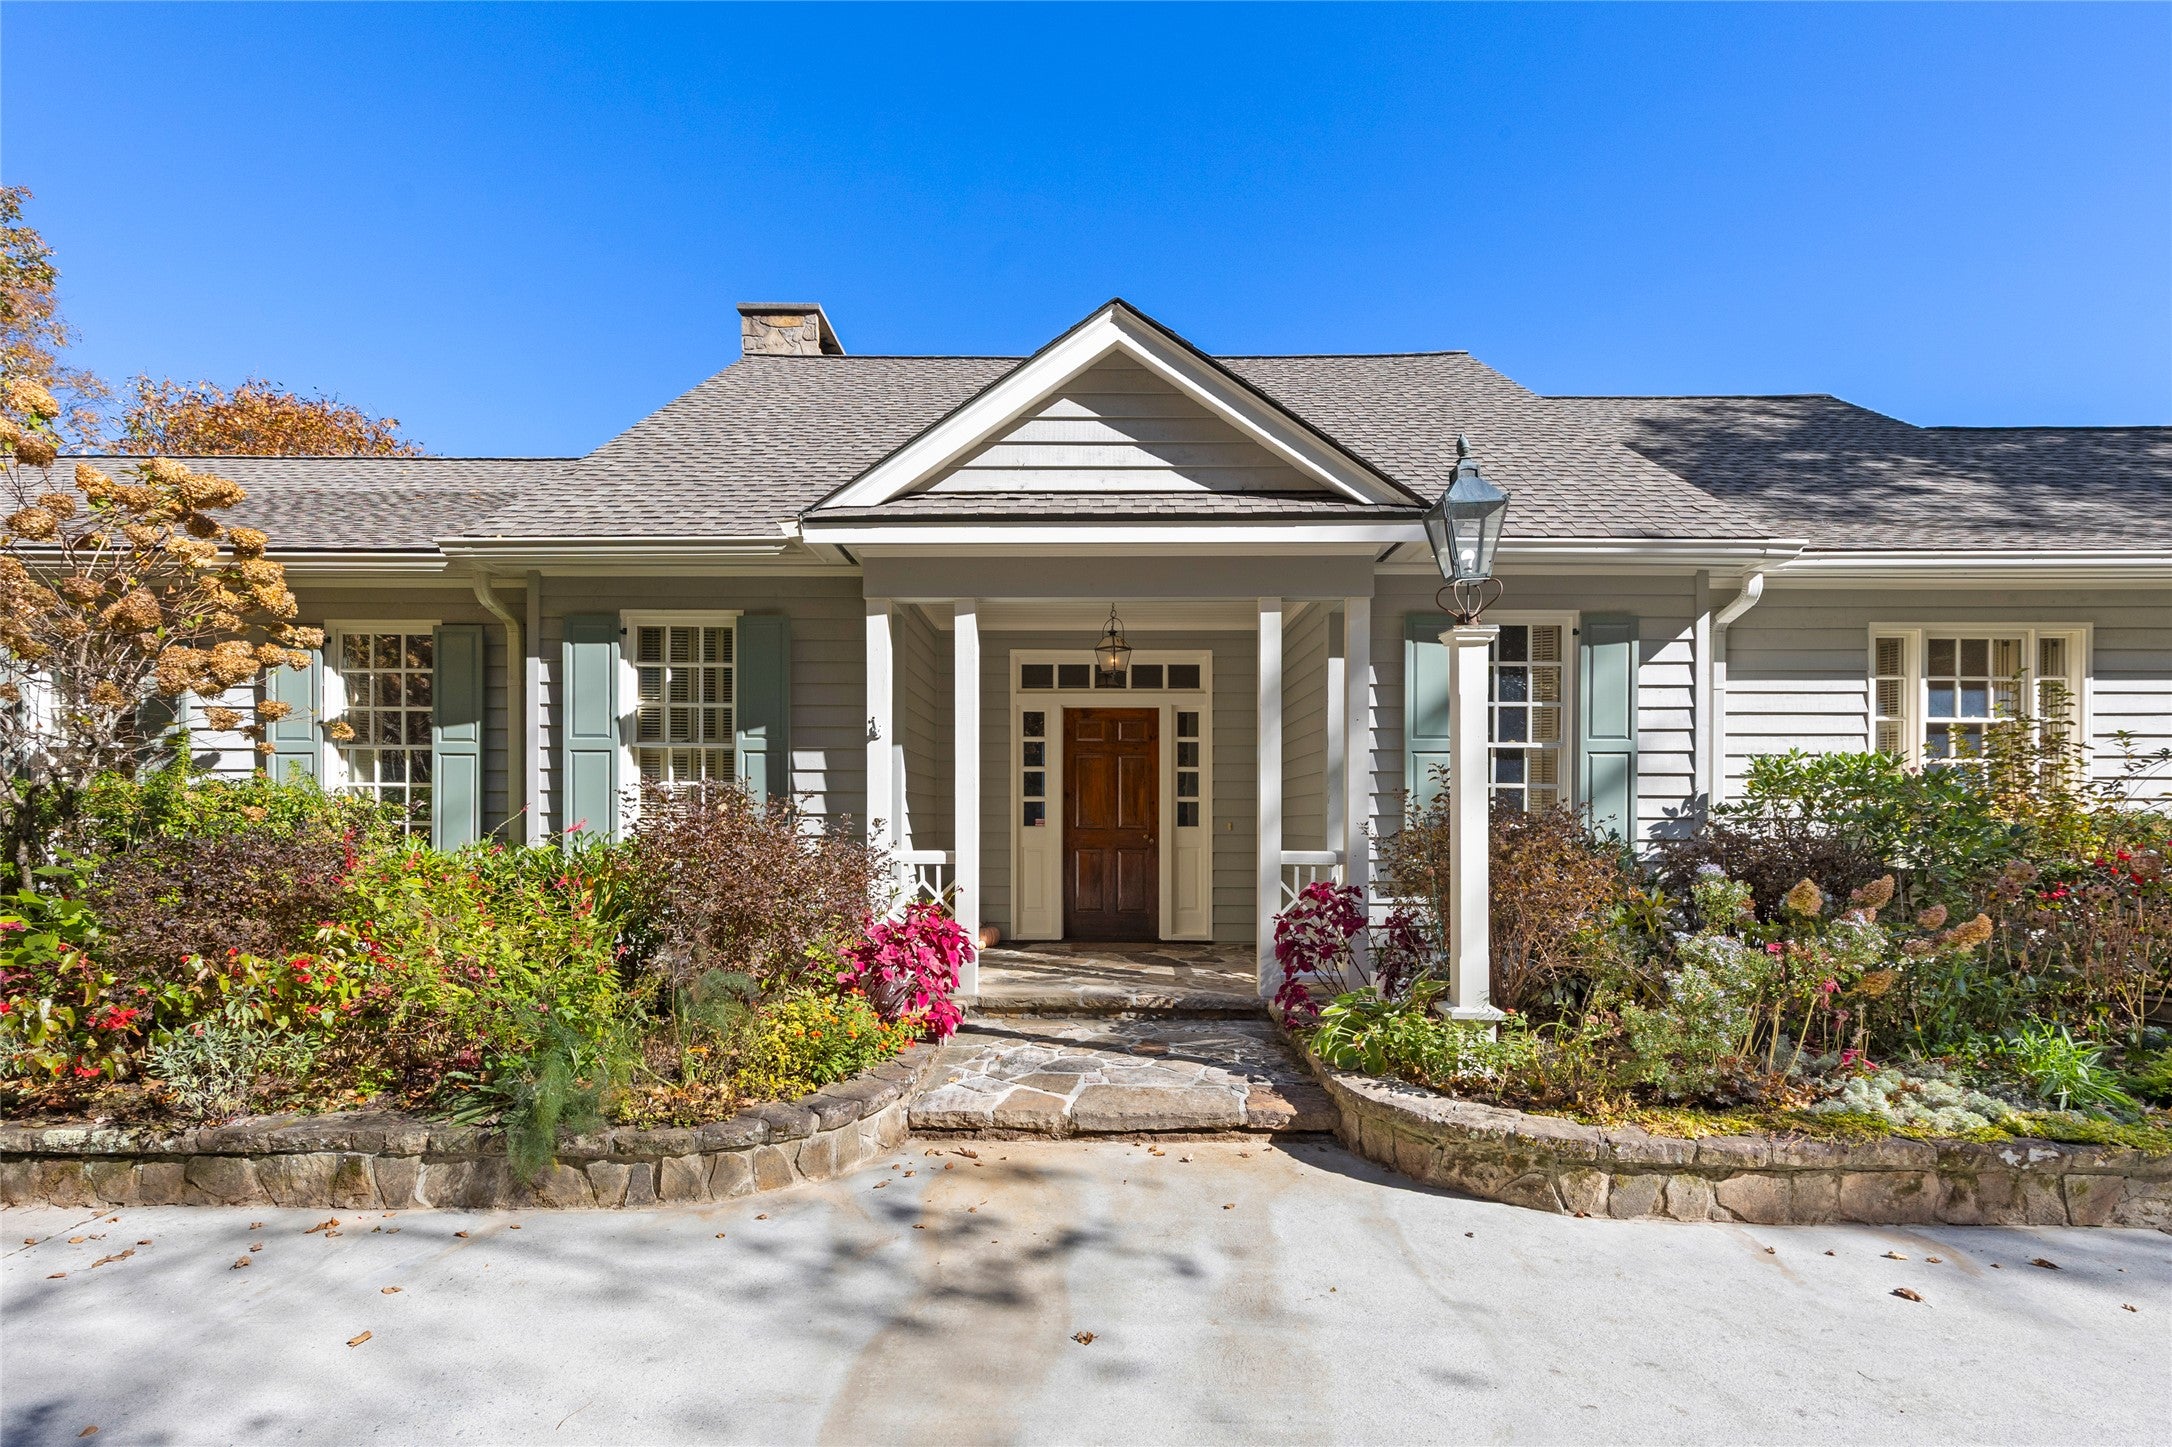
Enter an interest rate to see your estimated monthly payment.Wake early. Pour a cup of coffee. Step onto the deck as the eastern sky begins to brighten over Whiteside Mountain. Across a sweeping 180-degree panorama, layers of ridgelines slowly emerge in the morning light. This is a beginning to the day you will never tire of. At 289 Lower Brushy Face Road in prestigious Highlands Country Club, life can be as active or as leisurely as you wish. On the Atlanta side of Highlands, you are just minutes from club life and the restaurants, shops and cultural offerings of downtown. A morning on the golf course, lunch with friends or an evening of dinner and a performance can all be part of the day. Coming home brings its own pleasures. Across the front of the house, extraordinary gardens compose a living painting, with annuals and perennials bringing successive waves of color for months. Stone walls and handcrafted lanterns frame the flowers and architecture, creating a welcome that changes beautifully with the season. Inside, the mountains draw you toward the windows. Whiteside, Satulah and Shortoff rise among distant ridgelines, with nearly every room enjoying its own perspective. Tall living room windows bring the landscape close, while century-old, wide-plank heart pine floors and Tennessee stone lend warmth and enduring character to a design inspired by architect William Frank McCall, Jr. The east-facing deck may become the most-loved room of all. After its glorious morning light, afternoon shade makes it an inviting place to spend the warmer hours. Read beneath the covered portion, gather for a late lunch or linger over dinner in the mountain air. With both open and sheltered spaces, outdoor living becomes an easy part of everyday life. In the spacious kitchen, friends gather around the island while dinner takes shape. On cooler evenings, the living room fireplace offers a comfortable place to continue the conversation. The primary suite and a second bedroom share the main level with the principal living spaces, laundry and garage access. Downstairs, three additional bedrooms and three full baths, a second laundry room and flexible bonus space give visiting family and friends room to settle in. Sunrise over Whiteside. Flowers at the front door. Afternoons in the shade and favorite people around the table. Here, the pleasures of Highlands begin at home.
| yesterday | Listing first seen on site | |
| yesterday | Listing updated with changes from the MLS |

Listing information is provided by Participants of the Highlands Cashiers Board of REALTORS MLS. IDX information is provided exclusively for personal, non-commercial use, and may not be used for any purpose other than to identify prospective properties consumers may be interested in purchasing. Information is deemed reliable but not guaranteed. Copyright 2026, Highlands Cashiers Board of REALTORS MLS.
Data last updated at: 2026-10-24 09:07 PM UTC
