Find Your Next Home

Georgia Mountains · Lake Oconee · Western North Carolina · Florida

Save
Ask
Tour
Hide
Share
$3,200,000
6 Days On Site

59 Rocky Ridge Road
Highlands, NC 28741

For Sale|Single Family Residence|Active
4
Beds
6
Total Baths
6
Full Baths
2003
Built
Subdivision:
Valley Vista
County:
Macon
Listing courtesy of Joe Deckman of Highlands Sotheby's International Realty - DT
Call Now: +1 706-746-2900
Is this the listing for you? We can help make it yours.
+1 706-746-2900
59 Rocky Ridge Road59 Rocky Ridge Road59 Rocky Ridge Road59 Rocky Ridge Road
Save
Ask
Tour
Hide
Share

Mortgage Calculator

Monthly Payment (Est.)

Enter an interest rate to see your estimated monthly payment.
Calculator powered by Showcase IDX, a Constellation1 Company. Copyright ©2026 Information is deemed reliable but not guaranteed.

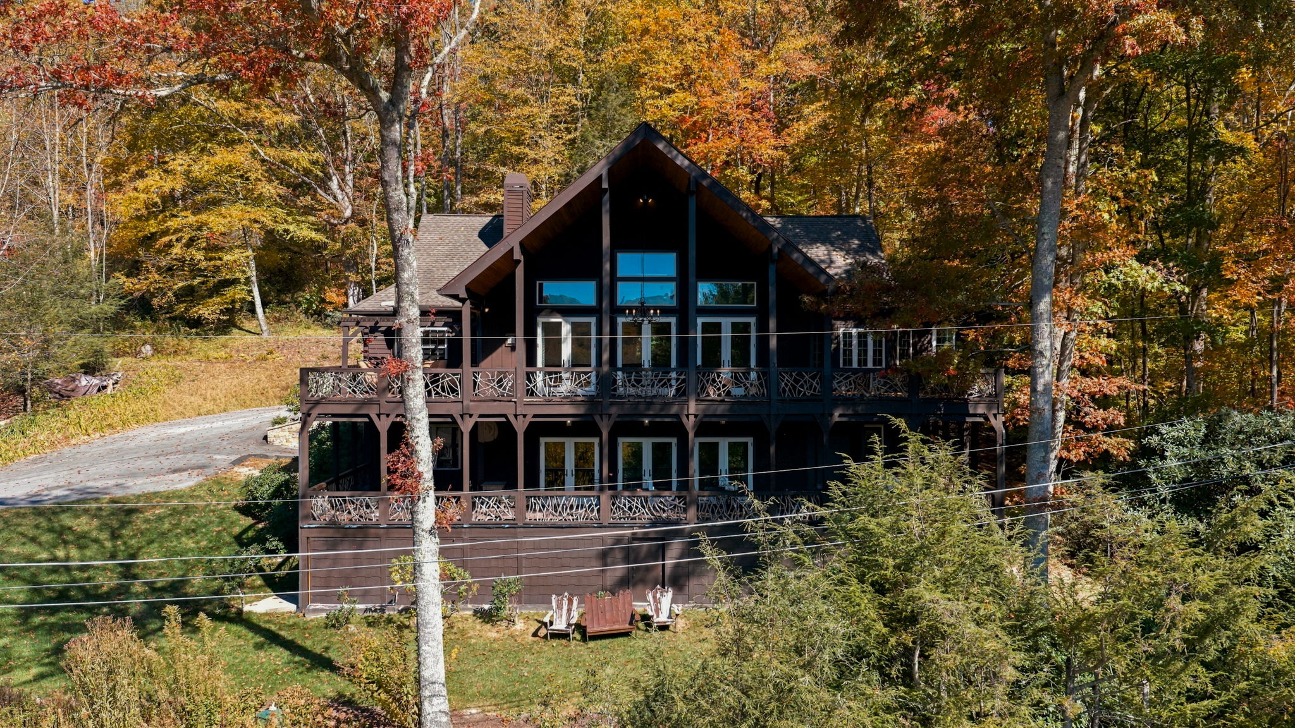
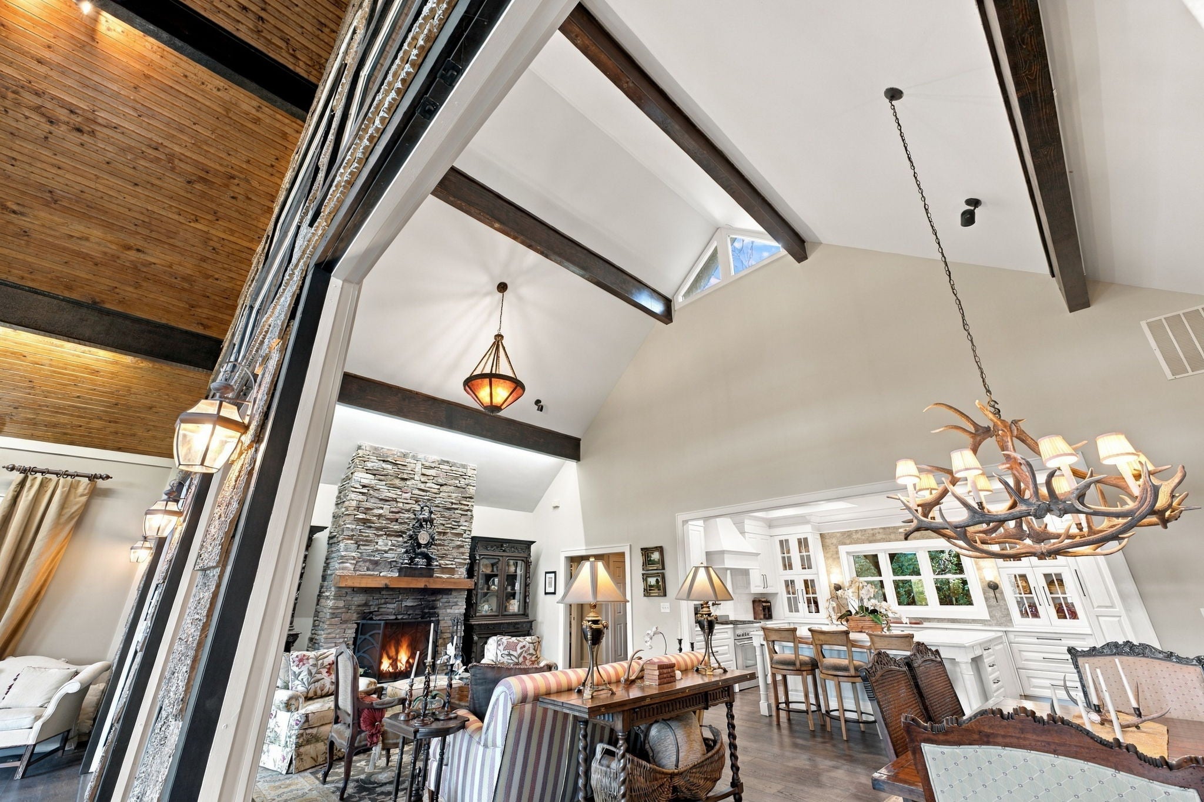
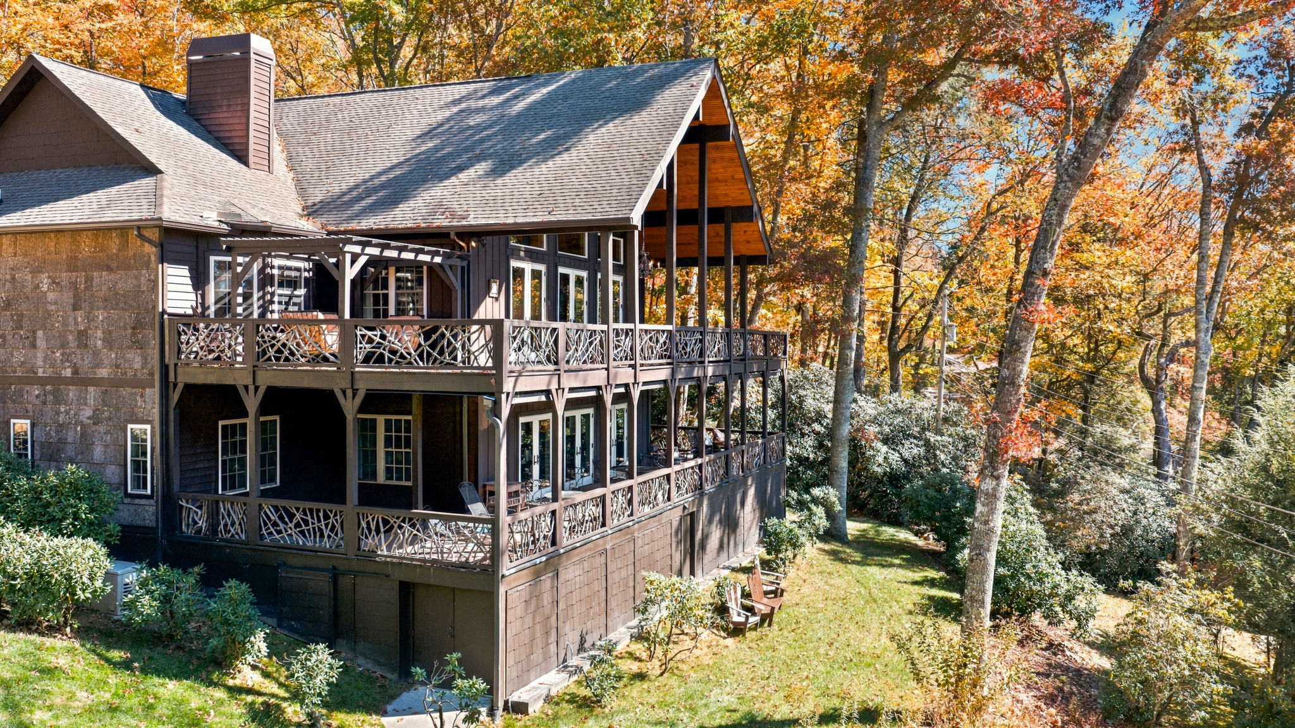
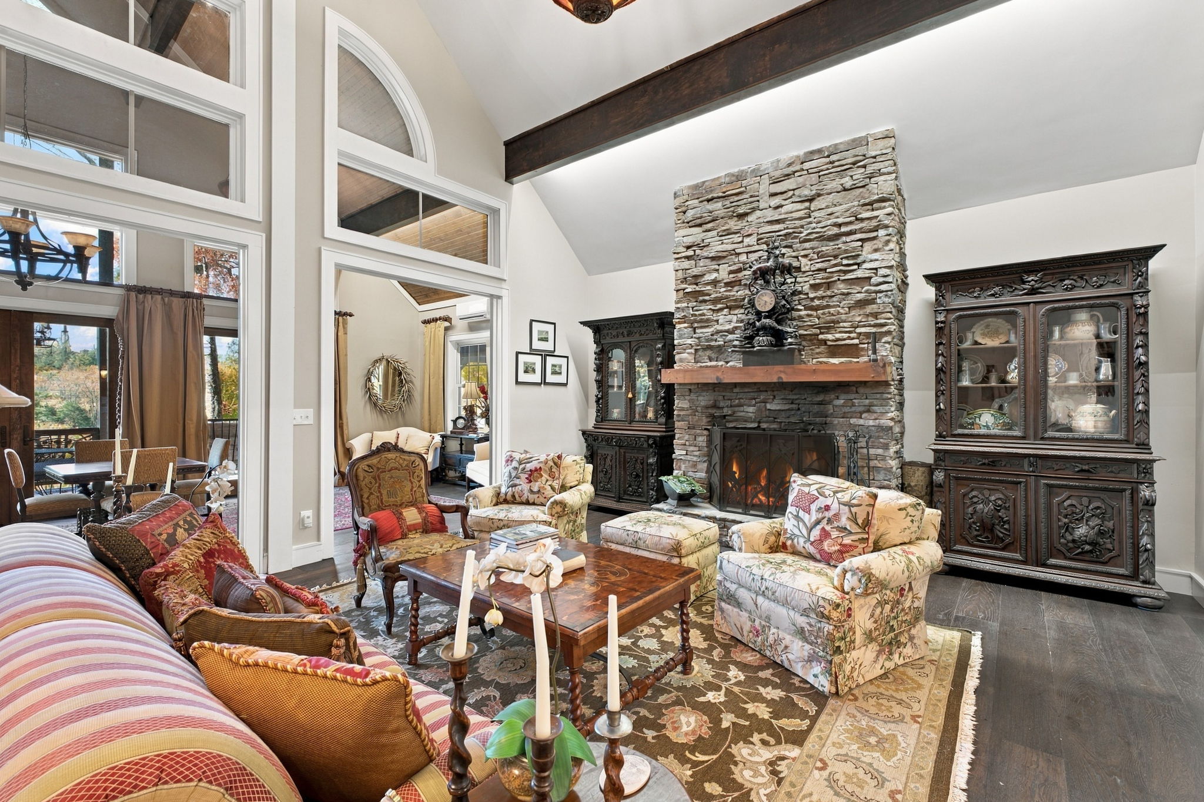
Spectacular Golf Course and Long-Range Mountain Views — Beautifully Renovated Highlands Mountain Retreat Experience the best of Highlands mountain living in this beautifully renovated and updated residence, ideally situated near the gated entrance to Highlands Falls Country Club. Offering approximately 5,500 square feet of heated living space across two spacious levels, this exceptional home combines breathtaking long-range mountain vistas, sweeping views of the 8th and 9th holes of Highlands Falls Golf Course, and a versatile floor plan designed for comfortable living and gracious entertaining. A distinguishing feature of this remarkable property is its thoughtfully designed two-level layout, with each level offering two bedrooms, three bathrooms, a spacious great room with dining area, a fully equipped bespoke kitchen featuring Thermador appliances and an expansive back deck overlooking the golf course and surrounding mountains. This unique arrangement provides exceptional flexibility for hosting extended family and guests, allowing each level to function as a comfortable, private living environment. The beautifully updated main level showcases an inviting open-concept design, highlighted by a stunning gourmet kitchen featuring custom white cabinetry, elegant quartz countertops, a generous center island with seating, stainless steel appliances, and sophisticated finishes. The kitchen flows naturally into the adjoining living and dining spaces, where soaring ceilings, abundant natural light, rich hardwood flooring, and a dramatic stone fireplace create an atmosphere of warmth and mountain elegance. The lower level offers equally appealing accommodations, complete with its own kitchen, great room, dining area, two bedrooms, three bathrooms, and access to a spacious covered deck. Whether entertaining guests, accommodating extended family, or simply enjoying additional living and recreational space, this level provides outstanding versatility without sacrificing comfort or privacy. Outdoor living is equally impressive. Expansive decks on both levels provide inviting settings for morning coffee, alfresco dining, entertaining, or simply relaxing while enjoying the panoramic golf course and magnificent long-range mountain views, along with a beautiful water feature visible from both decks. The ever-changing scenery, from lush summer greens to the brilliant colors of autumn, creates a spectacular backdrop year-round.

Save
Ask
Tour
Hide
Share
Listing Snapshot
Price 
$3,200,000
Days On Site 
6 Days
Bedrooms 
4
Inside Area (SqFt) 
N/A
Total Baths 
6
Full Baths 
6
Partial Baths 
N/A
Lot Size 
1.48 Acres
Year Built 
2003
MLS Number 
1004456
Status 
Active
Property Tax 
$3,171
HOA/Condo/Coop Fees 
$91.67 monthly
Sq Ft Source 
N/A
Friends & Family
Recent Activity
6 days agoListing first seen on site
6 days agoListing updated with changes from the MLS
General Features
Acres 
1.48
Foundation 
Block
Garage 
Yes
Garage Spaces 
2
Levels 
One
Parking 
Additional Parking
Property Sub Type 
Single Family Residence
Sewer 
Septic Tank
Style 
Traditional
Utilities 
Cable AvailableElectricity ConnectedPropanePhone AvailableWater Connected
Water Source 
Private
Zoning 
Residential
Interior Features
Appliances 
Built-In Gas OvenBuilt-In RefrigeratorDryerDishwasherExhaust FanElectric OvenElectric Water HeaterMicrowaveRangeRange HoodWasher
Cooling 
Central AirCeiling Fan(s)DuctlessElectricZoned
Electric 
Generator
Fireplace 
Yes
Fireplace Features 
Gas LogGreat RoomLiving RoomStone
Fireplaces 
2
Flooring 
Ceramic TileTileWood
Furnished 
Negotiable
Heating 
CentralWoodZonedNatural Gas
Interior 
Breakfast BarCathedral Ceiling(s)Double VanityEntrance FoyerGranite CountersHigh CeilingsHis and Hers ClosetsHigh Speed InternetKitchen IslandStorageTrack LightingWalk-In Closet(s)
Laundry Features 
Washer HookupElectric Dryer HookupIn HallMain Level
Bathroom 1 
Level - Main
Bathroom 2 
Level - Main
Bathroom 3 
Level - Main
Bathroom 4 
Level - Lower
Bathroom 5 
Level - Lower
Bedroom 1 
Level - Main
Bedroom 2 
Level - Main
Bedroom 3 
Level - Main
Bedroom 4 
Level - Main
Bonus Room 
Level - Lower
Dining Room 
Level - Main
Family Room 
Level - Lower
GuestQuarters 
Level - Lower
Kitchen 
Level - Lower
Laundry 
Level - Main
Living Room 
Level - Main
Save
Ask
Tour
Hide
Share
Exterior Features
Construction Details 
FrameWood Siding
Lot Features 
Close to ClubhouseNear Golf CourseGentle SlopingLandscapedPrivatePavedViewsWooded
Patio And Porch 
Rear PorchCoveredDeck
Roof 
Asphalt
View 
Golf CourseMountain(s)PanoramicTrees/WoodsWater
Waterview 
Golf CourseMountain(s)PanoramicTrees/WoodsWater
Community Features
Association Fee 
$200.0
Association Fee Frequency 
Annually
Additional Association Fee 
$900.0
Additional Association Fee Frequency 
Annually
MLS Area 
Highlands
Roads 
Asphalt
Listing courtesy of Joe Deckman of Highlands Sotheby's International Realty - DT


Listing information is provided by Participants of the Highlands Cashiers Board of REALTORS MLS. IDX information is provided exclusively for personal, non-commercial use, and may not be used for any purpose other than to identify prospective properties consumers may be interested in purchasing. Information is deemed reliable but not guaranteed. Copyright 2026, Highlands Cashiers Board of REALTORS MLS.
Data last updated at: 2026-11-05 02:43 AM UTC

Neighborhood & Commute
Source: Walkscore
Disclosure: Community information and market data powered by Constellation Data Labs. Information is deemed reliable but not guaranteed.
Save
Ask
Tour
Hide
Share